
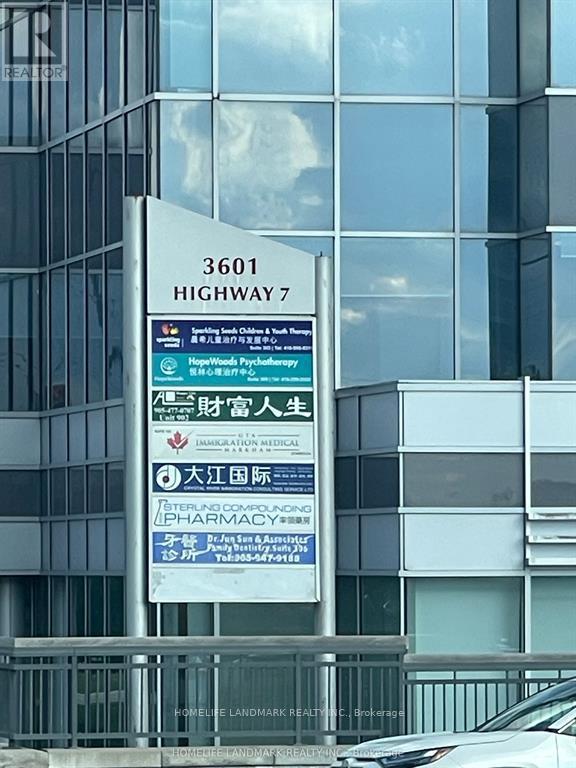
901 - 3601 Hwy 7 Street E
Markham, Ontario
Professional Class A Building In Prime Unionville Location, "Liberty Square", Excellent Layouts, Northwest Exposure Corner Units, Big Windows With Lots of Natural Light. Used To Be Executive MBA Program From Queen's University - Smith School of Business. Two Separate Professional Boardrooms With Big Professional Power Outlets Tables. Reception Area, Meeting Room, Office And Cafeteria Area With Water Supply And Sink, Unobstructed NW Exposure, Lots Of Free Surface Parking And Over 700 Free Underground Parking Lots, Next To Hilton Suite Hotel, Markham Town Centre, Yrt And Viva Transit Right At The Door. Close To Highways 404 And 407. Best Suitable For Private School, Professional Training Centre, Dental Clinics, Accountants Firms, Law Office, Health Consultants, Education and More (id:62692)
Homelife Landmark Realty Inc.
835 Brook Road N
Cobourg, Ontario
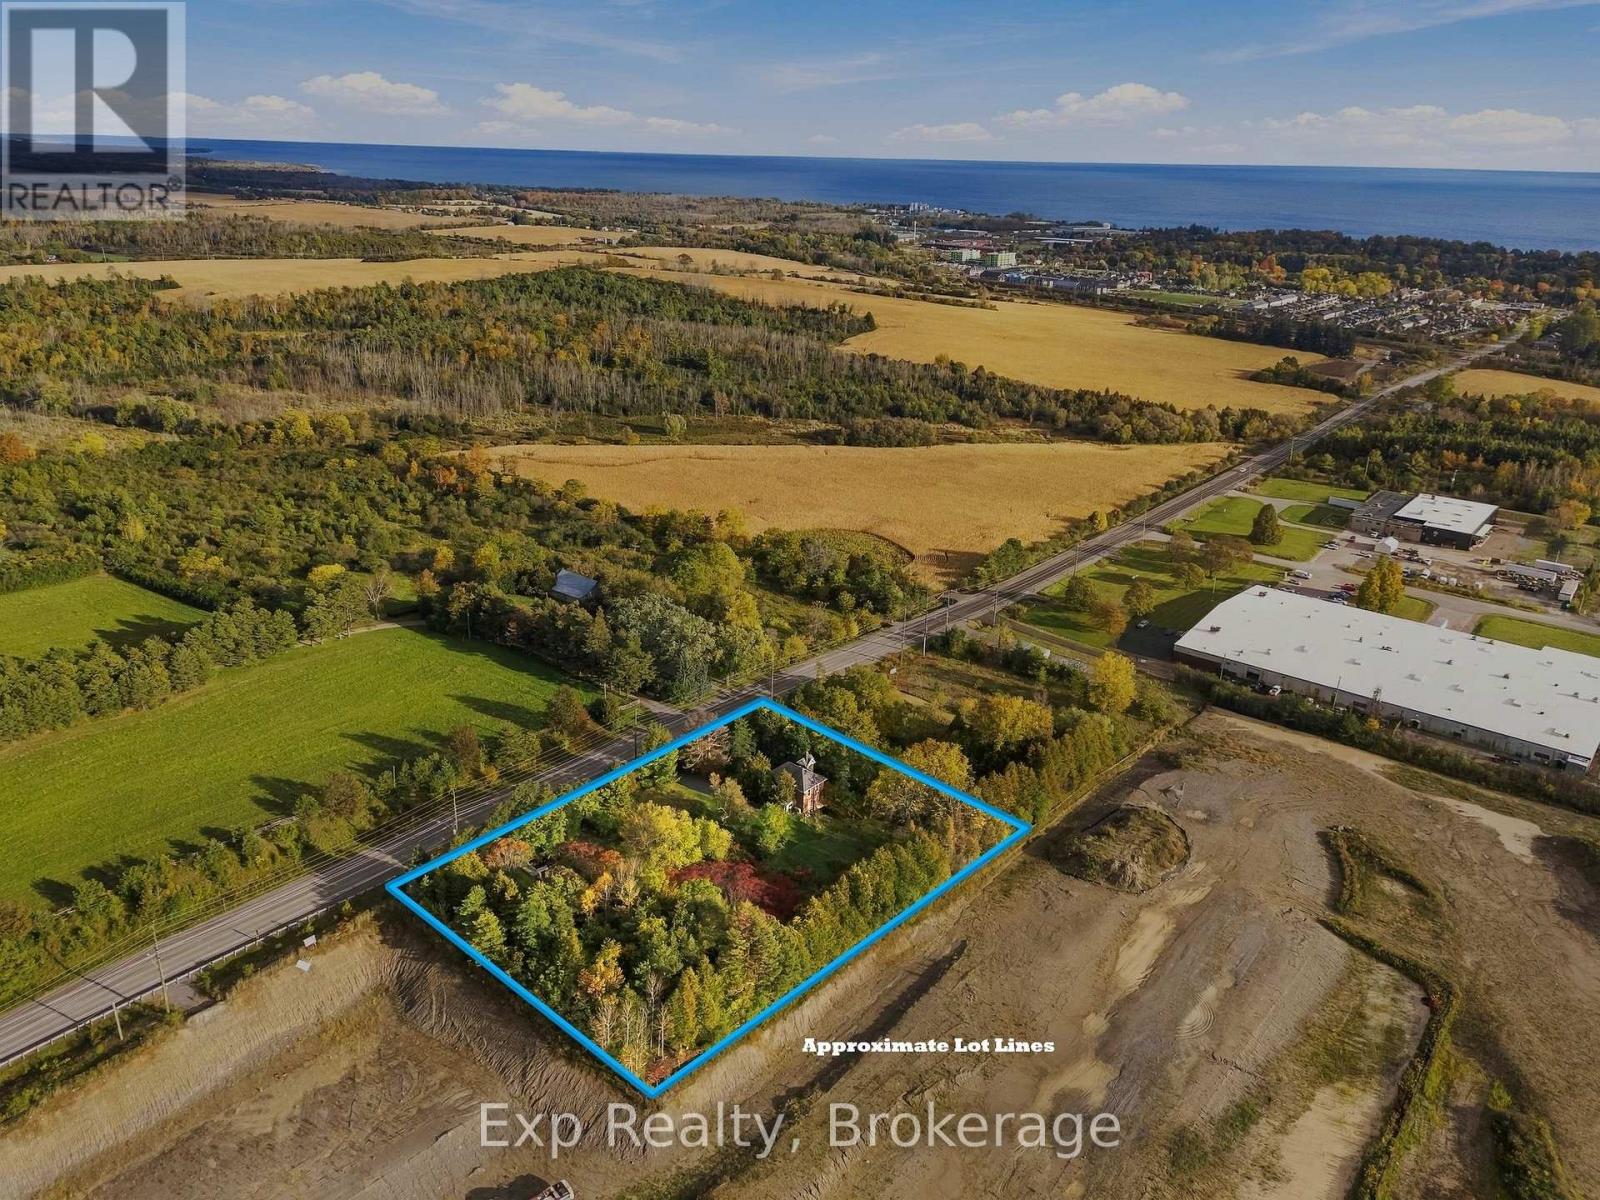
Zoned Development this rarely offered opportunity only comes around once every so often. Unlock the potential that awaits with this nearly 2-acre property in the growing, expanding and lucrative East End of Cobourg. Well maintained century home (no heritage designation) that provides a ton of character and charm. Perfect opportunity to tap into the massive development wave happening in the East end of Cobourg. This property is ready for sleek and savvy investors, builder or buyer looking to expand their current portfolio. Providing a seamless integration as you share a border with Tribute Homes' massive "Cobourg Trails" Phase 2. Natural Gas Available to House. Forget about utility headaches or concerns as this property sits right next to the massive, provincially funded "Housing-Enabling Water Systems Fund" with the overhauls and implementation of the trunk servicing upgrades providing the ease of town water and sewer services. Purchase this property individually or seize the opportunity at hand with the South 1.5 Acre lot FOR SALE and ALSO Zoned Development (MLS# X138750707 OR X13875034). Wonderfully positioned in "Ontario's Feel-Good Town" to be moments away from highway 401, Cobourg's wonderful beach, downtown core, shopping, hospital, marina, boardwalks, schools, parks, shopping, Lake Ontario and so much more!! (id:62692)
Exp Realty
506 - 255 Duncan Mill Road
Toronto, Ontario
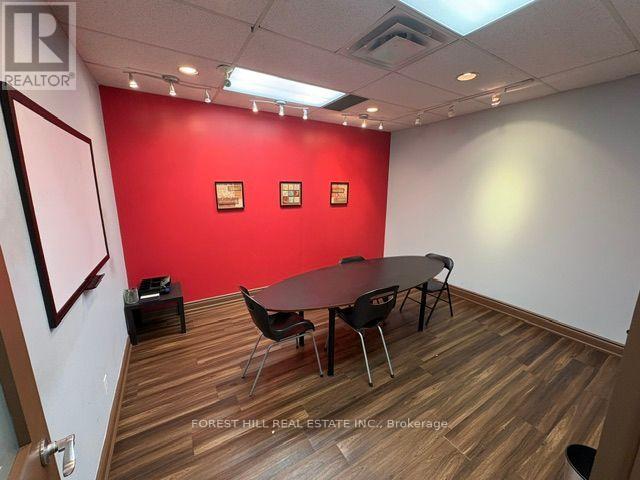
Move-in-ready Office Suite In North York's Prestigious Don Mills & York Mills Business District. Ideal For Lawyers, Accountants, Consultants And Other Professional Uses. Thoughtfully Designed Layout Features 2 Spacious Private Offices, A Large Boardroom And A Versatile Open-concept Area That Can Be Configured For Reception, Additional Workstations Or Collaborative Space. Exceptionally Maintained Building With Updated Common Areas, Renovated Washrooms And Upgraded Elevators. Convenient Access To Highways 401, 404 And DVP, With TTC At The Doorstep. Ample Visitor Parking Onsite, Plus 2 Underground Parking Spaces [P2 - 97 & 98]. An Exceptional Opportunity To Establish Or Expand Your Business In A Prime North York Commercial Location. (id:62692)
Forest Hill Real Estate Inc.

161 Winchester Street
Toronto, Ontario
Rare opportunity to own a truly unique mixed-use corner property in the heart of Cabbagetown, directly across from Riverdale Park and Riverdale Farm. This character-filled property features a functioning main floor corner commercial space currently operating as a well-established ice cream/snack bar, along with two separate and self-contained one-bedroom residential units known as the Loft and the Cottage. The property also offers two private decks and a large backyard, creating exceptional outdoor space rarely found in the city. A landmark location with incredible charm, strong visibility, and income in one of Toronto's most sought-after neighbourhoods. Steps to parks, transit, local shops, and downtown amenities. An exceptional opportunity for investors, end users, or those seeking a unique live/work property. Parking Currently Not In Use. (id:62692)
Sotheby's International Realty Canada
7 - 414 Old Wonderland Road
London South, Ontario
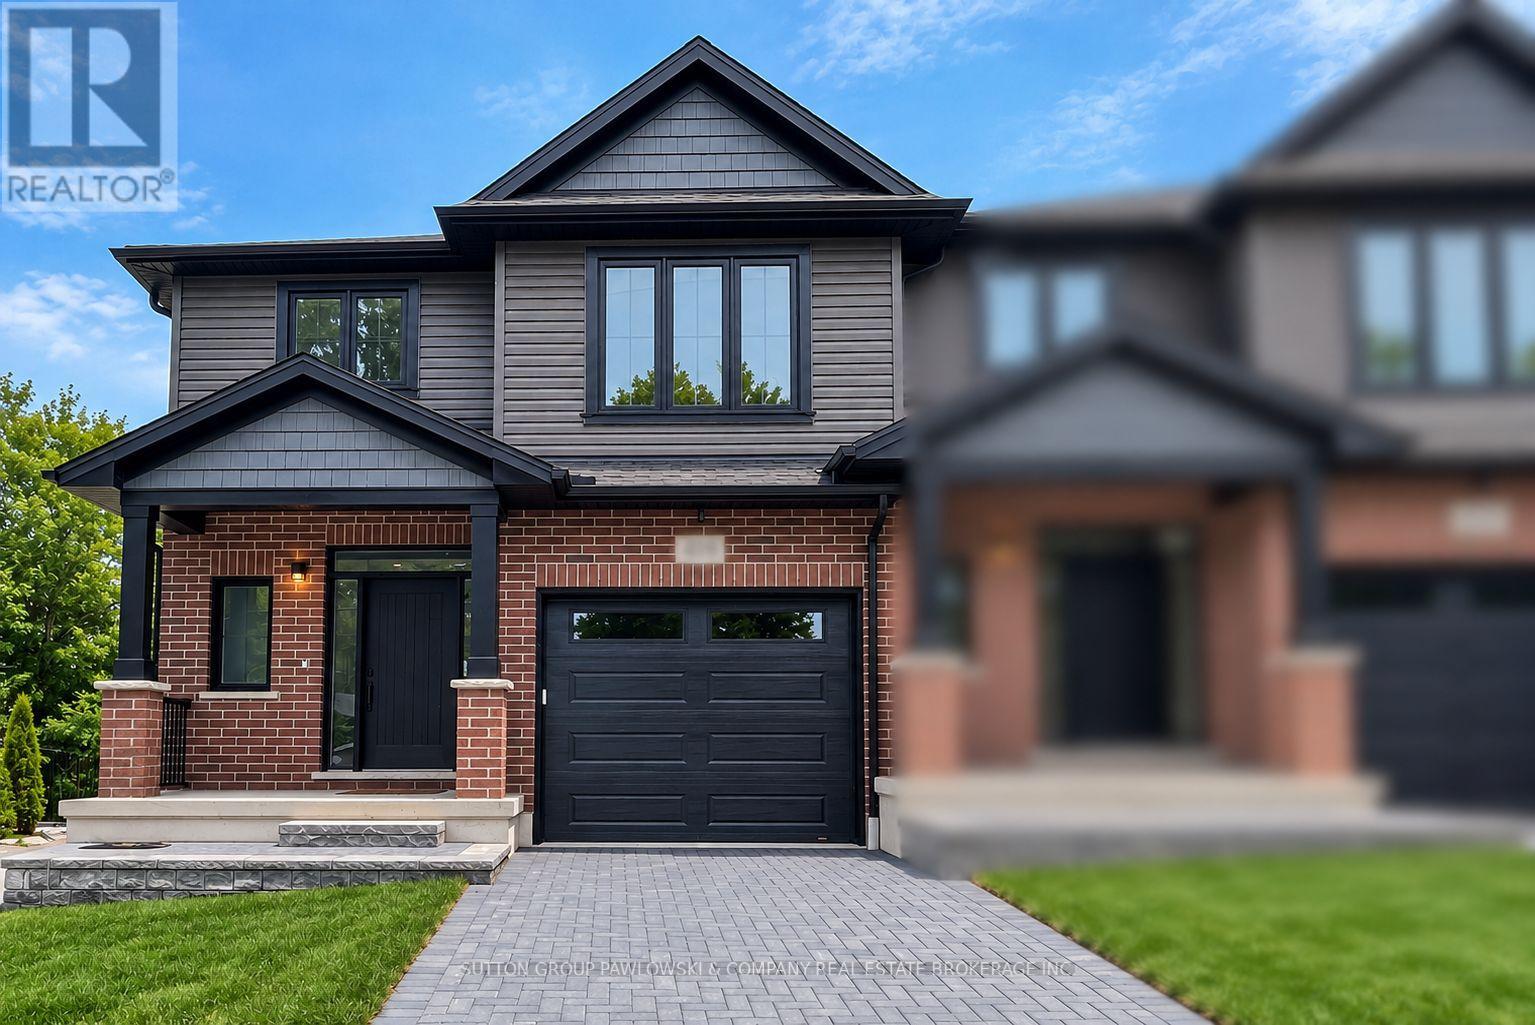
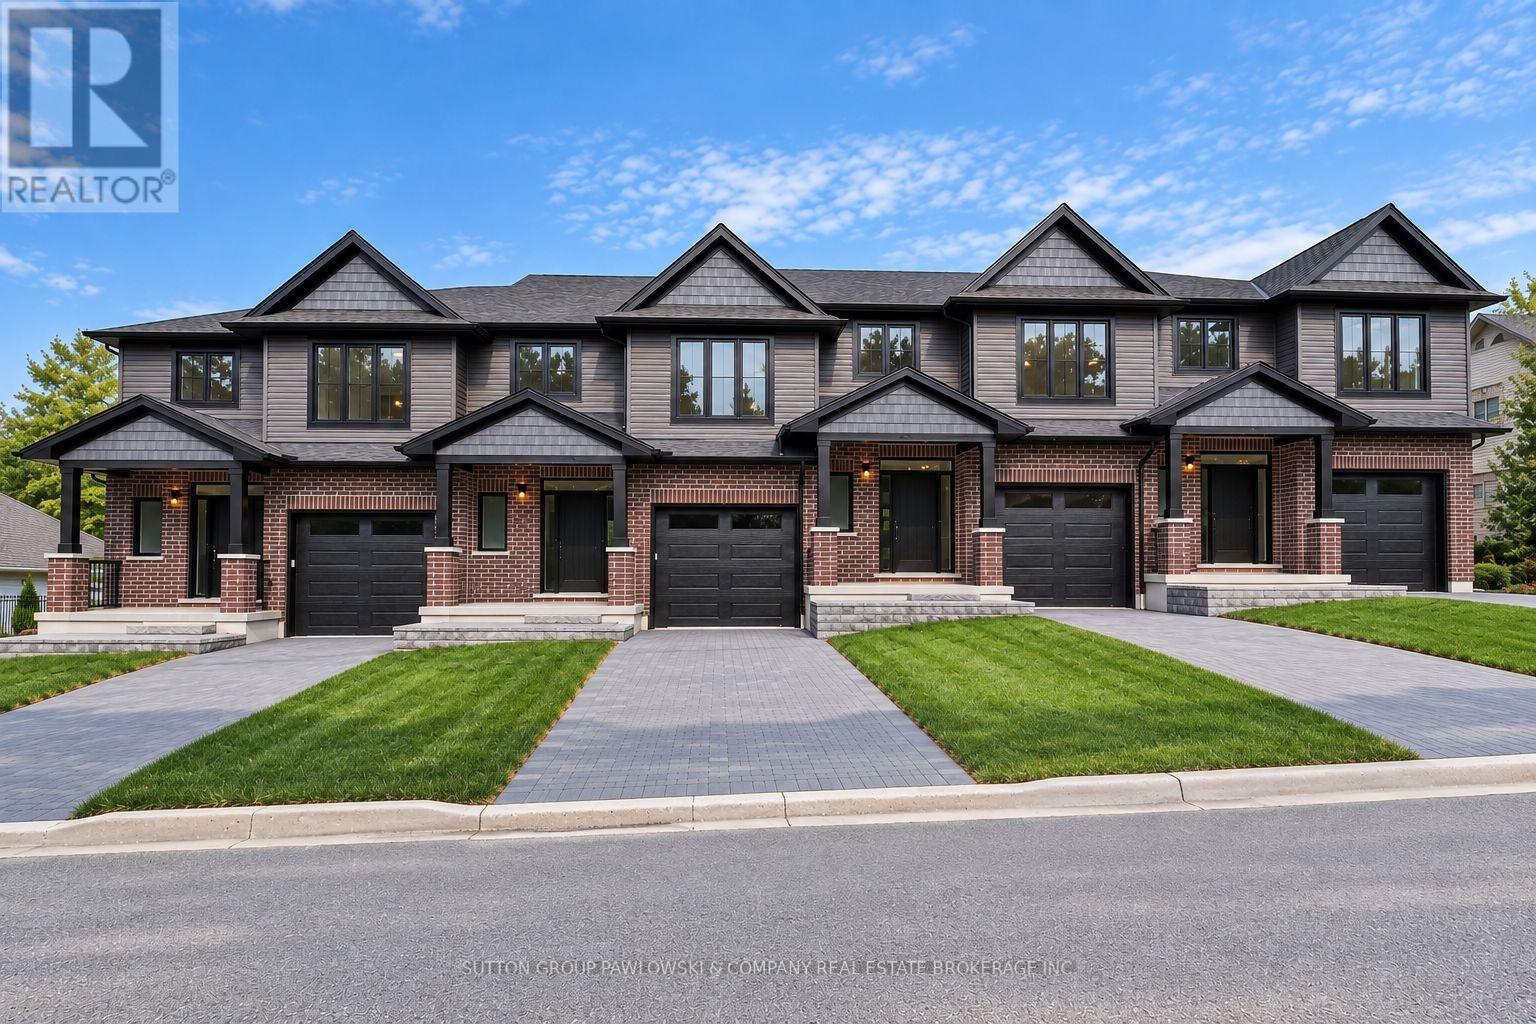
TO BE BUILT - NEW RELEASE! NEW AGGRESSIVE PRICING & $10,000 FALL BUILDER INCENTIVE INCLUDED IN THE LIST PRICE! An exceptional opportunity to own a brand-new end unit in Southwest London offering outstanding value, additional natural light & a walkout lower level with future secondary suite potential. Offering approx. 1,673 sq ft above grade, this thoughtfully designed vacant land condo features 3 bedrooms, 2.5 bathrooms & an attached garage. The bright open-concept main floor features 9' ceilings & engineered hardwood flooring, with a spacious family room flowing into the dining area & kitchen. Designed for everyday living & entertaining, the kitchen features custom cabinetry, quartz countertops, tile backsplash & island with excellent workspace & storage. Patio doors lead to a 10' x 12' rear deck overlooking open space. Upstairs, the generous primary suite features a walk-in closet & private ensuite with quartz countertop & tiled shower, complemented by 2 additional bedrooms, a full main bath & convenient second-floor laundry. The walkout lower level provides exceptional future flexibility, with the option to create additional living space or a secondary suite, plus rough-ins for a future kitchen & laundry and separate exterior access. Choose from 3 professionally curated interior design packages - Classic, Modern Vintage or Urban - with additional builder upgrades available. Tucked into a quiet cul-de-sac in an established Southwest London neighbourhood close to parks, schools, trails, shopping, restaurants, recreation & everyday amenities. PHOTOS ARE FROM PREVIOUS MODEL HOMES & MAY SHOW UPGRADES, FINISHES & ELEVATIONS NOT INCLUDED IN THE BASE PRICE. (id:62692)
Sutton Group Pawlowski & Company Real Estate Brokerage Inc.
Exp Realty
3 - 414 Old Wonderland Road
London South, Ontario
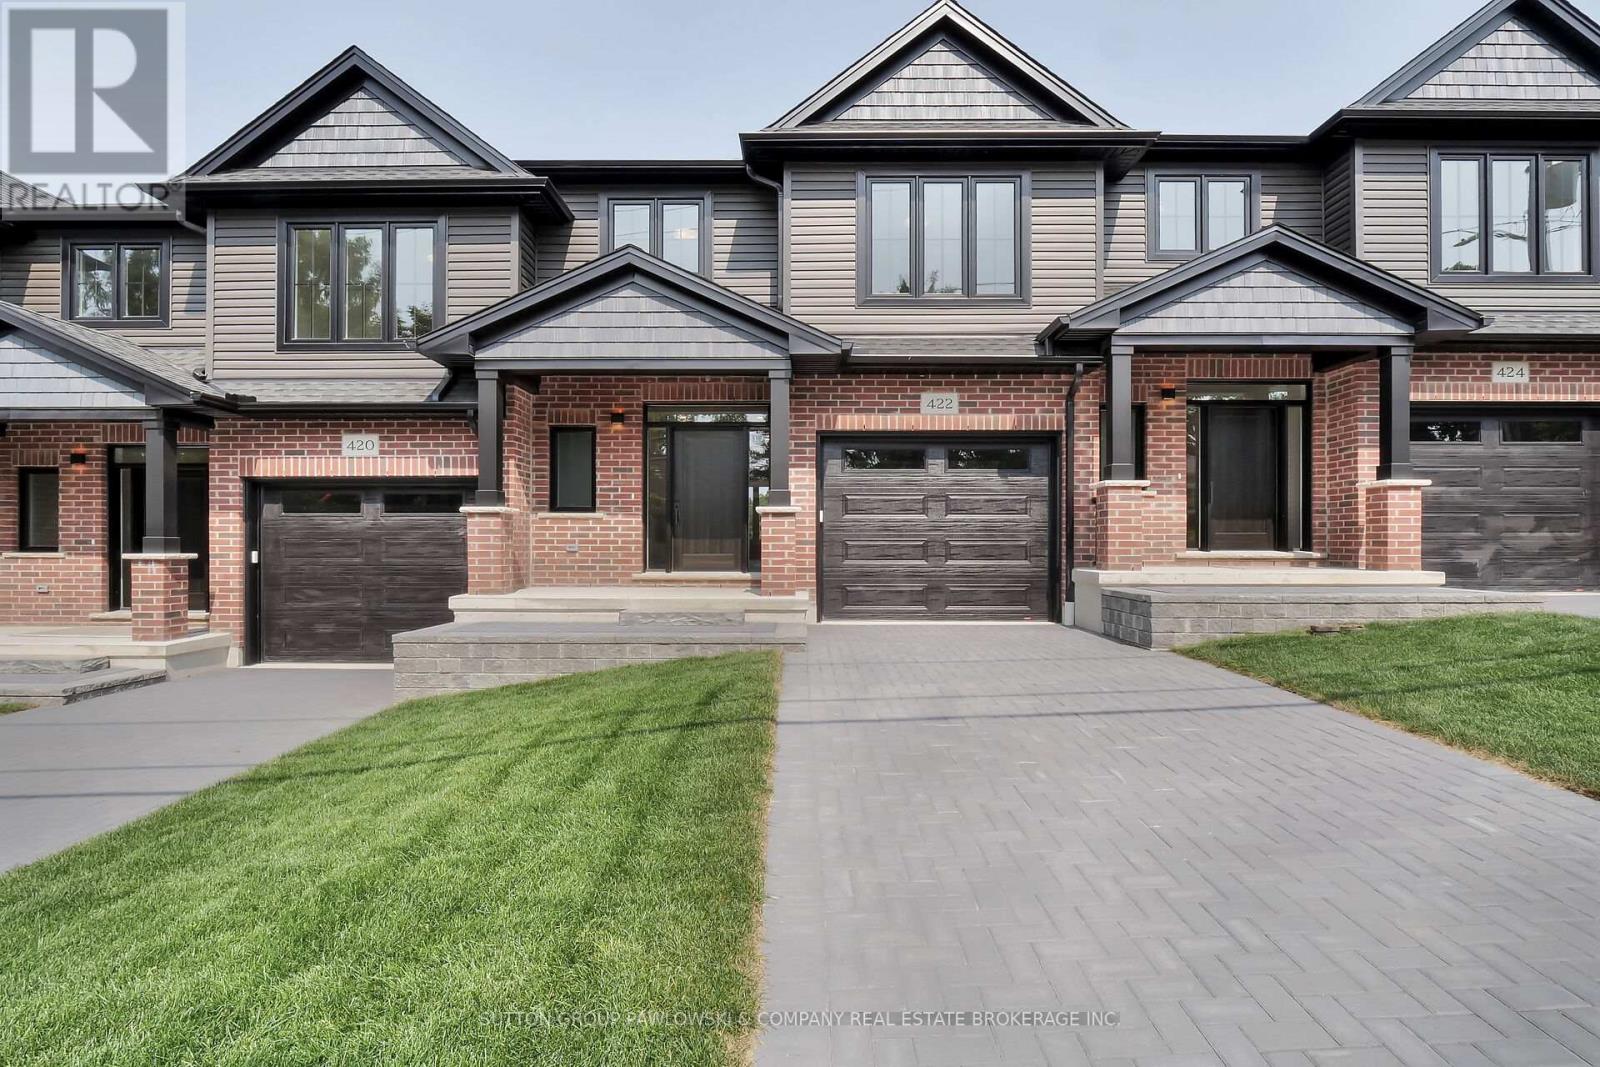
TO BE BUILT - NEW RELEASE! NEW AGGRESSIVE PRICING & $10,000 FALL BUILDER INCENTIVE INCLUDED IN THE LIST PRICE! An exceptional opportunity to own a brand-new home in Southwest London offering outstanding value, a walkout lower level & future secondary suite potential. This thoughtfully designed interior vacant land condo offers approx. 1,635 sq ft above grade, 3 bedrooms, 2.5 bathrooms & an attached garage. The bright open-concept main floor features 9' ceilings & engineered hardwood flooring, with a spacious family room flowing into the dining area & kitchen. Designed for everyday living & entertaining, the kitchen features custom cabinetry, quartz countertops, tile backsplash & island with excellent workspace & storage. Patio doors lead to a 10' x 12' rear deck overlooking green space. Upstairs, the generous primary suite features a walk-in closet & private ensuite with quartz countertop & tiled shower, complemented by 2 additional bedrooms, a full main bath & convenient second-floor laundry. The walkout lower level sets these homes apart, offering excellent flexibility for additional living space or a future secondary suite, with rough-ins for a future kitchen & laundry and separate exterior access. Choose from 3 professionally curated interior design packages - Classic, Modern Vintage or Urban - with additional builder upgrades available. Located on a quiet cul-de-sac in an established Southwest London neighbourhood close to parks, schools, trails, shopping, restaurants, recreation & everyday amenities. PHOTOS ARE FROM PREVIOUS MODEL HOMES & MAY SHOW UPGRADES, FINISHES & ELEVATIONS NOT INCLUDED IN THE BASE PRICE. (id:62692)
Sutton Group Pawlowski & Company Real Estate Brokerage Inc.
Exp Realty
5 - 414 Old Wonderland Road
London South, Ontario
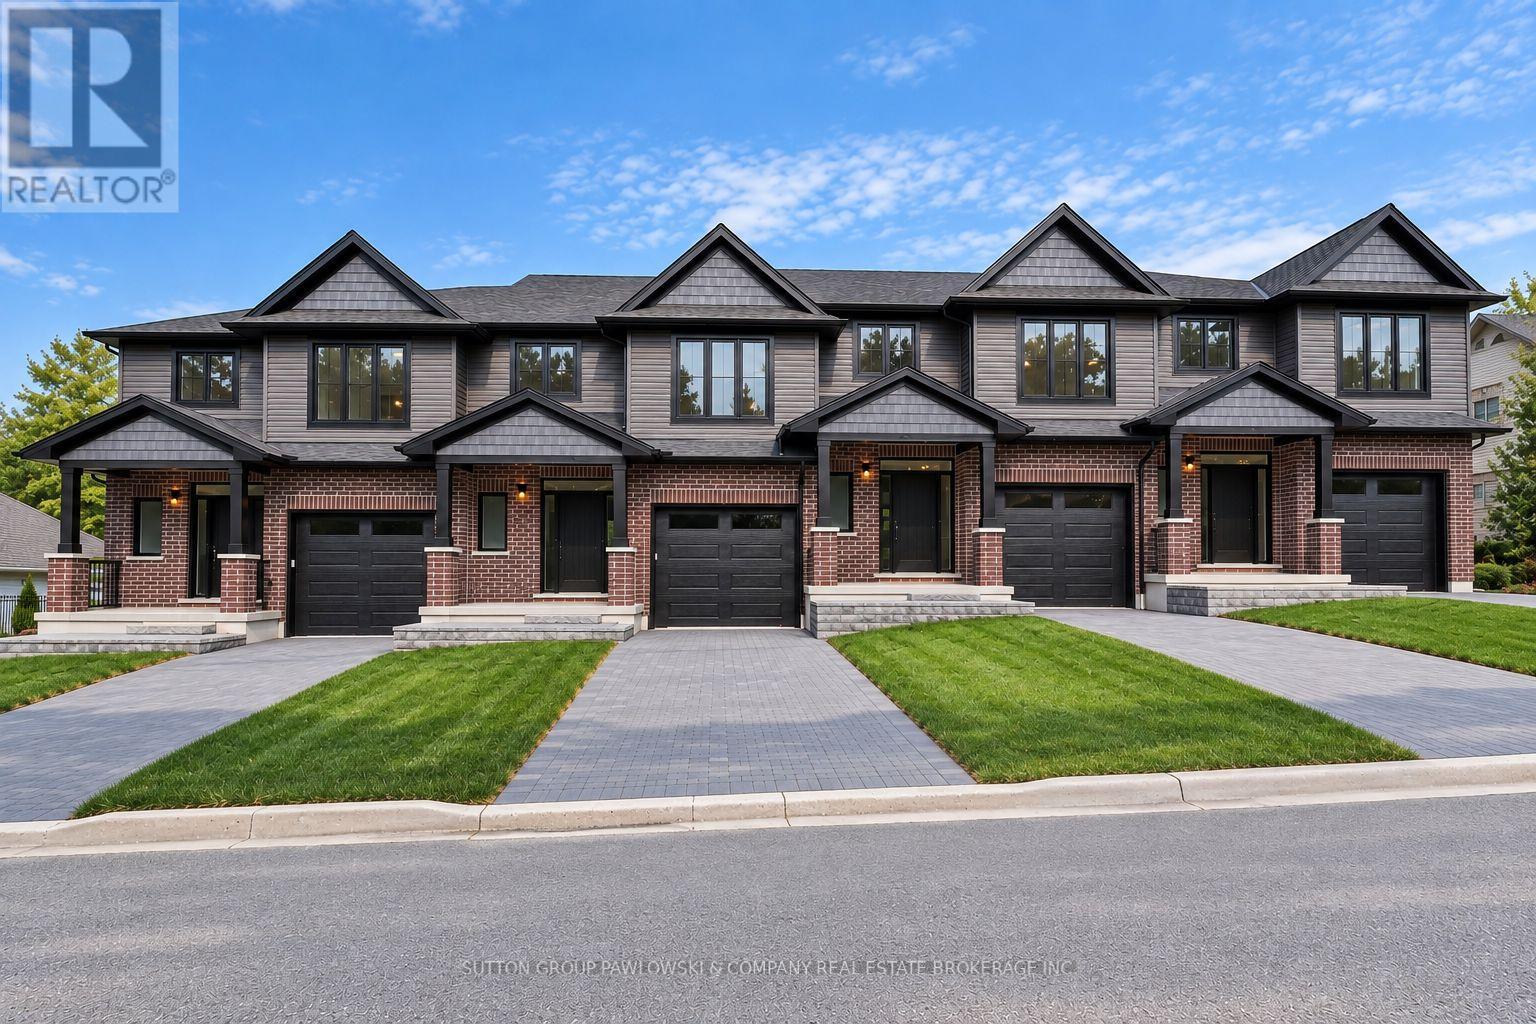
TO BE BUILT - NEW RELEASE! NEW AGGRESSIVE PRICING & $10,000 FALL BUILDER INCENTIVE INCLUDED IN THE LIST PRICE! An exceptional opportunity to own a brand-new home in Southwest London offering outstanding value, a walkout lower level & future secondary suite potential. This thoughtfully designed interior vacant land condo offers approx. 1,635 sq ft above grade, 3 bedrooms, 2.5 bathrooms & an attached garage. The bright open-concept main floor features 9' ceilings & engineered hardwood flooring, with a spacious family room flowing into the dining area & kitchen. Designed for everyday living & entertaining, the kitchen features custom cabinetry, quartz countertops, tile backsplash & island with excellent workspace & storage. Patio doors lead to a 10' x 12' rear deck overlooking green space. Upstairs, the generous primary suite features a walk-in closet & private ensuite with quartz countertop & tiled shower, complemented by 2 additional bedrooms, a full main bath & convenient second-floor laundry. The walkout lower level sets these homes apart, offering excellent flexibility for additional living space or a future secondary suite, with rough-ins for a future kitchen & laundry and separate exterior access. Choose from 3 professionally curated interior design packages - Classic, Modern Vintage or Urban - with additional builder upgrades available. Located on a quiet cul-de-sac in an established Southwest London neighbourhood close to parks, schools, trails, shopping, restaurants, recreation & everyday amenities. PHOTOS ARE FROM PREVIOUS MODEL HOMES & MAY SHOW UPGRADES, FINISHES & ELEVATIONS NOT INCLUDED IN THE BASE PRICE. (id:62692)
Sutton Group Pawlowski & Company Real Estate Brokerage Inc.
Exp Realty
1 - 414 Old Wonderland Road
London South, Ontario
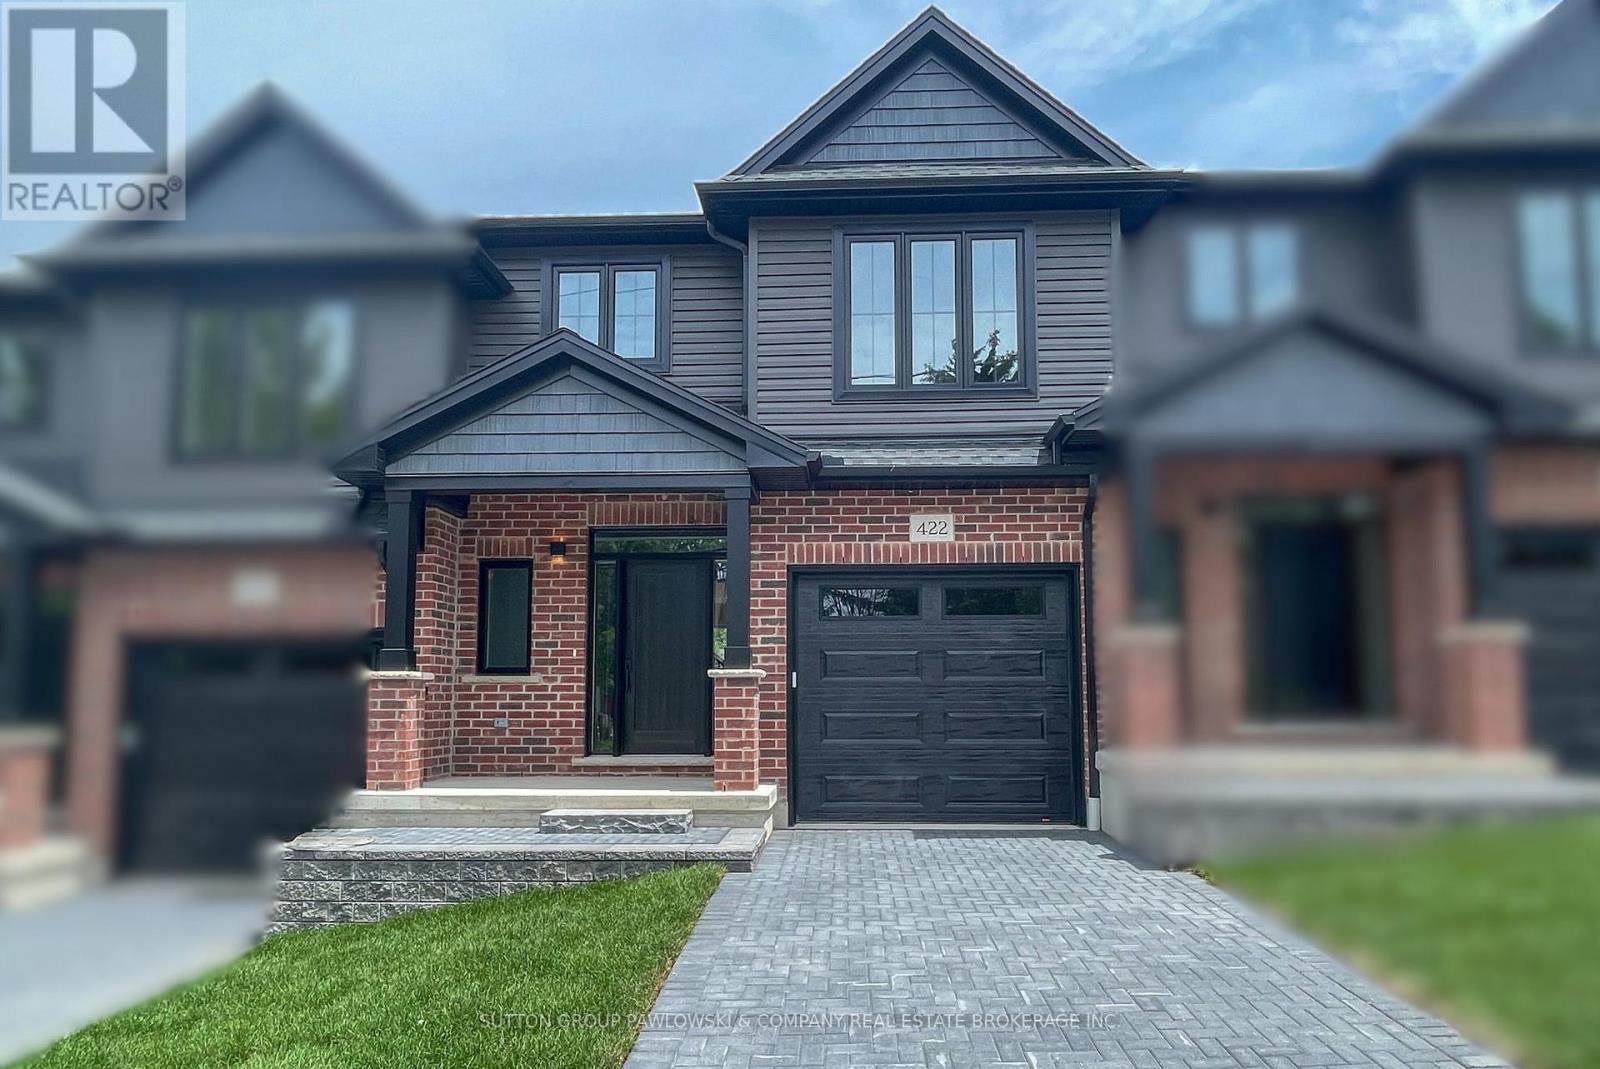
TO BE BUILT - NEW RELEASE! NEW AGGRESSIVE PRICING & $10,000 FALL BUILDER INCENTIVE INCLUDED IN THE LIST PRICE! An exceptional opportunity to own a brand-new end unit in Southwest London at newly released pricing offering outstanding value. Offering approx. 1,667 sq ft above grade, this thoughtfully designed vacant land condo features 3 bedrooms, 2.5 bathrooms & an attached garage, with the added appeal of an end-unit location providing additional natural light. The bright open-concept main floor features 9' ceilings & engineered hardwood flooring, with a spacious family room flowing into the dining area & kitchen. Designed for everyday living & entertaining, the kitchen features custom cabinetry, quartz countertops, tile backsplash & island with excellent workspace & storage. Patio doors lead to a 10' x 12' rear deck, extending the living space outdoors. Upstairs, the generous primary suite features a walk-in closet & private ensuite with quartz countertop & tiled shower, complemented by 2 additional bedrooms, a full main bath & convenient second-floor laundry. The unfinished lower level offers excellent future potential for additional living space. Choose from 3 professionally curated interior design packages - Classic, Modern Vintage or Urban - with additional builder upgrades available to further personalize your home. Tucked into a quiet cul-de-sac in an established Southwest London neighbourhood close to parks, schools, trails, shopping, restaurants, recreation & everyday amenities. PHOTOS ARE FROM PREVIOUS MODEL HOMES & MAY SHOW UPGRADES, FINISHES & ELEVATIONS NOT INCLUDED IN THE BASE PRICE. (id:62692)
Sutton Group Pawlowski & Company Real Estate Brokerage Inc.
Exp Realty
29 - 414 Old Wonderland Road
London South, Ontario
TO BE BUILT - NEW RELEASE! NEW AGGRESSIVE PRICING & $10,000 FALL BUILDER INCENTIVE INCLUDED IN THE LIST PRICE! An exceptional opportunity to own a brand-new home in Southwest London at a price designed to move. Offering approx. 1,605 sq ft, this thoughtfully designed 3-bedroom, 2.5-bath vacant land condo combines quality construction, modern finishes & the opportunity to personalize your new home. The bright open-concept main floor features 9' ceilings & engineered hardwood flooring, with a spacious family room flowing seamlessly into the dining area & kitchen. Designed for everyday living & entertaining, the kitchen features custom cabinetry, quartz countertops, tile backsplash & island with excellent workspace & storage. Patio doors lead to a 10' x 12' rear deck with privacy screen, extending the living space outdoors. Upstairs offers 3 well-proportioned bedrooms, including a generous primary suite with walk-in closet & private ensuite featuring quartz counters & tiled shower, plus a full main bath & convenient second-floor laundry. Choose from 3 professionally curated interior design packages - Classic, Modern Vintage or Urban - with additional builder upgrades available to further personalize your space. The unfinished lower level provides excellent future potential. Tucked into a quiet cul-de-sac in an established Southwest London neighbourhood close to parks, schools, trails, shopping, restaurants, recreation & everyday amenities. PHOTOS ARE FROM PREVIOUS MODEL HOMES & MAY SHOW UPGRADES, FINISHES & ELEVATIONS NOT INCLUDED IN THE BASE PRICE. (id:62692)
Sutton Group Pawlowski & Company Real Estate Brokerage Inc.
Exp Realty
33 - 414 Old Wonderland Road
London South, Ontario
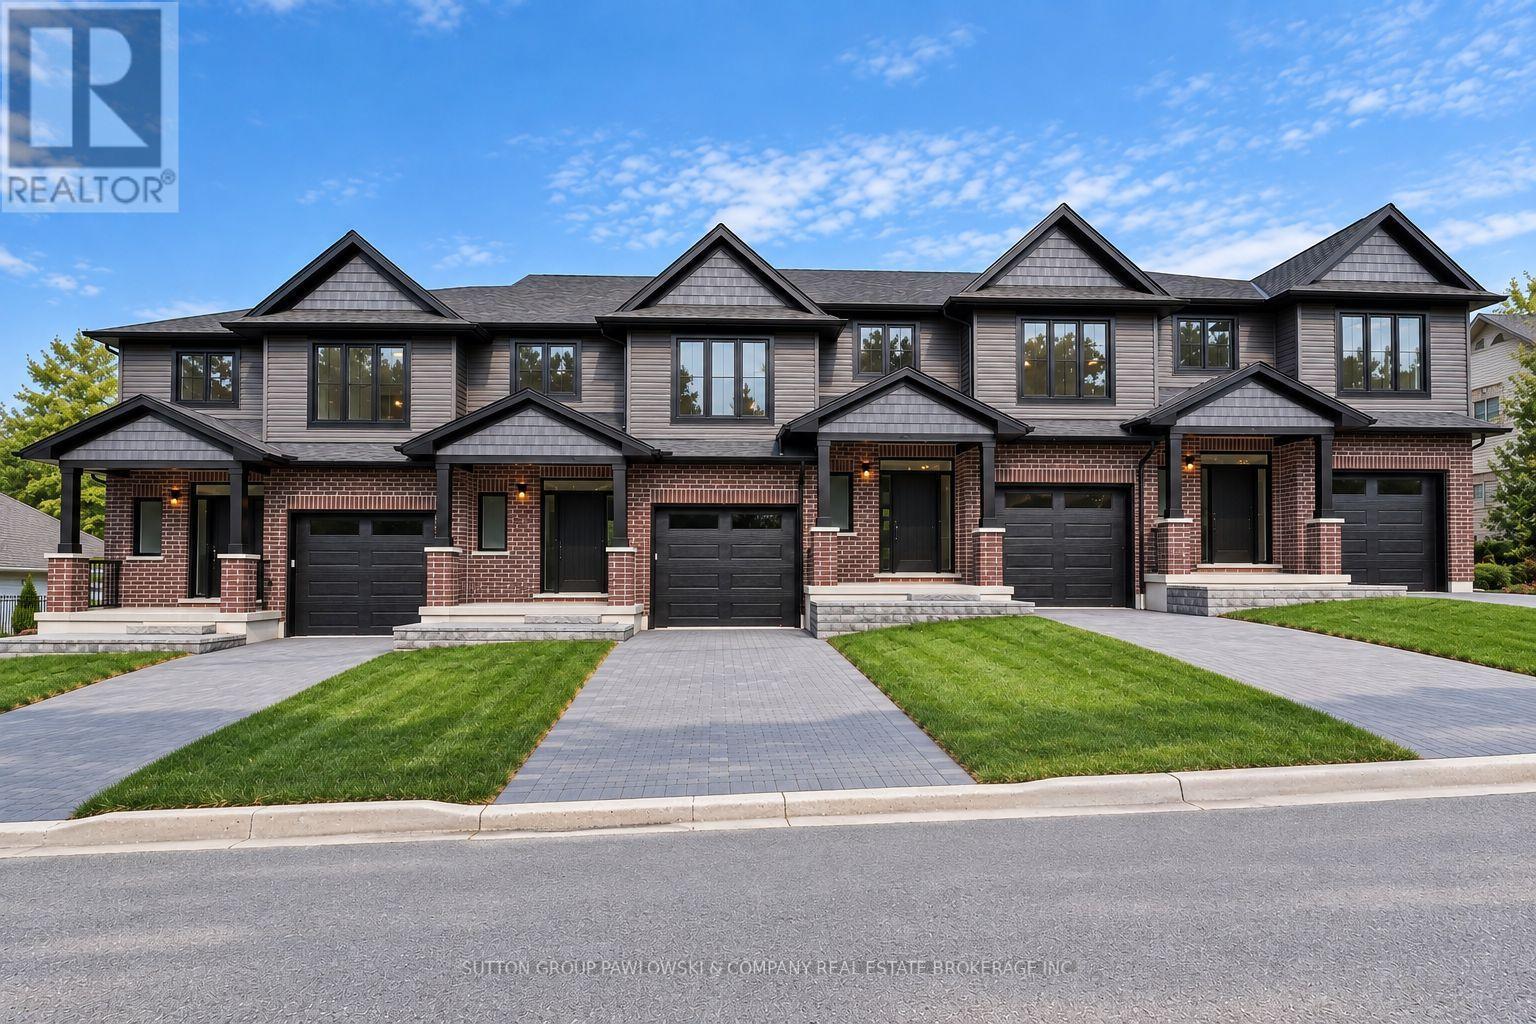
TO BE BUILT - NEW RELEASE! $10,000 FALL BUILDER INCENTIVE INCLUDED IN THE LIST PRICE! An exciting opportunity to own a brand-new end-unit townhome at Old Wonderland, offering exceptional value, quality construction & the opportunity to personalize your finishes before you move in. Tucked away on a quiet cul-de-sac in desirable Southwest London, this thoughtfully designed home offers approx. 1,597 sq ft with 3 bedrooms, 2.5 bathrooms & an attached single-car garage. The bright, open-concept main level features 9' ceilings, engineered hardwood flooring & large windows creating a spacious, contemporary feel. The kitchen is designed for both everyday living & entertaining with custom cabinetry, quartz countertops, tile backsplash & centre island, flowing seamlessly into the dining area & family room. Patio doors extend the living space outdoors to a 10' x 12' rear deck with privacy screen. Upstairs, the generous primary suite features a walk-in closet & private ensuite with quartz countertop & beautifully finished shower. Two additional bedrooms, a full bathroom & convenient second-floor laundry complete the upper level. Select from 3 professionally curated interior design packages - Classic, Urban or Modern Vintage - with additional builder upgrades available to further personalize your home. The unfinished lower level provides excellent future potential, with an optional finished-basement package available. Enjoy low-maintenance new-home living surrounded by established neighbourhood amenities, parks, trails, schools, shopping, restaurants & convenient access throughout the city. A compelling opportunity to secure a brand-new end unit at newly released, aggressive pricing. PHOTOS ARE OF PREVIOUSLY COMPLETED UNITS/MODELS & MAY SHOW DIFFERENT ELEVATIONS, FINISHES & UPGRADES. PROPERTY IS TO BE BUILT. (id:62692)
Sutton Group Pawlowski & Company Real Estate Brokerage Inc.
Exp Realty
27 - 414 Old Wonderland Road
London South, Ontario
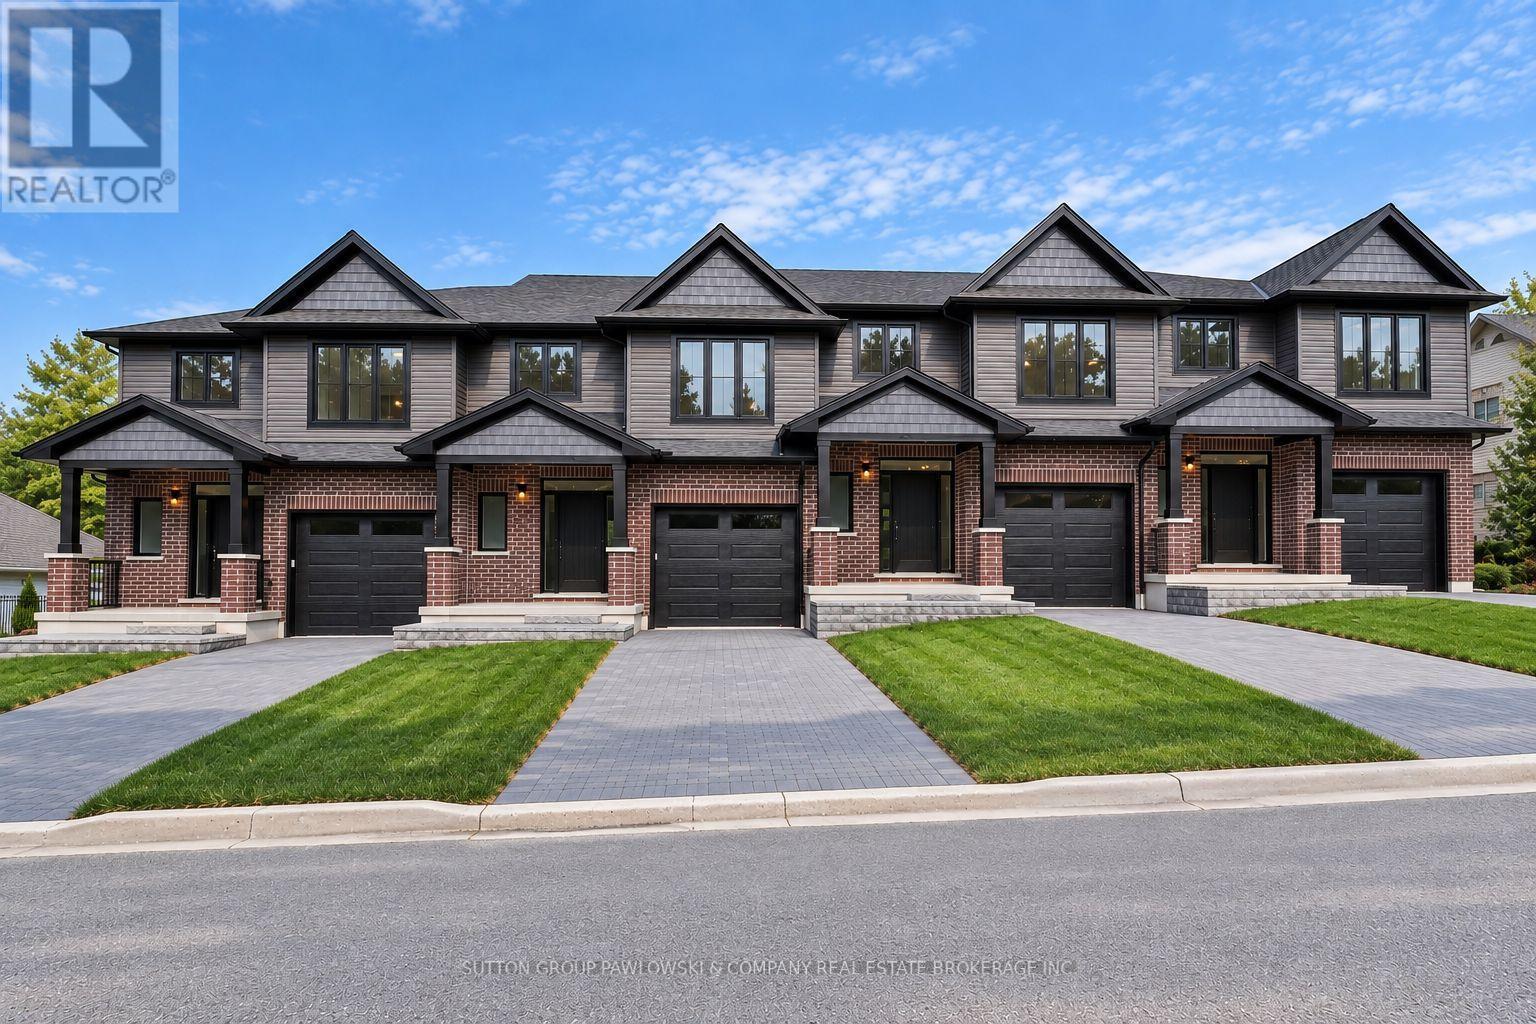
TO BE BUILT - NEW RELEASE! $10,000 FALL BUILDER INCENTIVE INCLUDED IN THE LIST PRICE! An exciting opportunity to own a brand-new end-unit townhome at Old Wonderland, offering exceptional value, quality construction & the opportunity to personalize your finishes before you move in. Tucked away on a quiet cul-de-sac in desirable Southwest London, this thoughtfully designed home offers approx. 1,597 sq ft with 3 bedrooms, 2.5 bathrooms & an attached single-car garage. The bright, open-concept main level features 9' ceilings, engineered hardwood flooring & large windows creating a spacious, contemporary feel. The kitchen is designed for both everyday living & entertaining with custom cabinetry, quartz countertops, tile backsplash & centre island, flowing seamlessly into the dining area & family room. Patio doors extend the living space outdoors to a 10' x 12' rear deck with privacy screen. Upstairs, the generous primary suite features a walk-in closet & private ensuite with quartz countertop & beautifully finished shower. Two additional bedrooms, a full bathroom & convenient second-floor laundry complete the upper level. Select from 3 professionally curated interior design packages - Classic, Urban or Modern Vintage - with additional builder upgrades available to further personalize your home. The unfinished lower level provides excellent future potential, with an optional finished-basement package available. Enjoy low-maintenance new-home living surrounded by established neighbourhood amenities, parks, trails, schools, shopping, restaurants & convenient access throughout the city. A compelling opportunity to secure a brand-new end unit at newly released, aggressive pricing. PHOTOS ARE OF PREVIOUSLY COMPLETED UNITS/MODELS & MAY SHOW DIFFERENT ELEVATIONS, FINISHES & UPGRADES. PROPERTY IS TO BE BUILT. (id:62692)
Sutton Group Pawlowski & Company Real Estate Brokerage Inc.
Exp Realty
31 - 414 Old Wonderland Road
London South, Ontario
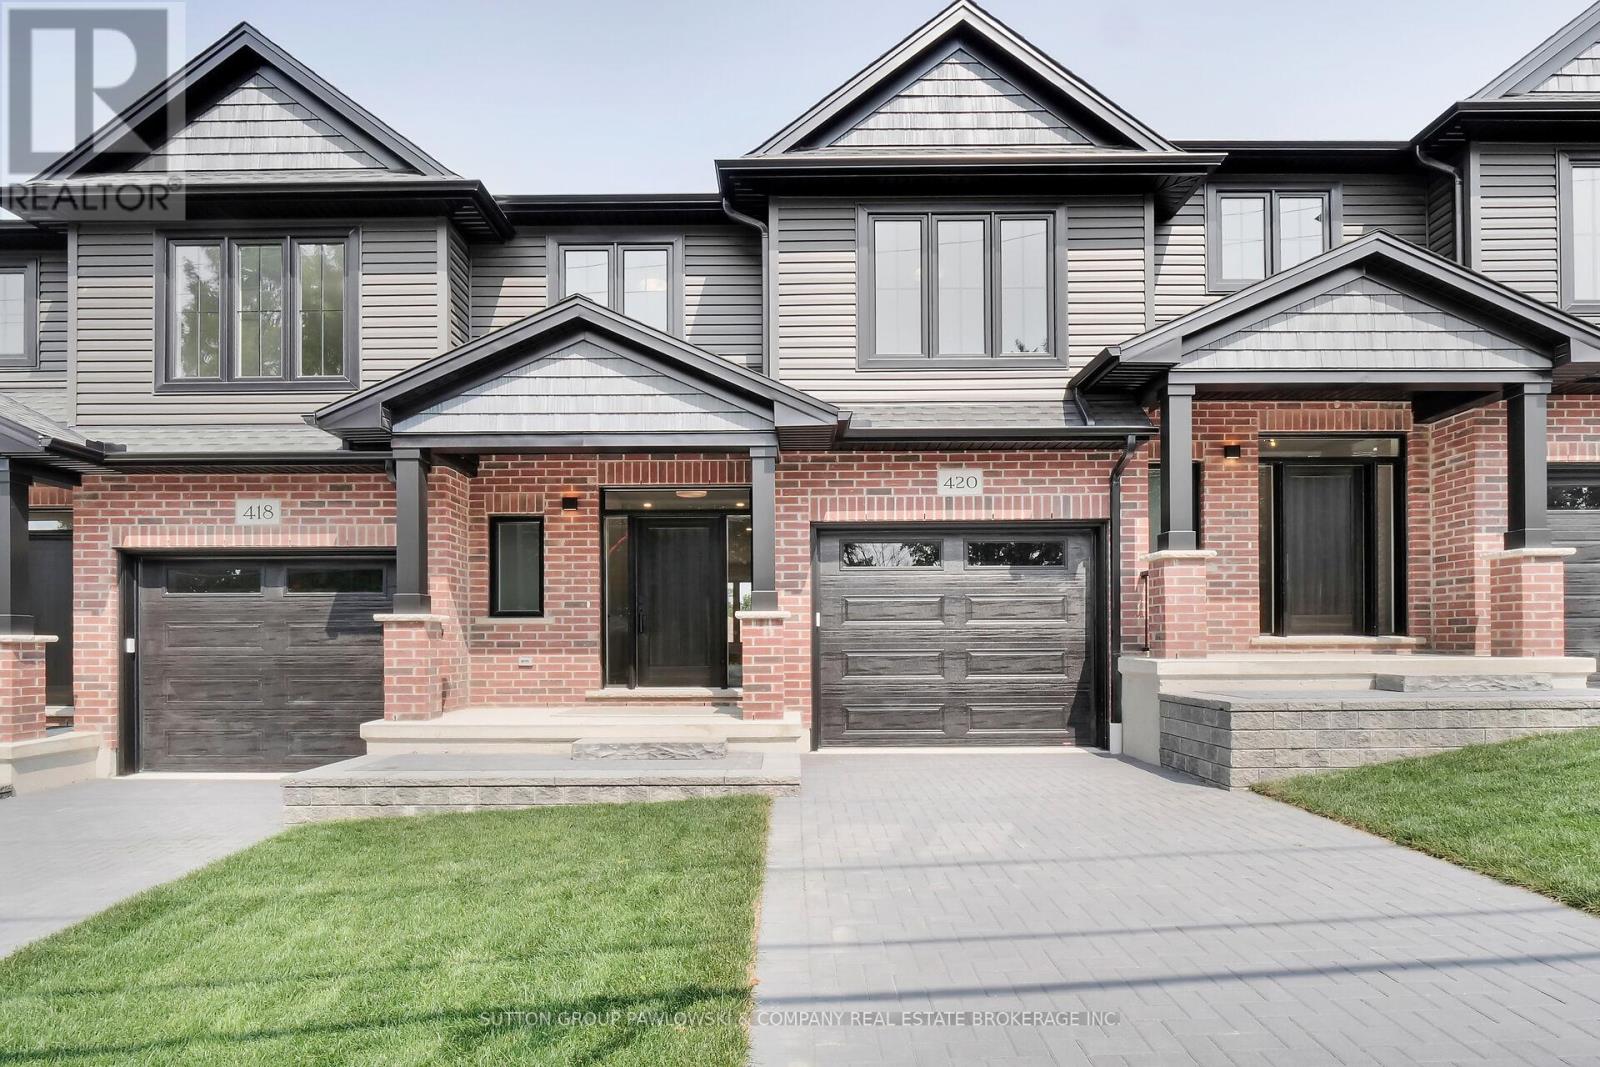
TO BE BUILT - NEW RELEASE! NEW AGGRESSIVE PRICING & $10,000 FALL BUILDER INCENTIVE INCLUDED IN THE LIST PRICE! An exceptional opportunity to own a brand-new home in Southwest London at a price designed to move. Offering approx. 1,605 sq ft, this thoughtfully designed 3-bedroom, 2.5-bath vacant land condo combines quality construction, modern finishes & the opportunity to personalize your new home. The bright open-concept main floor features 9' ceilings & engineered hardwood flooring, with a spacious family room flowing seamlessly into the dining area & kitchen. Designed for everyday living & entertaining, the kitchen features custom cabinetry, quartz countertops, tile backsplash & island with excellent workspace & storage. Patio doors lead to a 10' x 12' rear deck with privacy screen, extending the living space outdoors. Upstairs offers 3 well-proportioned bedrooms, including a generous primary suite with walk-in closet & private ensuite featuring quartz counters & tiled shower, plus a full main bath & convenient second-floor laundry. An attached garage, paved driveway & central air complete the home. Choose from 3 professionally curated interior design packages - Classic, Modern Vintage or Urban - with additional builder upgrades available to further personalize your space. The unfinished lower level provides excellent future potential. Tucked into a quiet cul-de-sac in an established Southwest London neighbourhood close to parks, schools, trails, shopping, restaurants, recreation & everyday amenities. PHOTOS ARE FROM PREVIOUS MODEL HOMES & MAY SHOW UPGRADES, FINISHES & ELEVATIONS NOT INCLUDED IN THE BASE PRICE. (id:62692)
Sutton Group Pawlowski & Company Real Estate Brokerage Inc.
Exp Realty
833 Brook Road N
Cobourg, Ontario
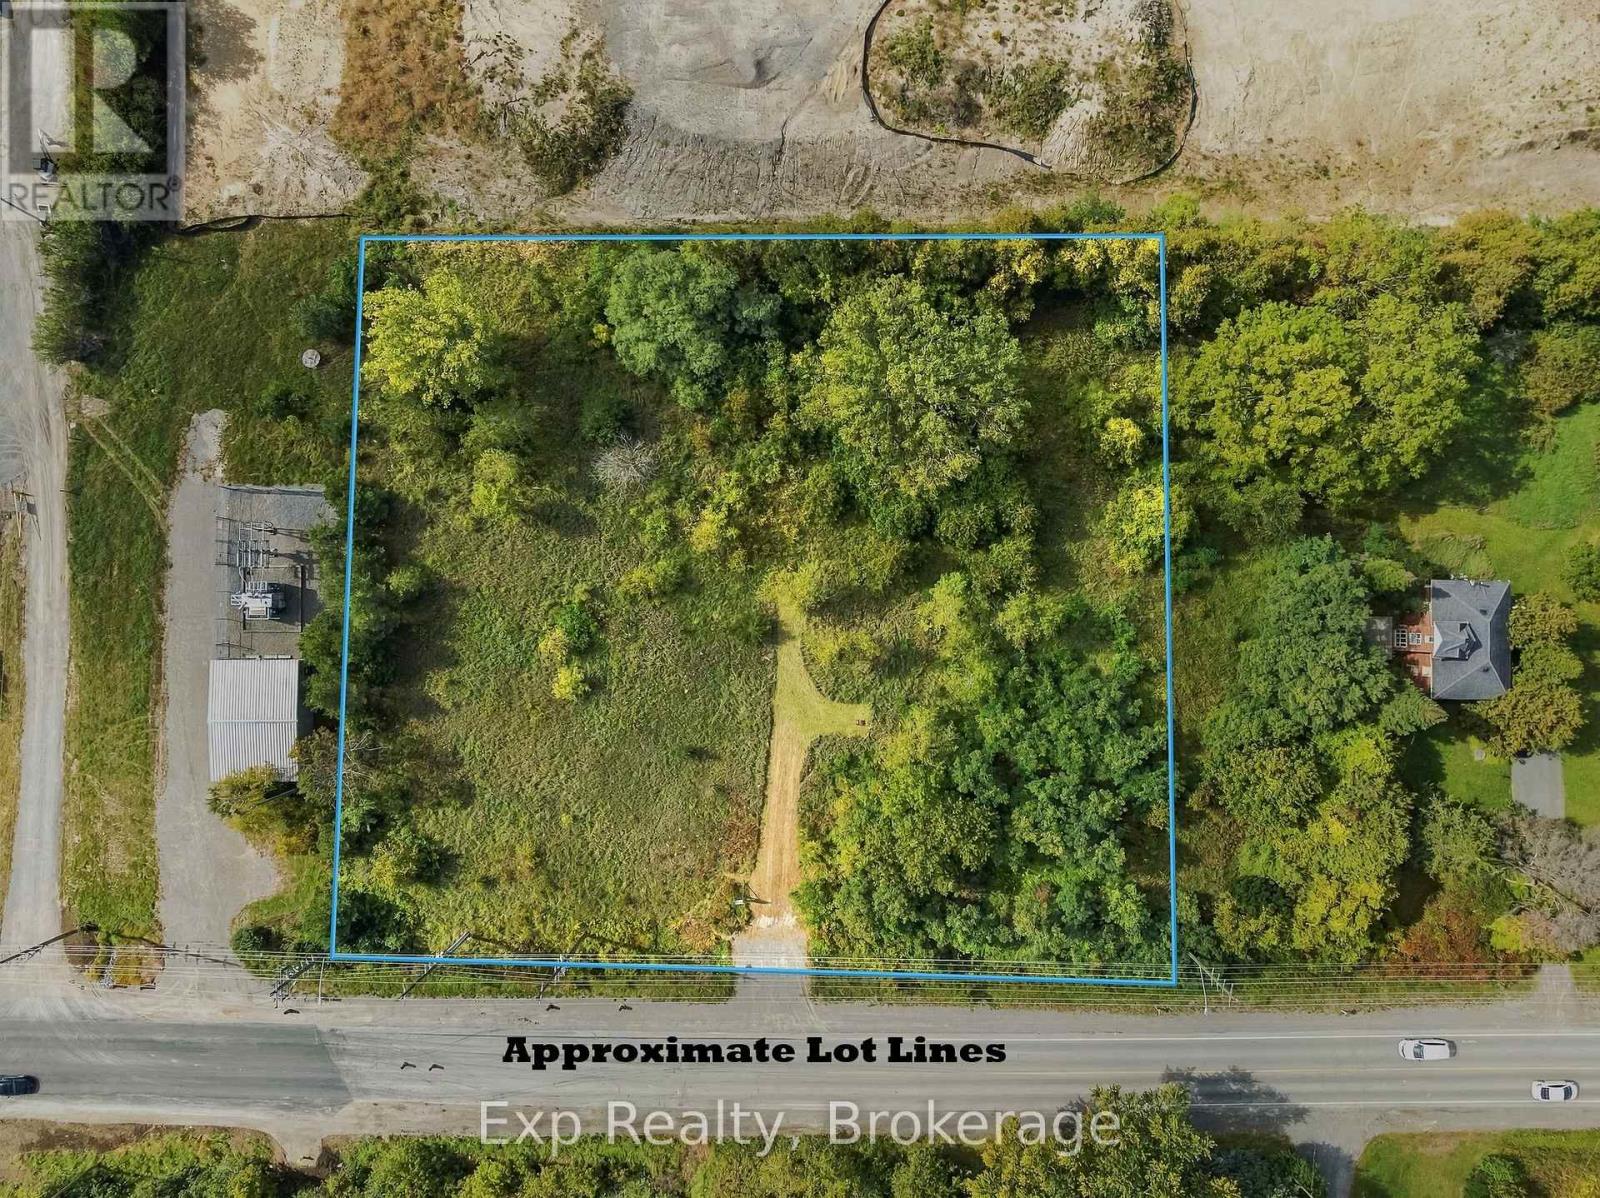
Perfect opportunity to tap into the massive development wave happening in the East of Cobourg, in one of the most opportunistic times. This prime 1.5 acres perfectly ZONED DEVELOPMENT is ready for a sleek and savvy investor, builder or buyer looking to expand their current portfolio and to seize the opportunity that presents itself with this phenomenal Brook Road North plot. Providing a seamless integration as you share a border with Tribute Homes' massive "Cobourg Trails" Phase 2. Complete with a planned road connection right to your western boundary allowing for some shared access to this incredible community. Forget about utility headaches or concerns as this property sits right next to the massive, provincially funded "Housing-Enabling Water Systems Fund" with the overhauls and implementation of the trunk servicing upgrades providing the ease of town water and sewer services. Wonderfully positioned in "Ontario's Feel-Good Town" to be moments away from highway 401, Cobourg's wonderful beach, downtown core, shopping, hospital, marina, boardwalks, schools, parks, shopping, Lake Ontario and so much more!!! (id:62692)
Exp Realty
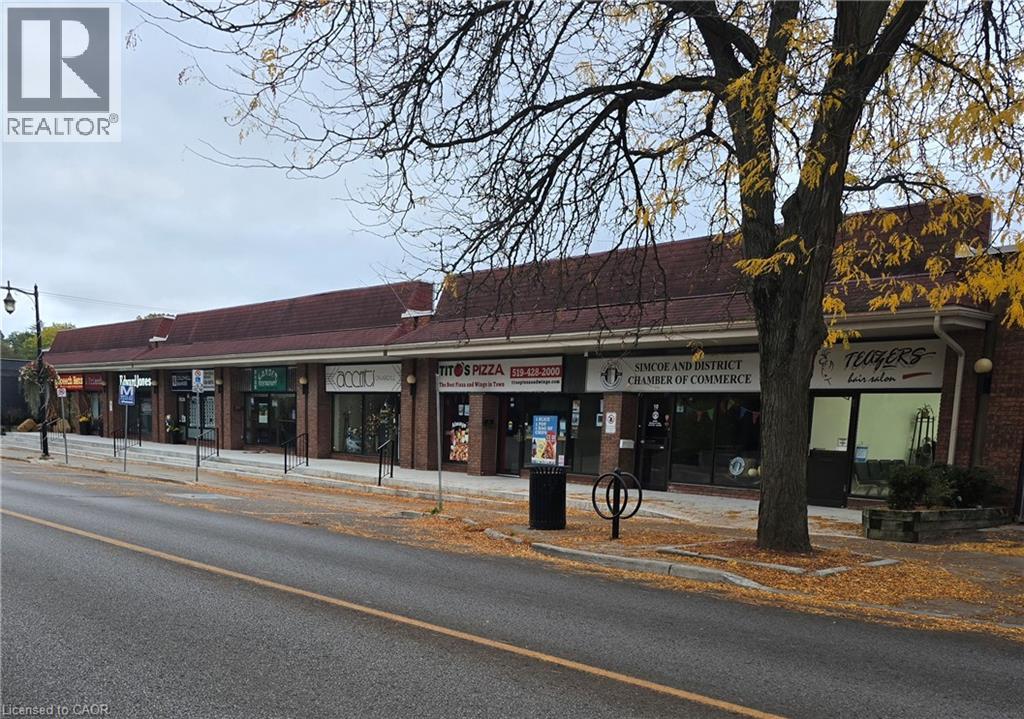
8 - 28 Argyle Street
Simcoe, Ontario
HUGE INVESTMENT OPPORTUNITY - FULLY LEASED COMMERCIAL PLAZA in the Heart of the Simcoe's downtown core! Position yourself for success with this outstanding investment opportunity. This 13,125 sq. ft. commercial plaza is fully leased with 8 UNITS, providing an established rental income in a prime, highly visible area surrounded by professional offices, banks, and Simcoe's park system. This location offers high foot traffic and excellent street exposure with easy accessibility. Free public parking is conveniently located on the next block and street parking is available on both sides of Argyle St. As you can see this building has been meticulously maintained. Recent expenditures and updates have included all new cement sidewalks, steps and railings - 2026. Rooftop HVAC units - 2021 - 2024, and a complete roof replacement in 2018. The work has been done! This property provides an excellent opportunity for investors seeking a commercial property in a central business location with an established occupancy to provide them with a fluid income flow for years to come. (id:62692)
Coldwell Banker Momentum Realty
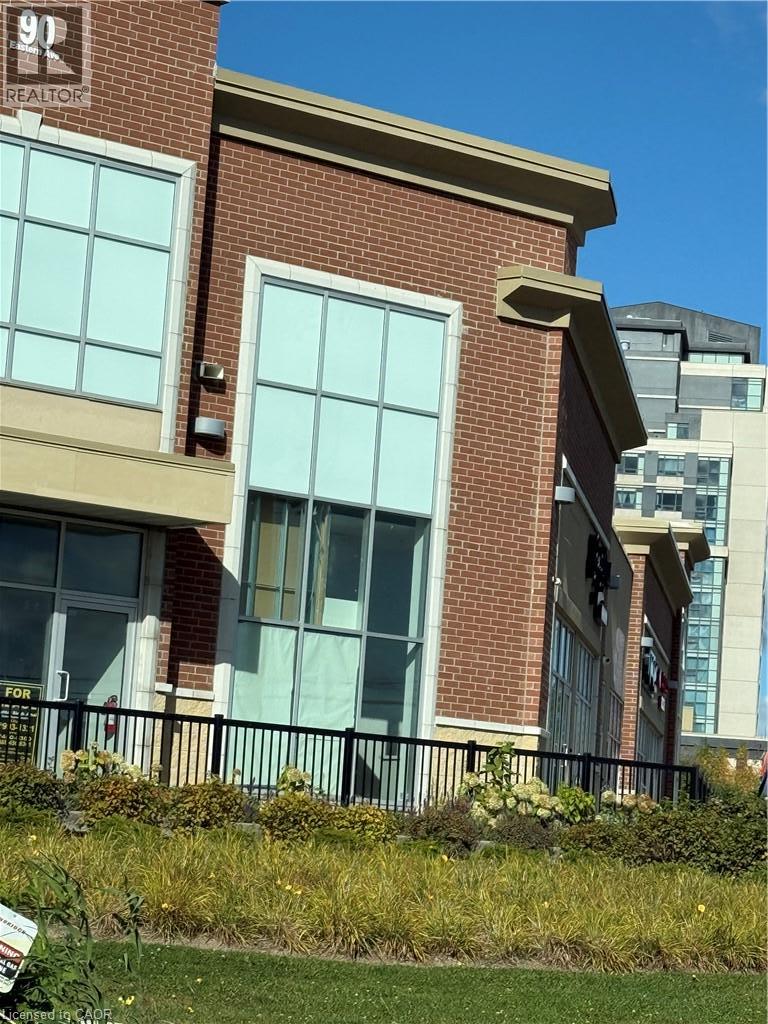
90 Eastern Avenue Unit# 25
Brampton, Ontario
Prime commercial unit for lease in a well established plaza near Brampton Downtown and Brampton Civic Hospital. Excellent exposure, steady foot traffic, and convenient access make this an ideal location for professional or retail businesses. Unit is approved for exclusive physiotherapy use and is also suitable for optical/eyecare, chiropractic, insurance, paralegal/lawyer, mortgage office, Pet clinic, beauty product store, bakery/ brand name restaurant, cellular/electronics,convenience store, martial arts, or other permitted commercial uses. Versatile layout for retail or office operations. Ample plaza parking. Great opportunity to start a new business or relocate to a high visibility Brampton location. (id:62692)
Century 21 Millennium Inc
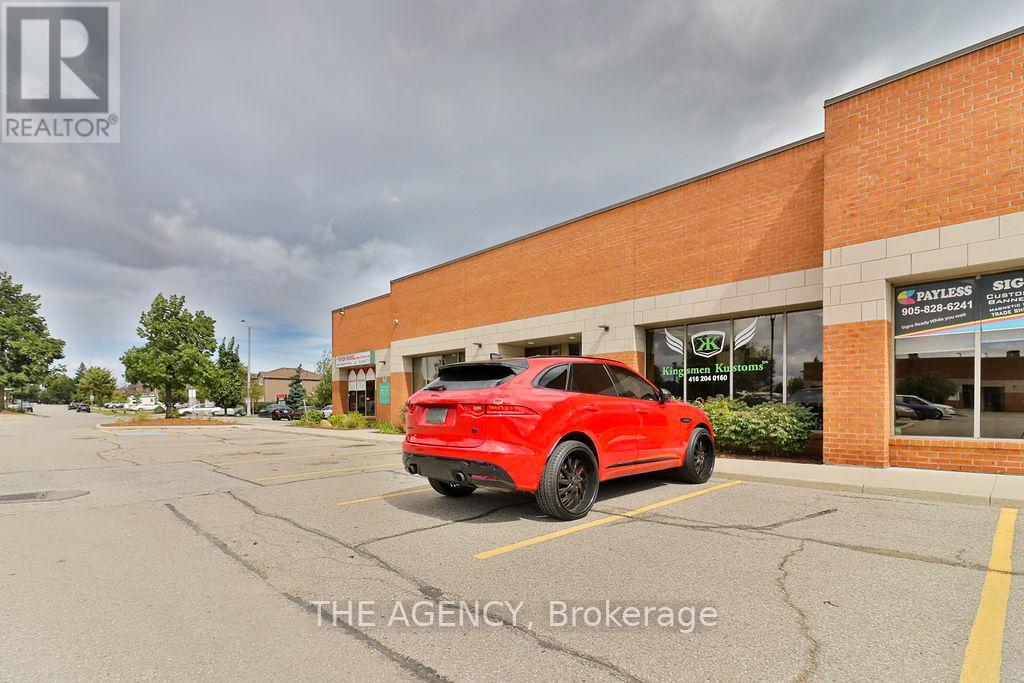
3176 Ridgeway Drive
Mississauga, Ontario
Award-Winning Turnkey Business! Canada's #1 Hydrographics Shop & Leader in Custom Automotive Services. This Profitable, Full-Service Brand Includes Full Ownership, Franchise Fees From Several Locations. Boost Your Income With Additional Revenue From a Tenant Subleasing a Portion of the Space. The Head Office Is a Hub for Paint, Collision, Autobody, Hydrographics and Chroming With Almost 4,000 Square Feet Across Two Combined Units and Major Clients Like Tim Hortons, Sephora, BMW, Porsche, and the Toronto Raptors, This Is a Rare Opportunity to Take Over a Lucrative Business With an Outstanding Reputation. Sale Includes All Necessary Equipment, Materials, and Fixtures. (id:62692)
The Agency
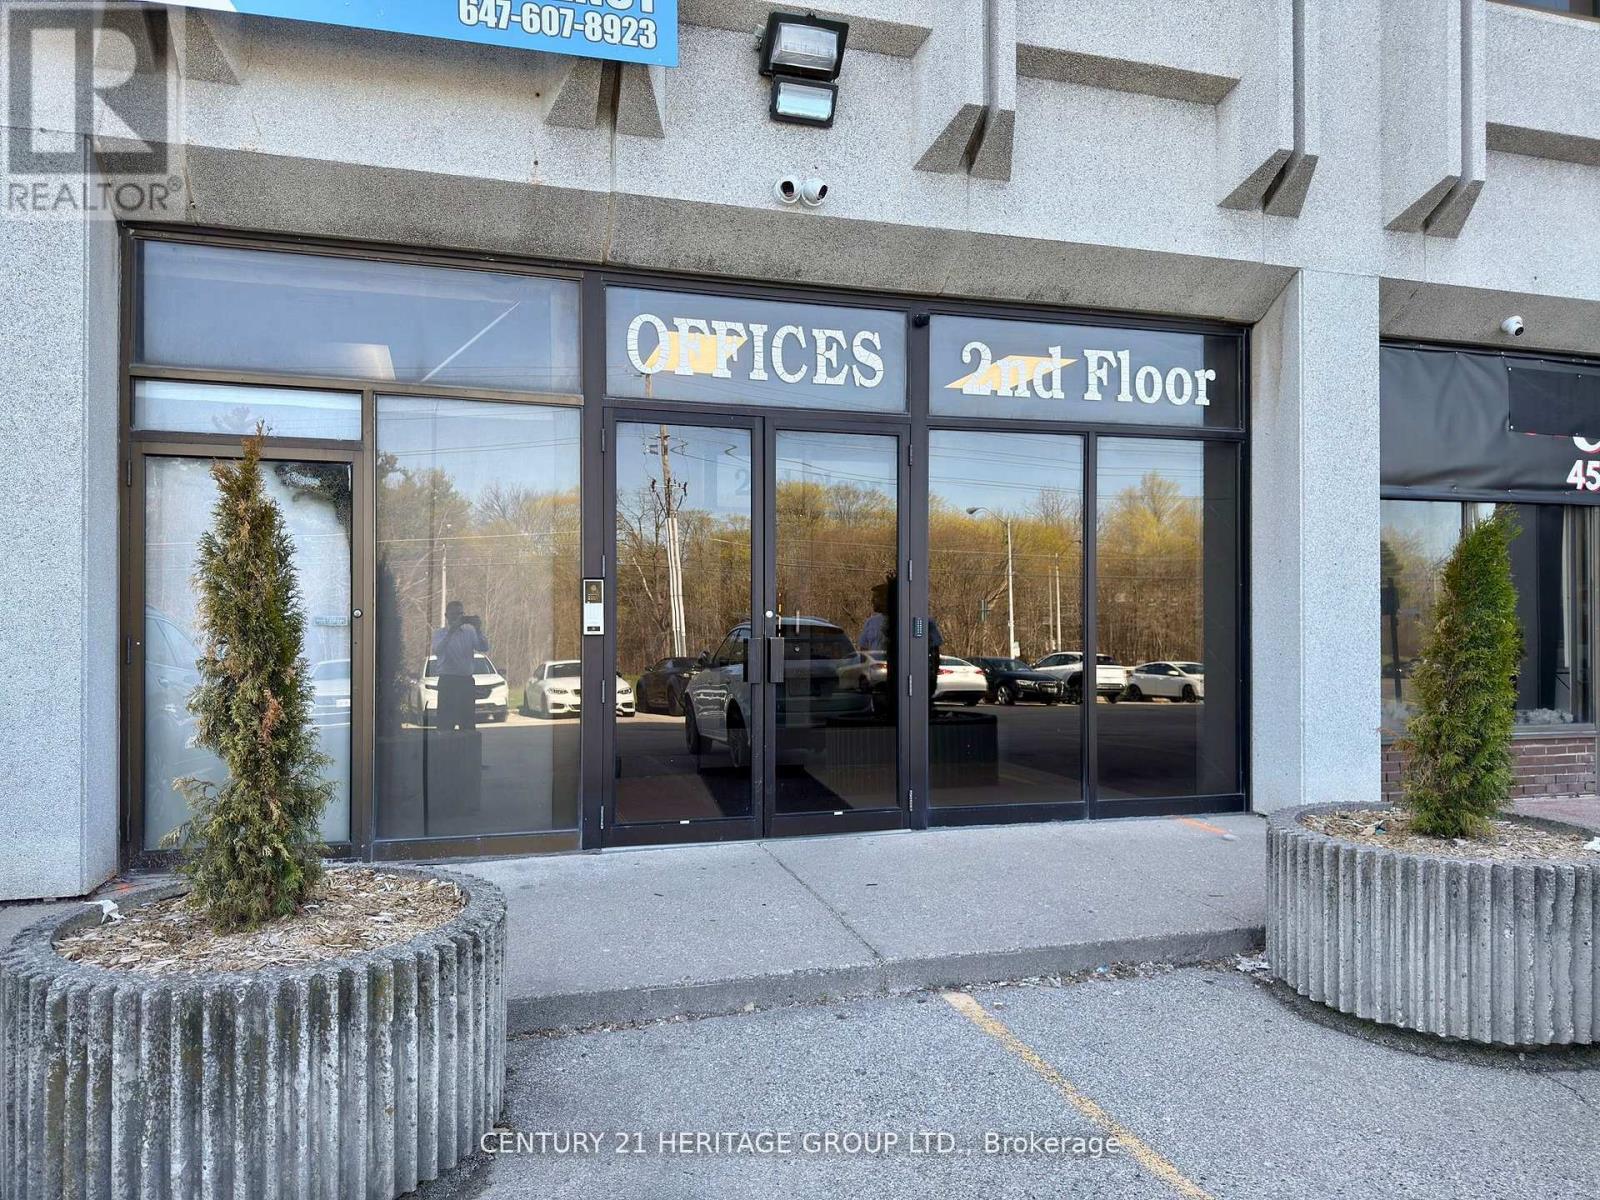
208 A - 4544 Dufferin Street
Toronto, Ontario
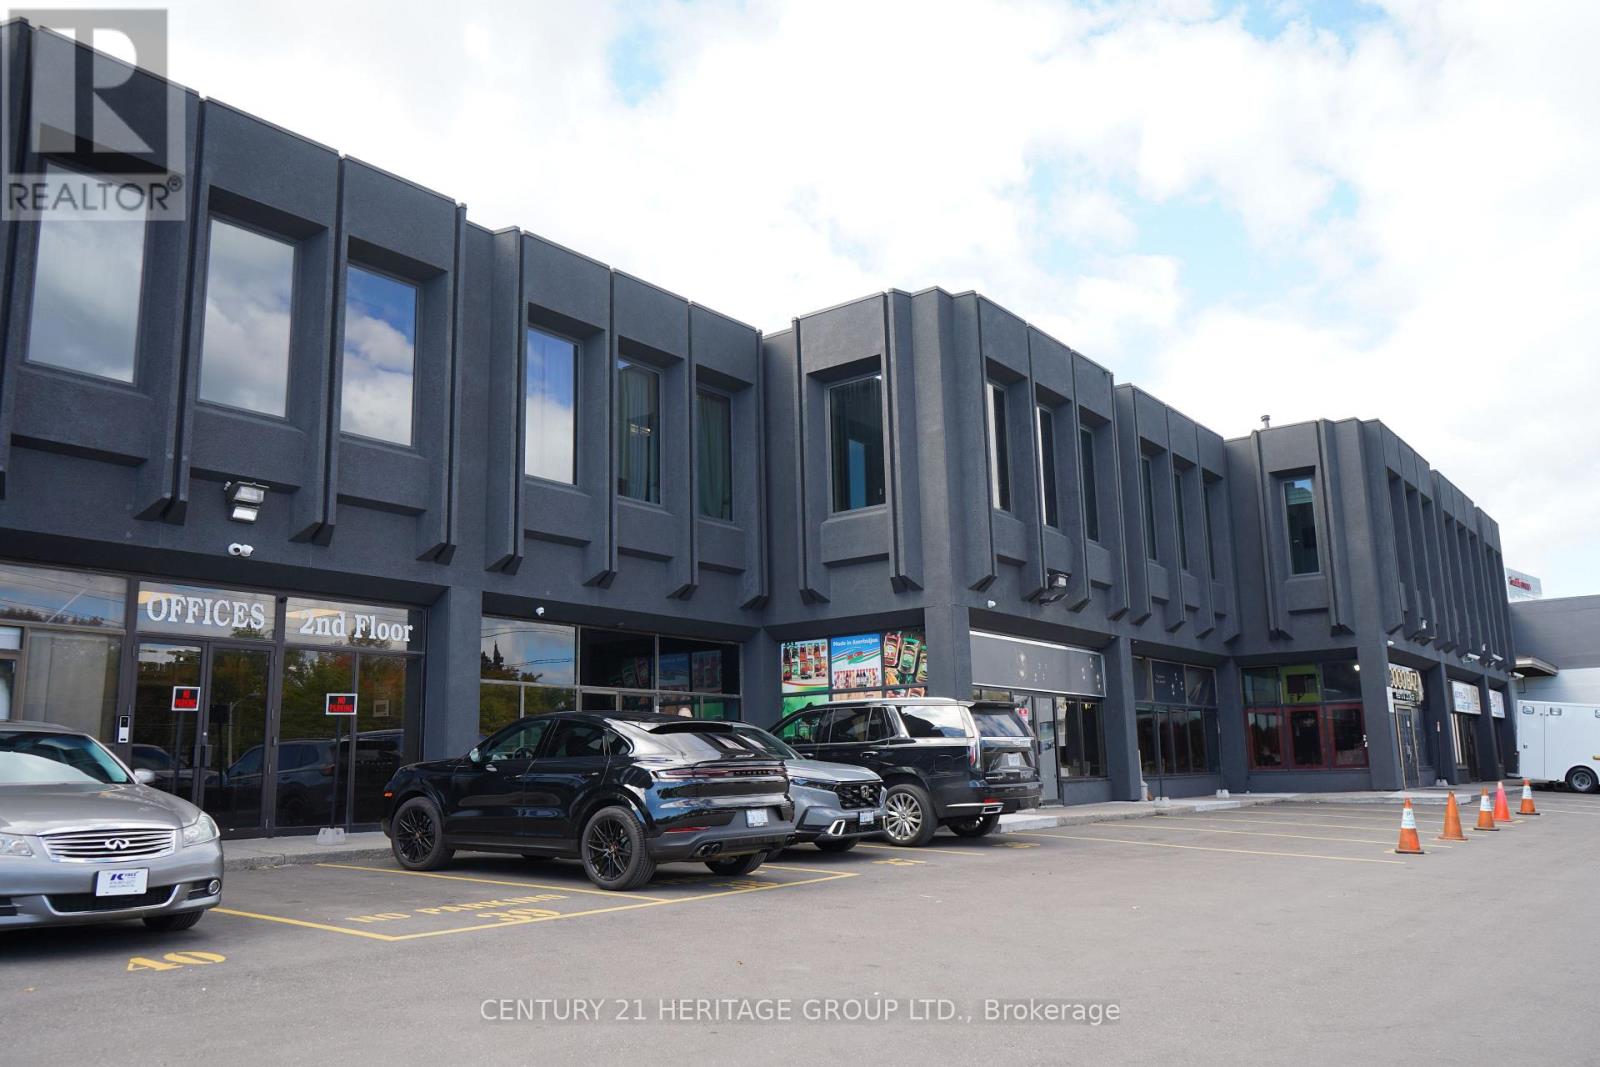
Welcome to Unit 208A at 4544 Dufferin Street, an approximately 1,320 sq. ft. commercial space located on the second floor of a well-established commercial plaza in the Dufferin Street and Finch Avenue West area of North York. The property has undergone significant improvements, including renovated common hallways and washrooms, updated flooring, fresh paint, replacement of many windows, improvements to the plaza asphalt, and ongoing renovations to individual units. Unit 208A offers a flexible commercial space suitable for a variety of professional, service-related, educational, wellness, community, and institutional uses, including professional offices, accounting and administrative services, travel agencies, wellness services, tutoring and training centres, music or dance instruction, community organizations, social clubs, and places of worship, subject to applicable zoning, municipal requirements, and landlord approval. Conveniently located in an established commercial and employment area with access to public transit, major roads, surrounding businesses, and Highways 401 and 400.The unit is offered on a gross lease basis with utilities and internet included. The lease term is one year, followed by a month-to-month tenancy with 30 days' notice, subject to the terms of the lease agreement. One designated parking spaces are included for Unit 208A, with additional visitor parking available within the plaza on a first-come, first-served basis. An excellent opportunity for businesses and organizations seeking flexible commercial space in a convenient North York location. (id:62692)
Century 21 Heritage Group Ltd.
206 - 4544 Dufferin Street
Toronto, Ontario
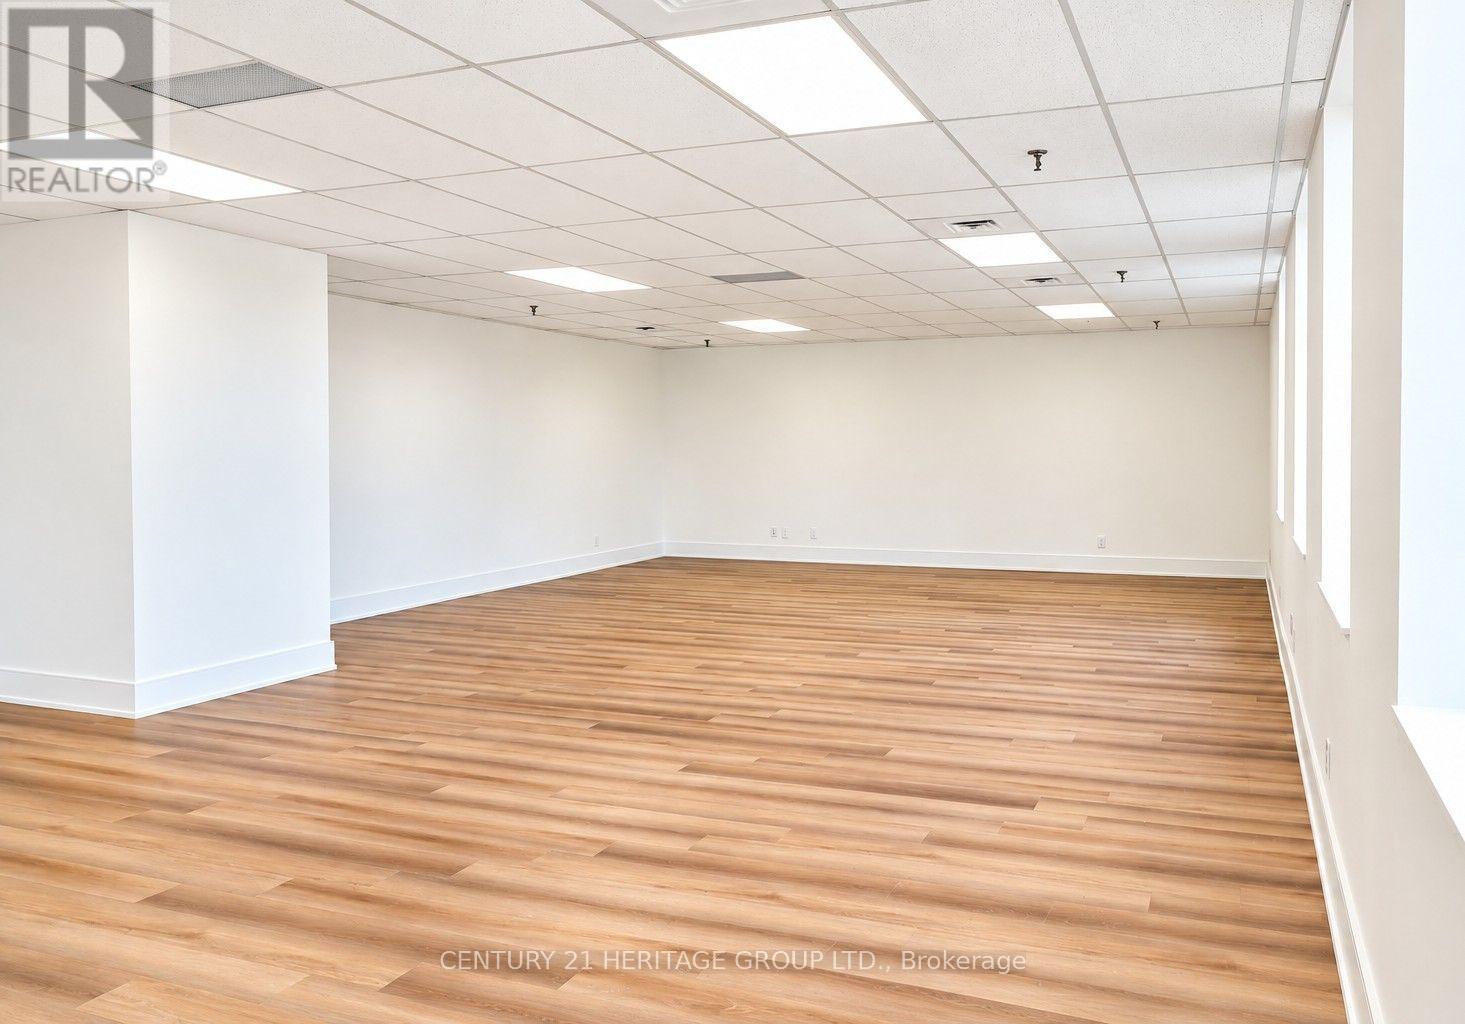
Bright, Fully Renovated Office Space Available For Lease In A Well-Maintained Commercial Plaza At The Prime Intersection Of Dufferin Street & Finch Avenue West, In The Desirable York University Heights Area! Located On The Second Floor, This Approximately 1050 Sq. Ft. Unit Features Five Windows In Total, Including 6 Windows Facing The Rear Of The Building, Providing Plenty Of Natural Light And A Quiet, Private Working Environment. This Rear-Facing Unit Has Been Fully Renovated With Fresh Paint, Updated Flooring, Windows And Modern Interior Finishes, Offering A Clean, Professional Space Ready For Immediate Occupancy. Ideal For Professional Offices, Lawyers, Accountants, Consultants, Educational Services, Tutoring, Beauty Services And Other Office Or Service-Related Businesses, Subject To Permitted Uses And Required Approvals. Includes One Designated Parking Spaces Plus Visitor Parking. Gross Monthly Rent Of $2,700 Plus HST Includes Hydro, Gas, Water And Internet, With No Additional TMI. Flexible Lease Term Of One To Two Years, Followed By Month-To-Month Tenancy Subject To Lease Terms. Excellent Location With Convenient Access To Major Roads, Public Transit And Surrounding Amenities. Unit Leased On An As-Is, Where-Is Basis. (id:62692)
Century 21 Heritage Group Ltd.
204 - 4544 Dufferin Street
Toronto, Ontario
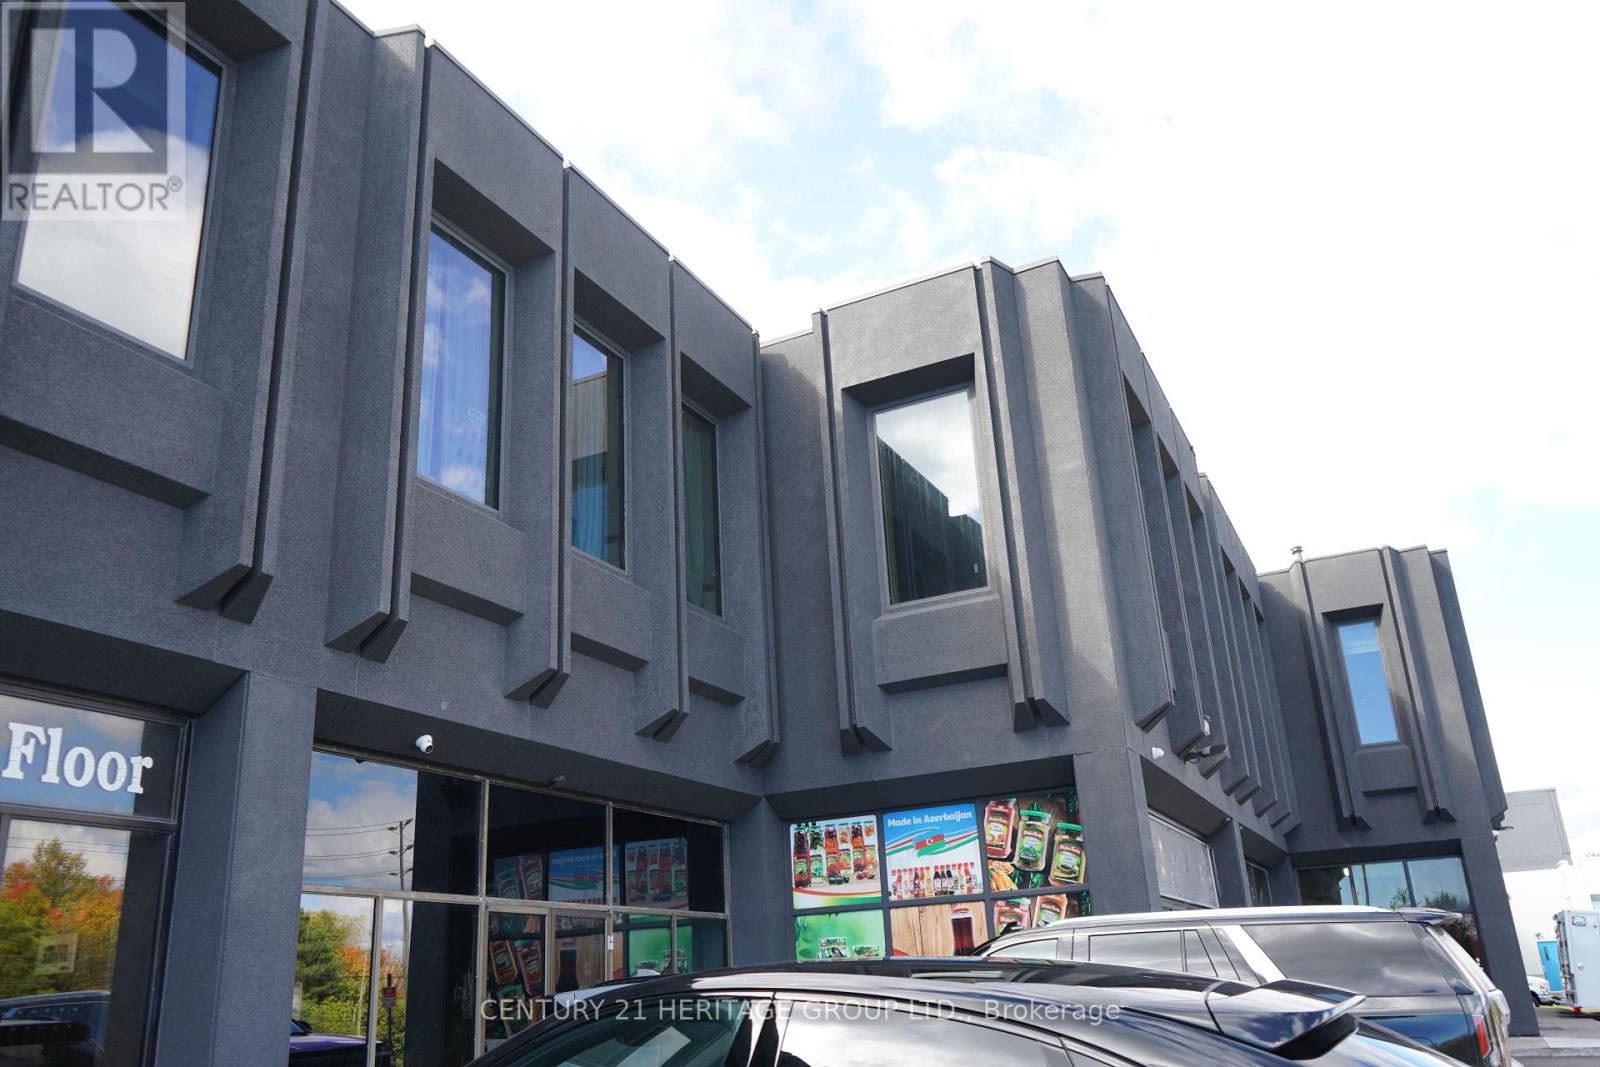
Bright, fully renovated office space for lease at 4544 Dufferin Street! An excellent opportunity to establish or expand your business in a well-maintained commercial plaza near the busy intersection of Dufferin Street and Finch Avenue West. Located on the second floor, Unit 204 offers approximately 1050 sq. ft. of efficient, functional space, ideal for small businesses, independent professionals and appointment-based services. This move-in ready office features Five brand-new windows, fresh paint, new flooring, a new ceiling with updated finishes and new pot lights throughout, creating a bright, clean, modern and professional atmosphere. Ideal for lawyers, paralegals, accountants, bookkeepers, mortgage brokers, financial advisors, insurance agents, real estate professionals, consultants, administrative offices, tutoring services, private instruction, creative studios and other professional or service-based uses, subject to permitted uses and required approvals. Includes one designated parking spaces, plus additional visitor parking within the plaza. Excellent value: hydro, gas, water and internet are included in the rent; HST is additional. Flexible lease term of minimum one year and maximum two years, followed by month-to-month tenancy with 30 days' notice, as per the lease agreement. Premises leased in "as is, where is" condition. A great opportunity for professionals seeking affordable, bright, private and move- in-ready office space in a convenient North York location! (id:62692)
Century 21 Heritage Group Ltd.
199 - 4544 Dufferin Street
Toronto, Ontario
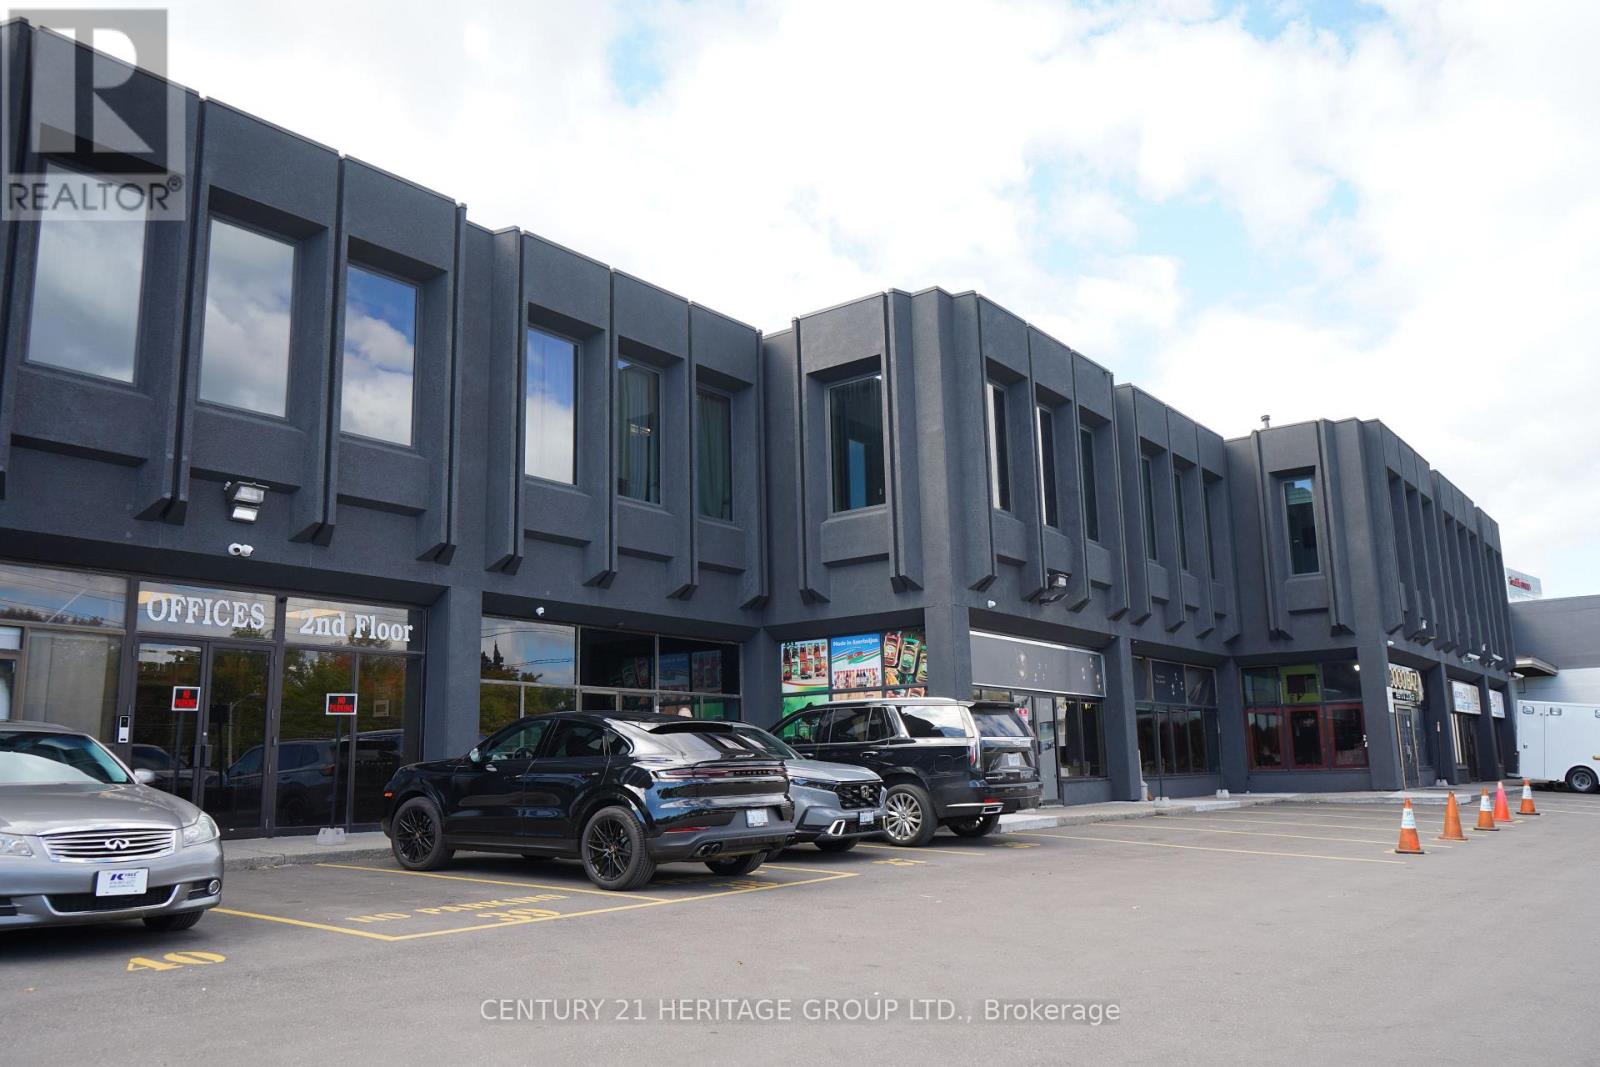
Bright, fully renovated office space for lease at 4544 Dufferin Street! An excellent opportunity to establish or expand your business in a well-maintained commercial plaza near the busy intersection of Dufferin Street and Finch Avenue West. Located on the second floor, Unit 199 offers approximately 880 sq. ft. of efficient, functional space, ideal for small businesses, independent professionals and appointment-based services. This move-in-ready office features three brand-new windows, fresh paint, new flooring, a new ceiling with updated finishes and new pot lights throughout, creating a bright, clean, modern and professional atmosphere. Ideal for lawyers, paralegals, accountants, bookkeepers, mortgage brokers, financial advisors, insurance agents, real estate professionals, consultants, administrative offices, tutoring services, private instruction, creative studios and other professional or service-based uses, subject to permitted uses and required approvals. Includes one designated parking spaces, plus additional visitor parking within the plaza. Excellent value: hydro, gas, water and internet are included in the rent; HST is additional. Flexible lease term of minimum one year and maximum two years, followed by month-to-month tenancy with 30 days' notice, as per the lease agreement. Premises leased in "as is, where is" condition. A great opportunity for professionals seeking affordable, bright, private and move-in-ready office space in a convenient North York location! (id:62692)
Century 21 Heritage Group Ltd.
205 - 4544 Dufferin Street
Toronto, Ontario
Bright, Fully Renovated Office Space Available For Lease In A Well-Maintained Commercial Plaza At The Prime Intersection Of Dufferin Street & Finch Avenue West, In The Desirable York University Heights Area! Located On The Second Floor, This Approximately 900 Sq. Ft. Unit Features Five Windows In Total, Facing The Rear Of The Building, Providing Plenty Of Natural Light And A Quiet, Private Working Environment. This Rear-Facing Unit Has Been Fully Renovated With Fresh Paint, Updated Flooring, Windows And Modern Interior Finishes, Offering A Clean, Professional Space Ready For Immediate Occupancy. Ideal For Professional Offices, Lawyers, Accountants, Consultants, Educational Services, Tutoring, Beauty Services And Other Office Or Service-Related Businesses, Subject To Permitted Uses And Required Approvals. Includes One Designated Parking Spaces Plus Visitor Parking. Gross Monthly Rent Of $2,400 Plus HST Includes Hydro, Gas, Water And Internet, With No Additional TMI. Flexible Lease Term Of One To Two Years, Followed By Month-To-Month Tenancy Subject To Lease Terms. Excellent Location With Convenient Access To Major Roads, Public Transit And Surrounding Amenities. Unit Leased On An As-Is, Where-Is Basis. (id:62692)
Century 21 Heritage Group Ltd.
209 - 4544 Dufferin Street
Toronto, Ontario
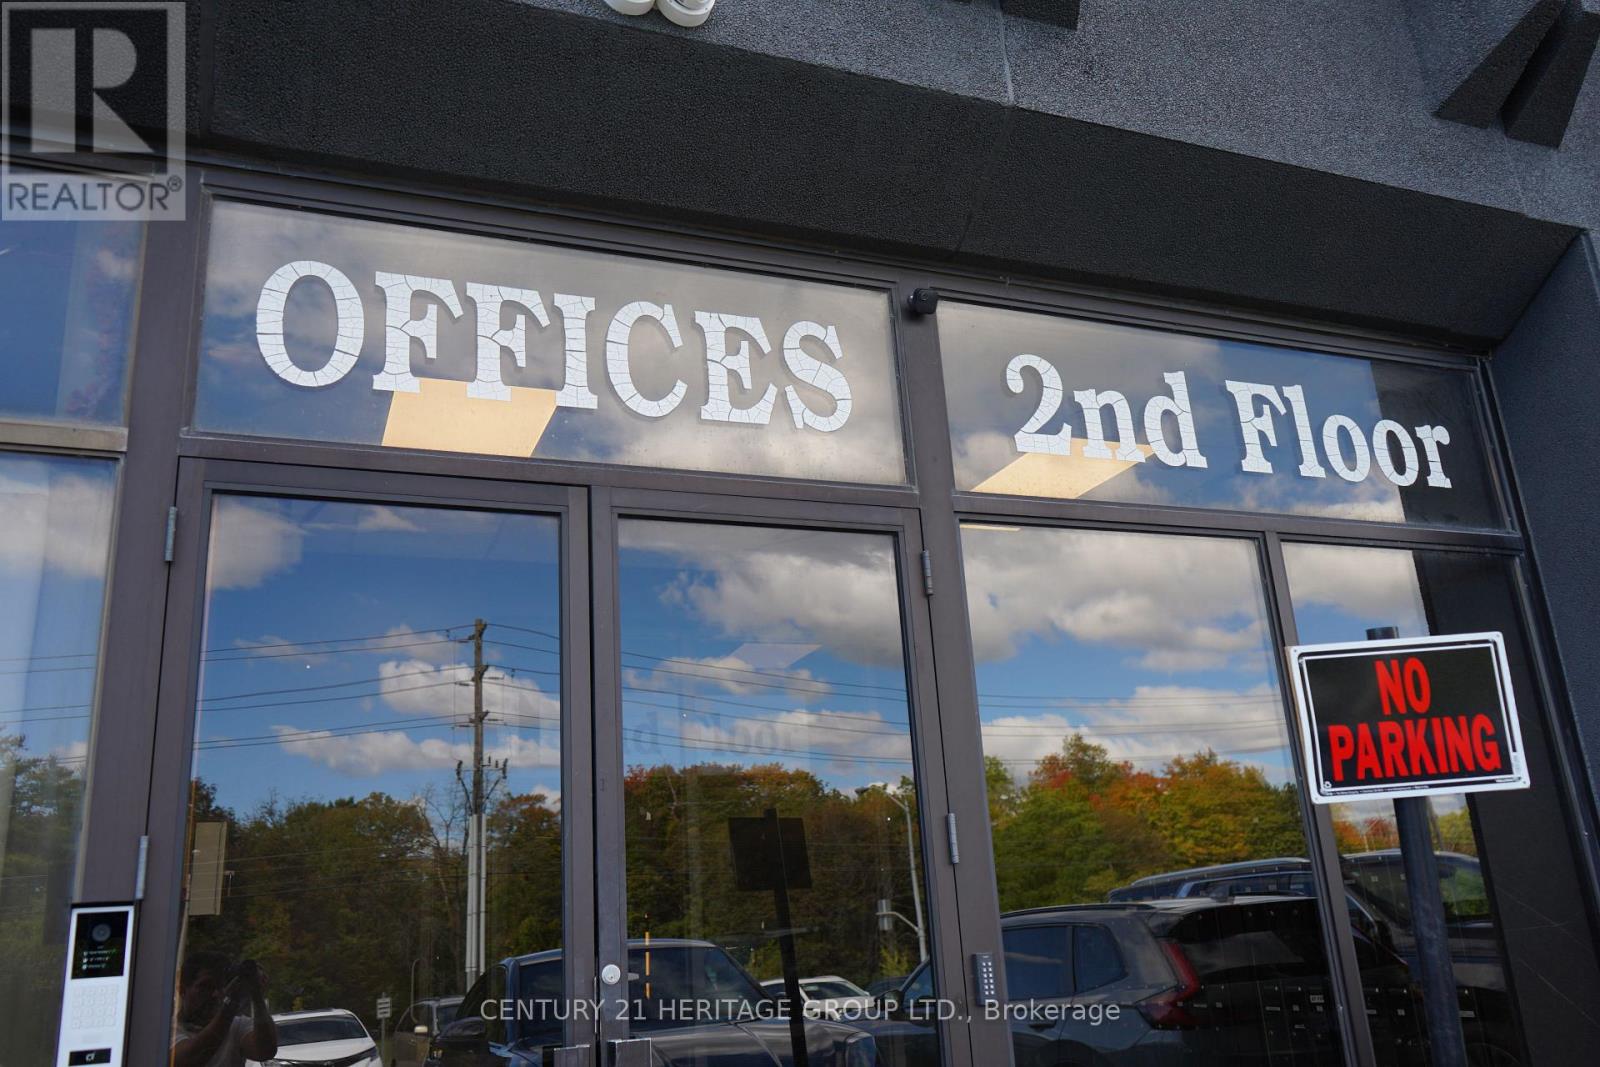
Welcome to Unit 209 at 4544 Dufferin Street, ideally located in a well-established commercial plaza near Dufferin Street & Finch Avenue West. Situated on the second floor facing Dufferin with Three Big Windows. among a variety been extensively renovated and is ready for immediate occupancy. Recent improvements include new ceiling tiles, upgraded LED lighting, repaired drywall, new window sills, updated flooring and baseboards, freshly painted walls throughout, and improvements to the windows. The surrounding plaza has also undergone significant upgrades, including renovated hallways and washrooms, updated flooring and paint, replacement of many windows, and newly completed asphalt throughout the property. The unit offers excellent flexibility for a wide range of potential uses, including professional or administrative offices, accounting services, travel agencies, tutoring and training centers, music or dance instruction, wellness and service-related businesses, community organizations, social clubs, educational uses, and places of worship, subject to applicable zoning, municipal requirements and Landlord approval. One designated parking spaces are available for this unit, with additional parking throughout the plaza. Utilities and internet are included in the rent. Offered on a gross lease plus HST and leased in "as is, where is" condition. Initial lease term is one year, with the possibility of an additional one-year extension, improvements to the windows. The surrounding plaza has also undergone significant upgrades, followed by month-to-month tenancy with 30 days' notice. Conveniently located near Dufferin & Finch with easy access to major arterial roads, public transit and major highways including Highways 401, 400 and 407. A bright, refreshed and versatile space suitable for a variety of professional, educational, institutional and service-related uses. (id:62692)
Century 21 Heritage Group Ltd.
208 - 4544 Dufferin Street
Toronto, Ontario
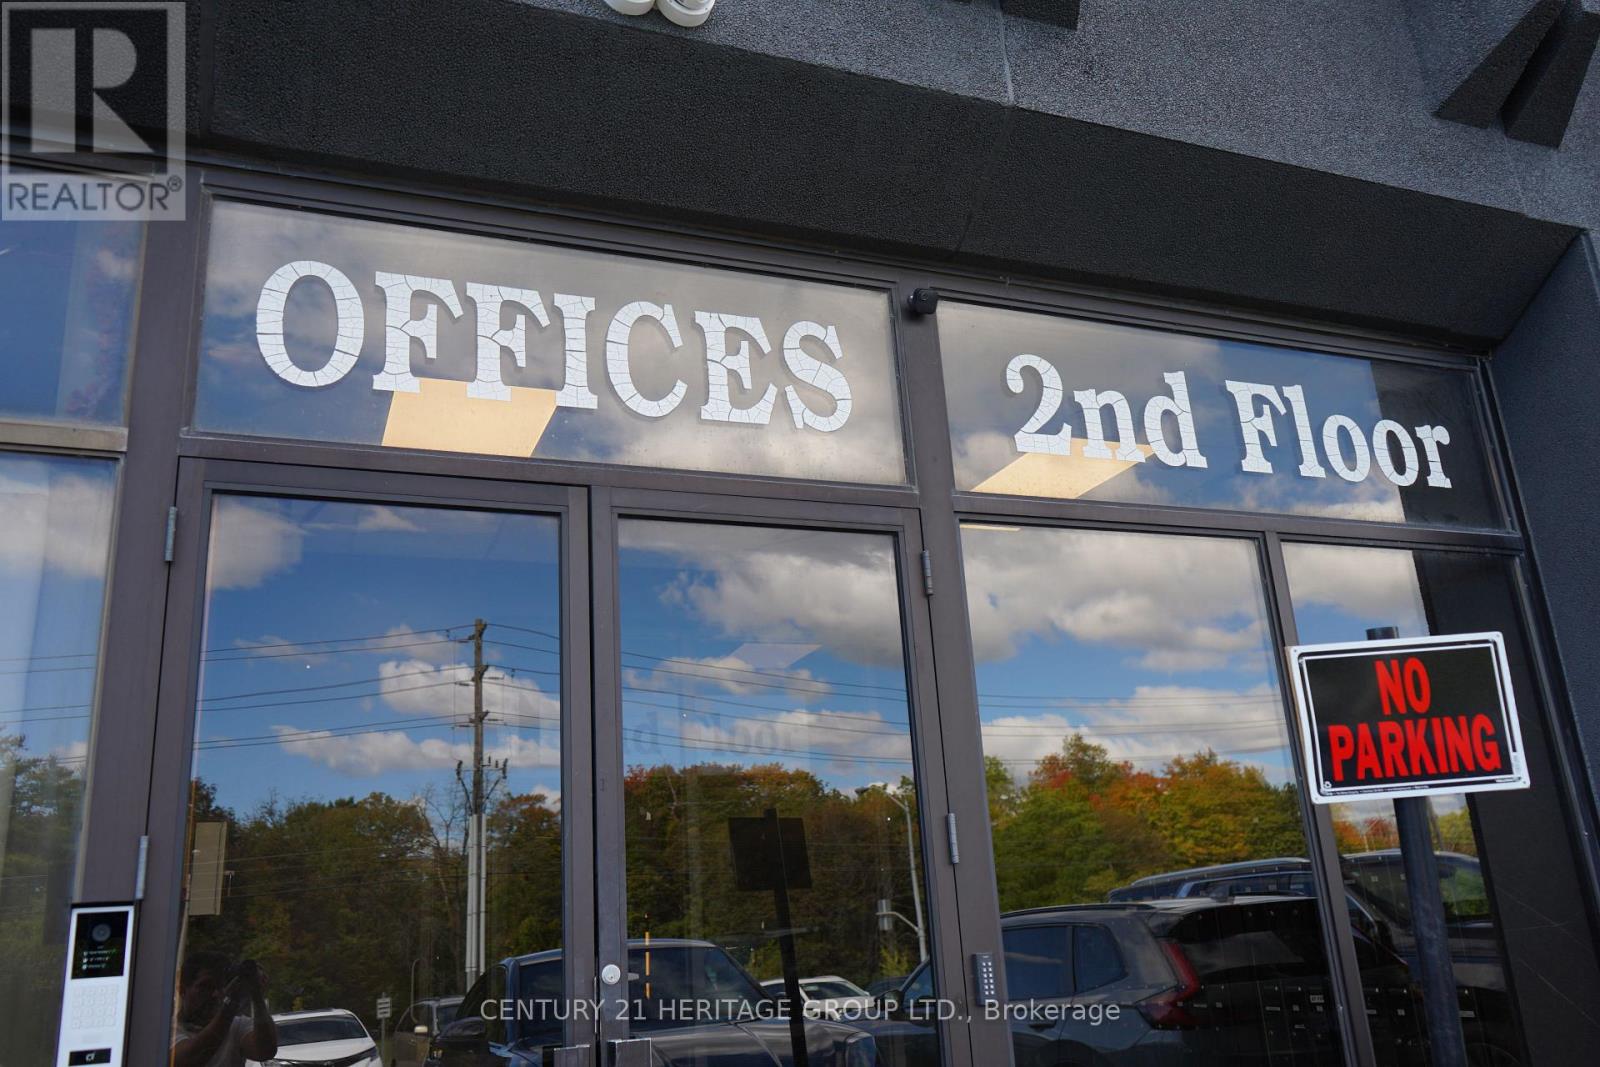
Welcome to Unit 208 at 4544 Dufferin Street, ideally located in a well-established commercial plaza near Dufferin Street & Finch Avenue West .Situated on the second floor facing Dufferin St among a variety of professional and service-oriented businesses, this approximately 1,014sq. ft. unit has been extensively renovated and is ready for immediate occupancy. The unit offers excellent flexibility for a wide range of potential uses, including professional or administrative offices, accounting services, travel agencies, tutoring and training centres, music or dance instruction, wellness and service-related businesses, community organizations, social clubs, educational uses, and places of worship, subject to applicable zoning, municipal requirements and Landlord approval. One designated parking spaces are available for this unit, with additional parking throughout the plaza. Utilities and internet are included in the rent. Offered on a gross lease plus HST and leased in "as is, where is" condition. Initial lease term is one year, with the possibility of an additional one-year extension, followed by month-to-month tenancy with 30 days' notice. followed by month-to-month tenancy with 30 days' notice. transit and major highways including Highways 401, 400 and 407. A bright, refreshed and versatile space suitable for a variety of professional, educational, institutional and service-related uses. (id:62692)
Century 21 Heritage Group Ltd.
901 - 3601 Hwy 7 Street E
Markham, Ontario
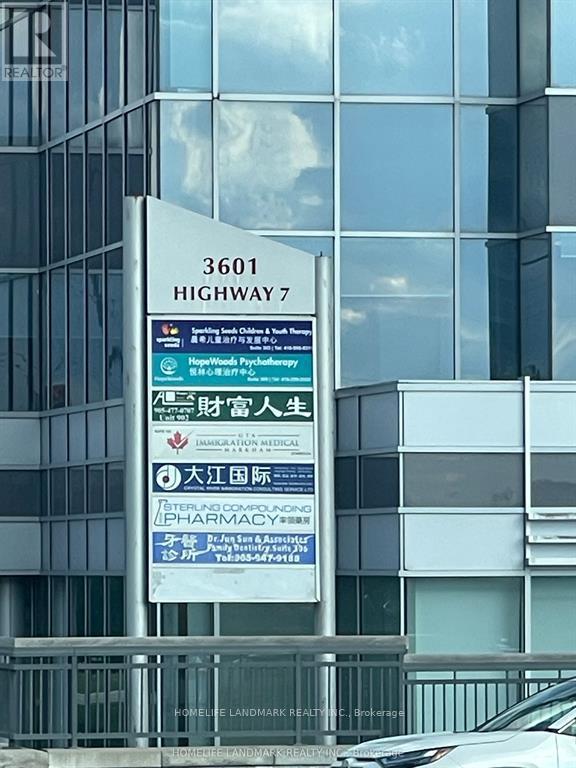
Professional Class A Building In Prime Unionville Location, "Liberty Square", Excellent Layouts, Northwest Exposure Corner Units, Big Windows With Lots of Natural Light. Used To Be Executive MBA Program From Queen's University - Smith School of Business. Two Separate Professional Boardrooms With Big Professional Power Outlets Tables. Reception Area, Meeting Room, Office And Cafeteria Area With Water Supply And Sink, Unobstructed NW Exposure, Lots Of Free Surface Parking And Over 700 Free Underground Parking Lots, Next To Hilton Suite Hotel, Markham Town Centre, Yrt And Viva Transit Right At The Door. Close To Highways 404 And 407. Best Suitable For Private School, Professional Training Centre, Dental Clinic, Accountants Firms, Law Office, Health Consultants, Education and More (id:62692)
Homelife Landmark Realty Inc.