
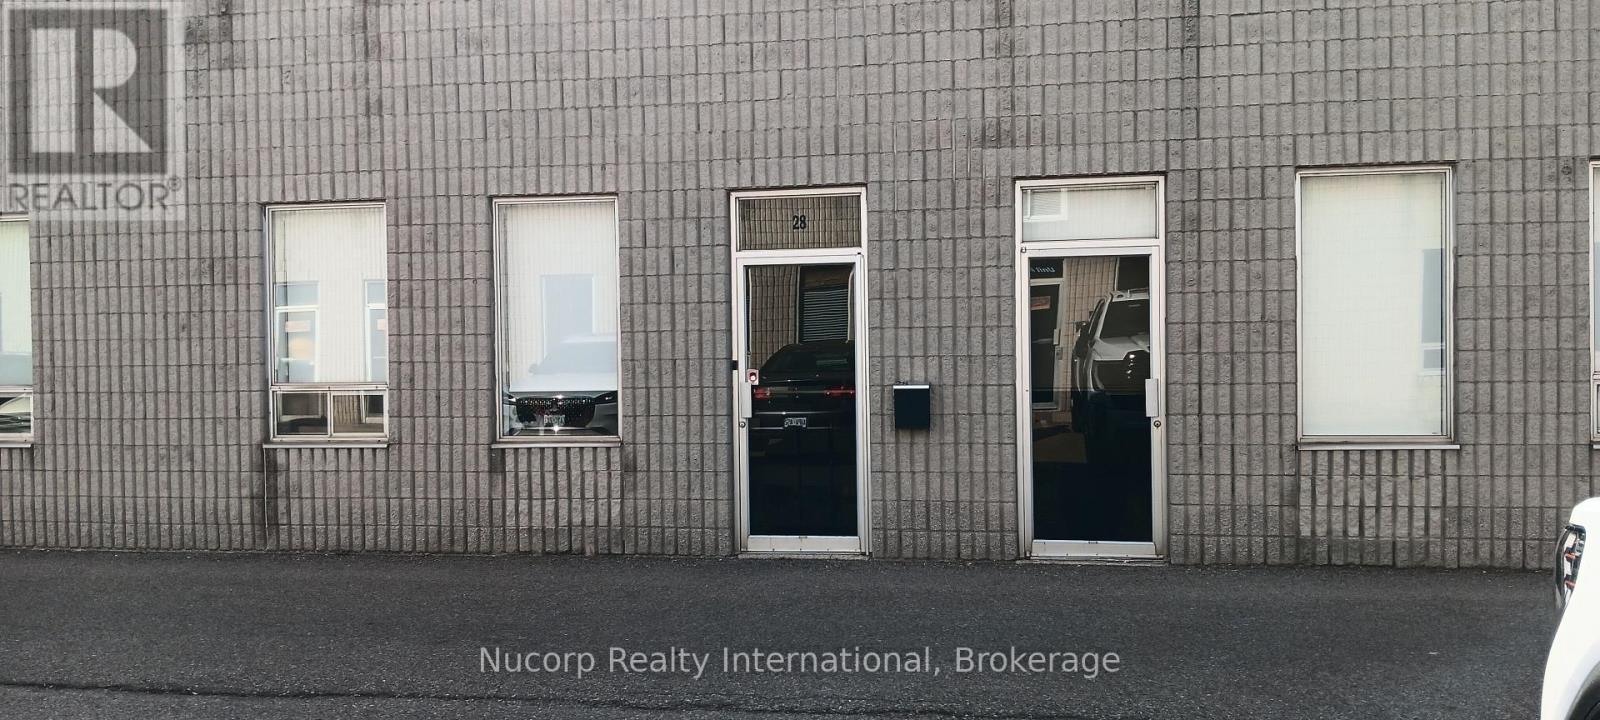
547 Main Street E
Milton, Ontario
PRIME MIXED-USE OPPORTUNITY IN THE HEART OF MILTON.. Strategically located at 547 Main. This highly versatile property sits within Milton's coveted Urban Growth Centre Mixed-Use (UGC-MU) zone.Office updated with a sleek, modern design.Warehouse bright. This 5100 square foot space features a clean, versatile layout perfect for many uses including but not limited to warehouse, commercial services and professional offices. See attachment for uses. Good shipping with 3 doors and ample parking in front and back of building. Good access for large trucks. Units has 600 volt service. Close proximity to the Milton Mall and the Milton Go Station via Main Street. Tours between 8.30 and 3:30 Monday to Friday. Call Listing Agent to arrange showing. (id:62692)
Nucorp Realty International
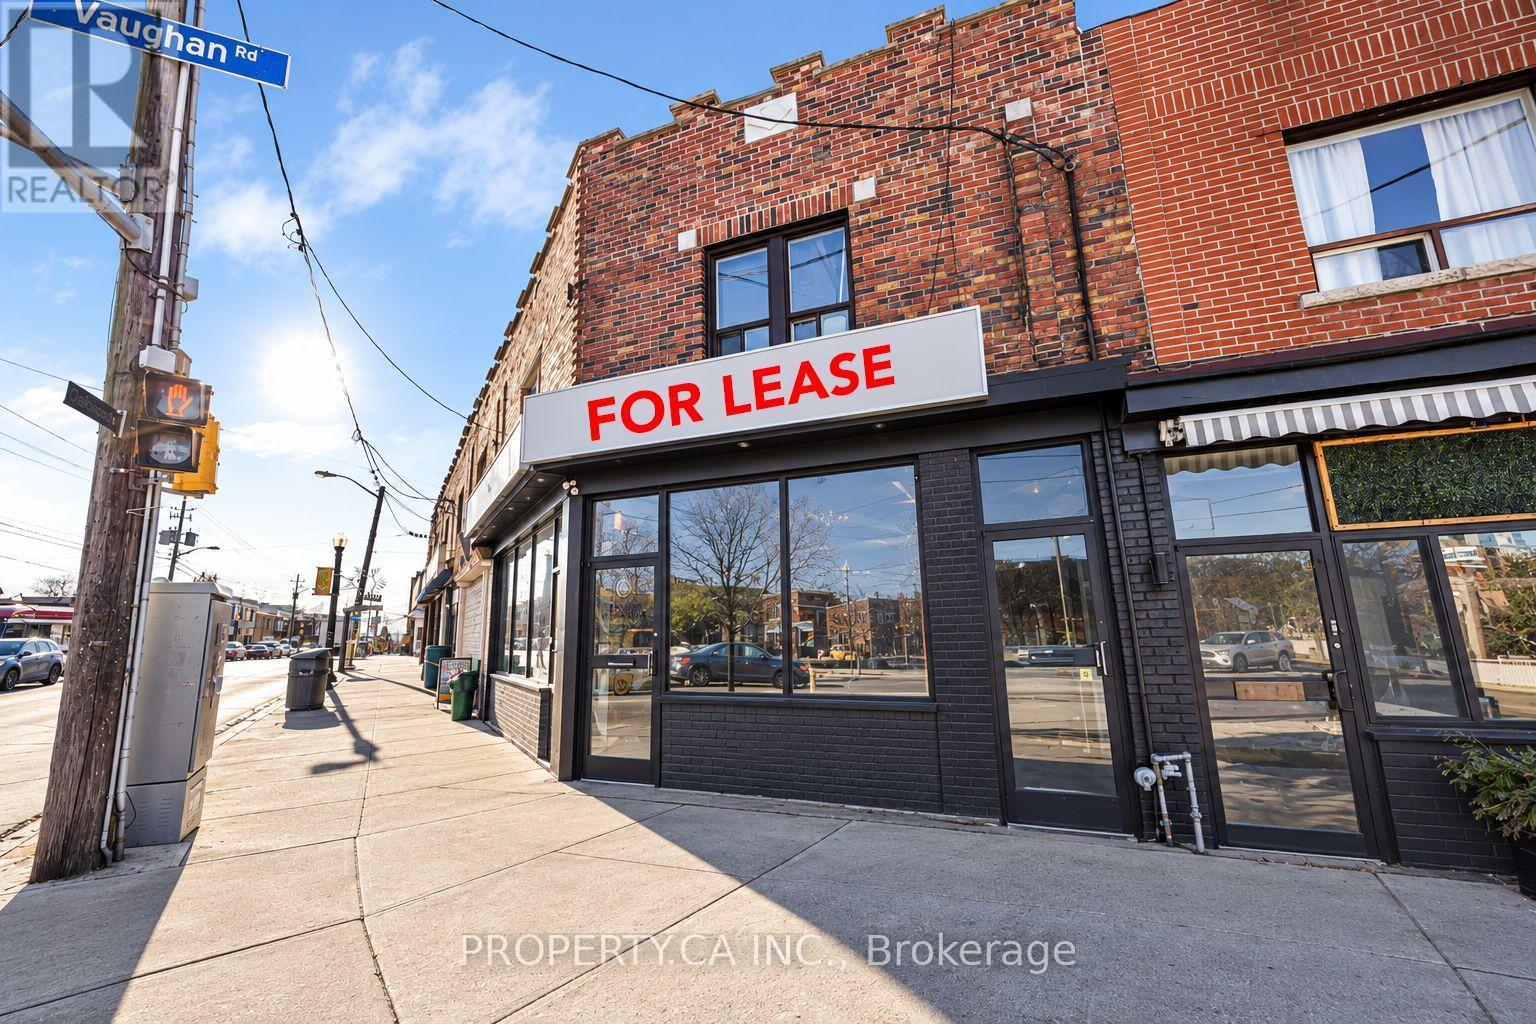
540 Oakwood Avenue
Toronto, Ontario
Unmatched exposure on the corner of Vaughan & Oakwood, with over 37ft of frontage on one of the busiest corridors. 500 meters from the Oakwood LRT station and next to several new developments, this is an opportunity to become part of this quickly changing neighbourhood. Newly renovated and easy to show. Ideal for cafe, hospitality, retail or services. (id:62692)
Property.ca Inc.
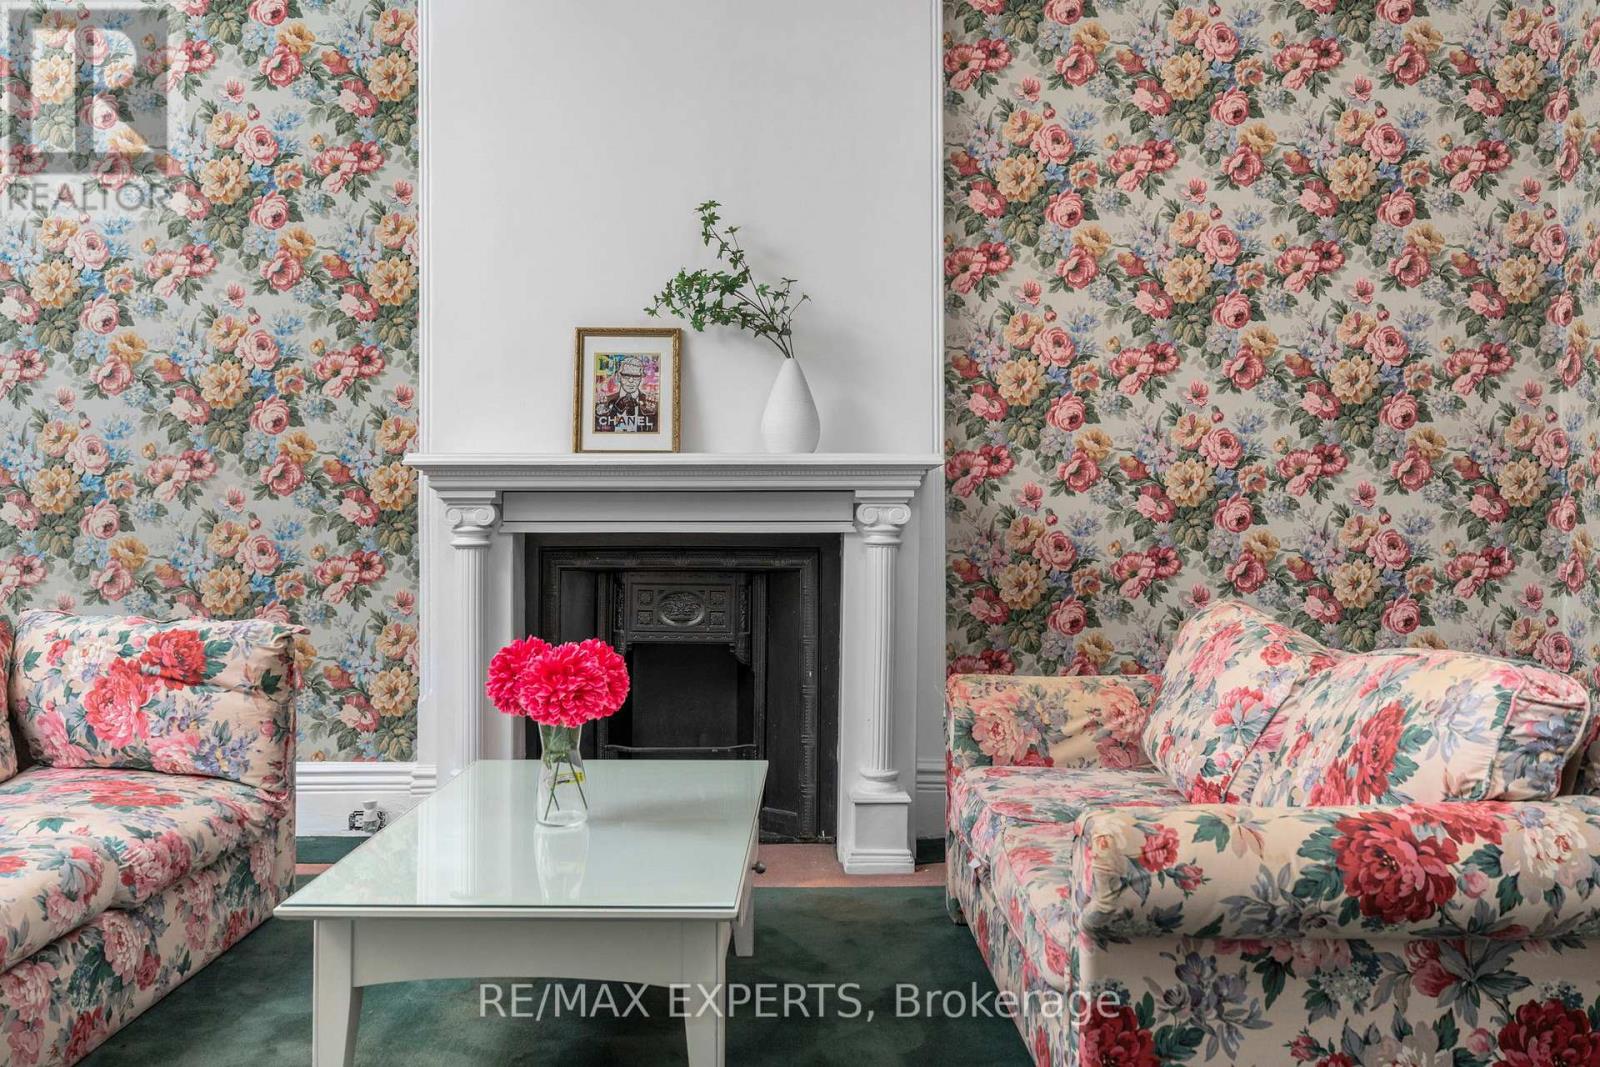
382 Bathurst Street
Toronto, Ontario
CR2.5 Zoning - Commercial & Residential Uses Permitted. Exceptional mixed-use opportunity in the heart of downtown Toronto, ideally situated between Trinity Bellwoods and Kensington Market. This versatile property offers endless possibilities for investors, business owners, developers, or end-users seeking a prime live/work opportunity. ** High Ceilings On Main Floor ** 4 Beds ** 2 Baths ** Two Separate Staircase ** 2 Private Parking In Back ** flexible layouts and future redevelopment potential. Ideal for a wide range of permitted commercial uses, including retail, boutique office, professional services, studio space, florist, cafe (subject to approvals), or a custom mixed-used conversion ** A rare opportunity to own a highly visible property with both commercial and residential zoning in one of Toronto's most dynamic and rapidly appreciating neighbourhoods. (id:62692)
RE/MAX Experts
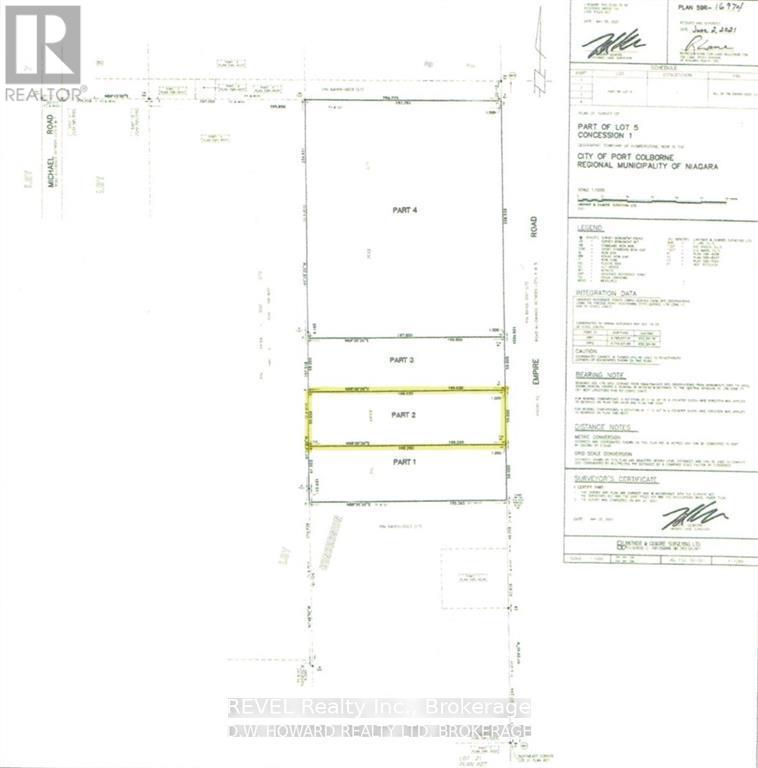
Part Two Empire Road
Port Colborne, Ontario
Vacant Lot on Empire Road - 2.719 Acres of Prime Land! Incredible location highlights this seldom-available 2.719-acre lot on sought-after Empire Road nearest to famous Sherkston Beach. Whether you're looking to build your dream home or invest in future development, this property offers the perfect blend of privacy, natural beauty, and accessibility. Just steps from the year-round Friendship Trail, enjoy walking, biking, or cross-country skiing right from your doorstep. As mentioned, only minutes to the shores of Lake Erie, Sherkston Shores, and the sandy beaches of Crystal Beach. Explore the charm of nearby downtown Ridgeway with its local shops, restaurants, and a vibrant weekly market. Convenient access via Highway 3 and the QEW makes travel to Niagara Falls, Buffalo, or Toronto a breeze. This rare property offers a serene, country-like atmosphere, all while being just minutes from town and city amenities. The opportunity to build your dream home in a truly special location is here. Don't wait - opportunities like this don't come often. (id:62692)
Revel Realty Inc.
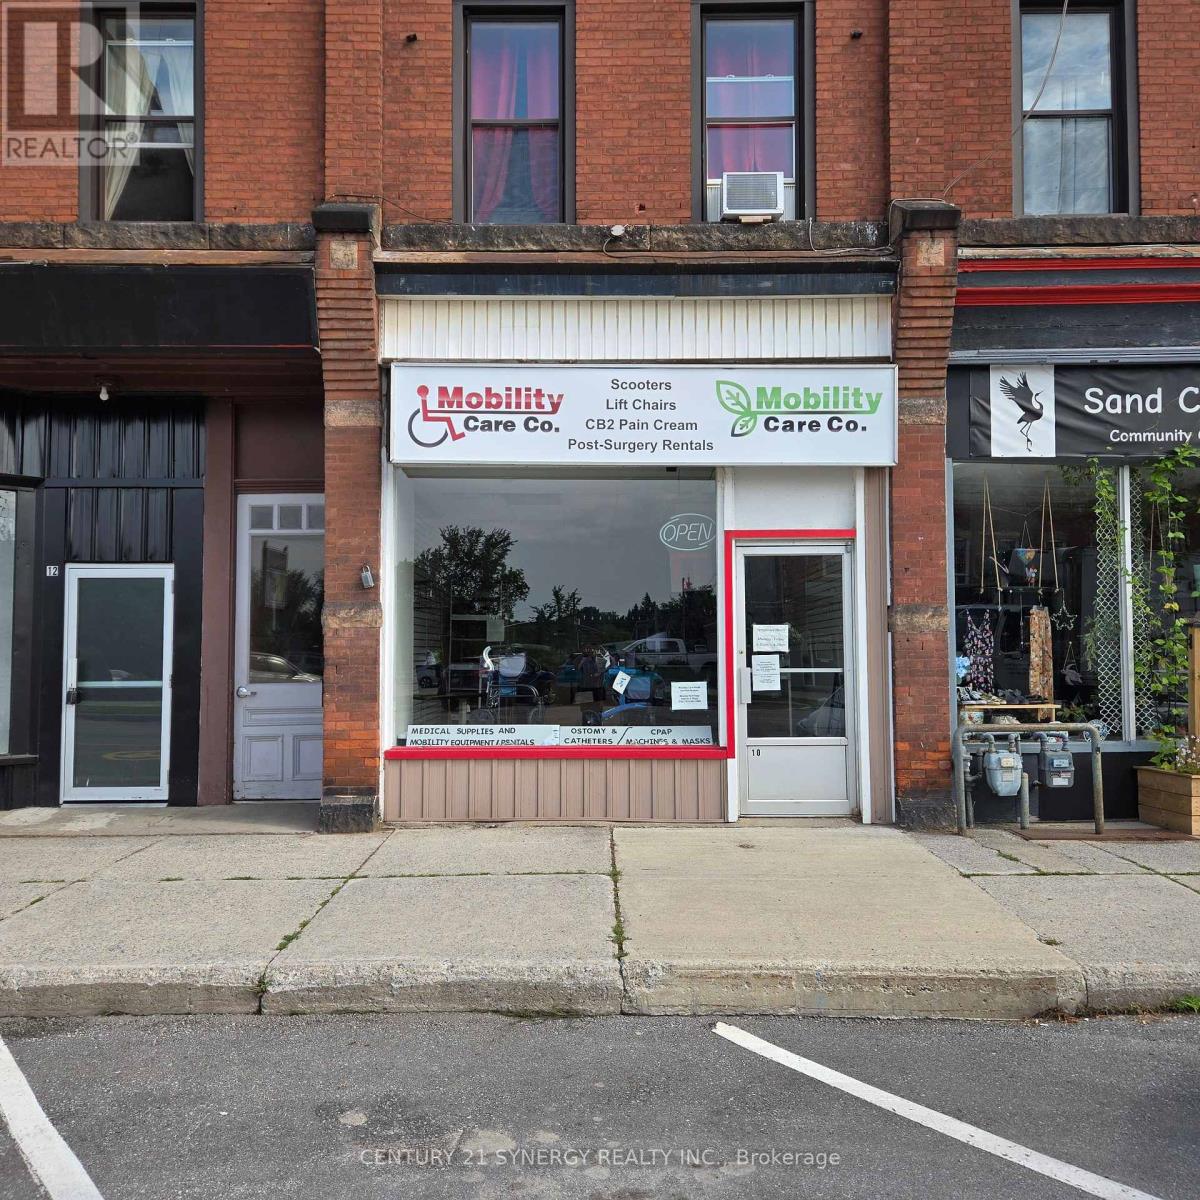
10 Main Street W
Smiths Falls, Ontario
Great downtown location and just minutes from the Rideau Canal and Victoria Park. downtown is bustling with many complimentary retail outlets and you'll be happy that you invested while rental rates are so reasonable. Lots of street and off street parking for your clients. Come take and look! (id:62692)
Century 21 Synergy Realty Inc.
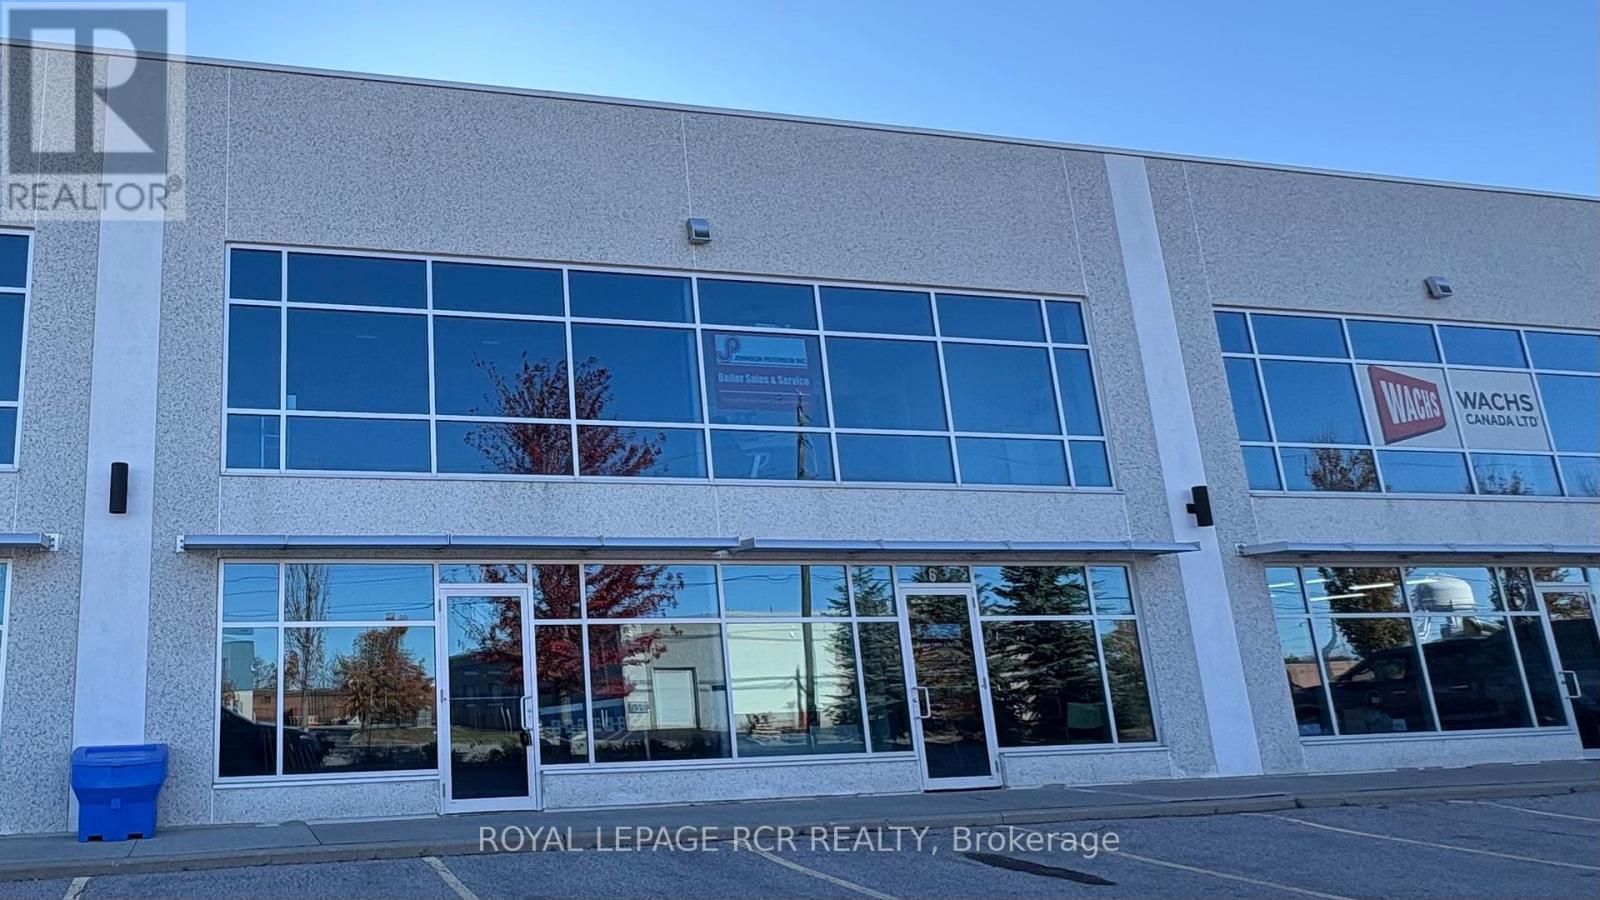
7 - 1250 Journey's End Circle
Newmarket, Ontario
High Qualty, Precast Construction Multi-Tenant Building. EM-95 Zoning Permits A Wide Range of Industrial/Commercial Uses. Glass Front Facade Allows Lots Of Natural Light into 2230 Sq Ft Ground Floor and 620 Sq Ft 2nd Floor. Superb Location, Close to Hwy 404. HVAC Maintenance Included in T.M.I. (id:62692)
Royal LePage Rcr Realty
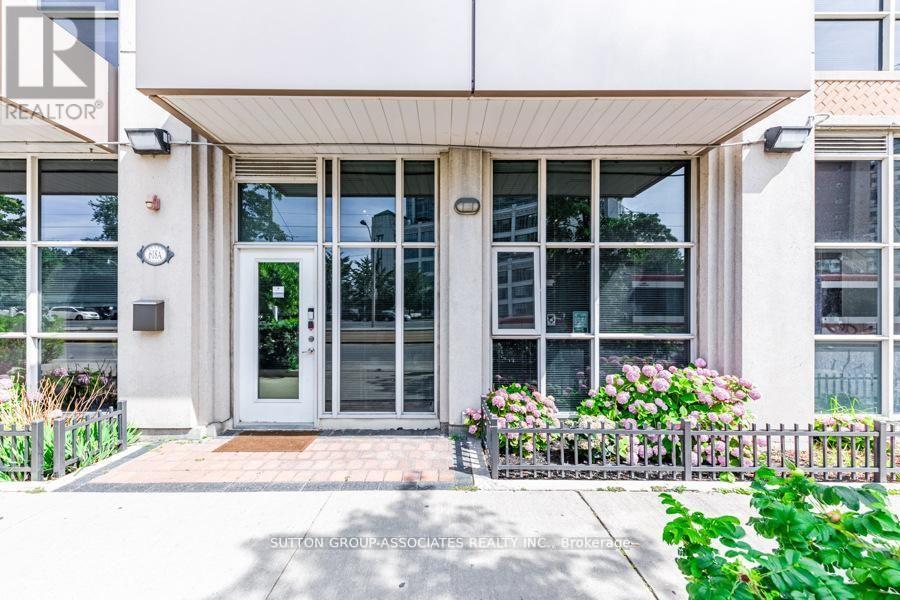
110 - 618 A Fleet Street
Toronto, Ontario
Live/work street front condominium facing Fleet Street. This unit offers easy access and excellent visibility for a business. It is dual-zoned, making it ideal for a small business or office, or as a lovely 1+1 condo unit. Welcome to West Harbour City! This rarely available south-facing unit is a charming and well-appointed 1-bedroom plus office space condo that truly feels like home. The spectacular floor plan boasts a bright and spacious open-concept layout with soaring 11-foot ceilings and two separate walk-outs, one to Fleet Street and the other to the condo building. The functional kitchen is equipped with a built-in breakfast bar and stainless steel appliances, while the front office is generously sized. The building offers excellent amenities, including an indoor pool, fitness center, sauna, rooftop patio, and more! Ideally situated in a highly desirable neighborhood in the heart of downtown Toronto, this unit is 814 sq. ft. as per the floor plan. Extras include being just steps away from the lake, Farm Boy, Loblaws, TTC, schools, shops, restaurants, parks, Harbourfront, and quick access to the highway. The unit features brand new Italian porcelain tile installed throughout recently. (id:62692)
Sutton Group-Associates Realty Inc.
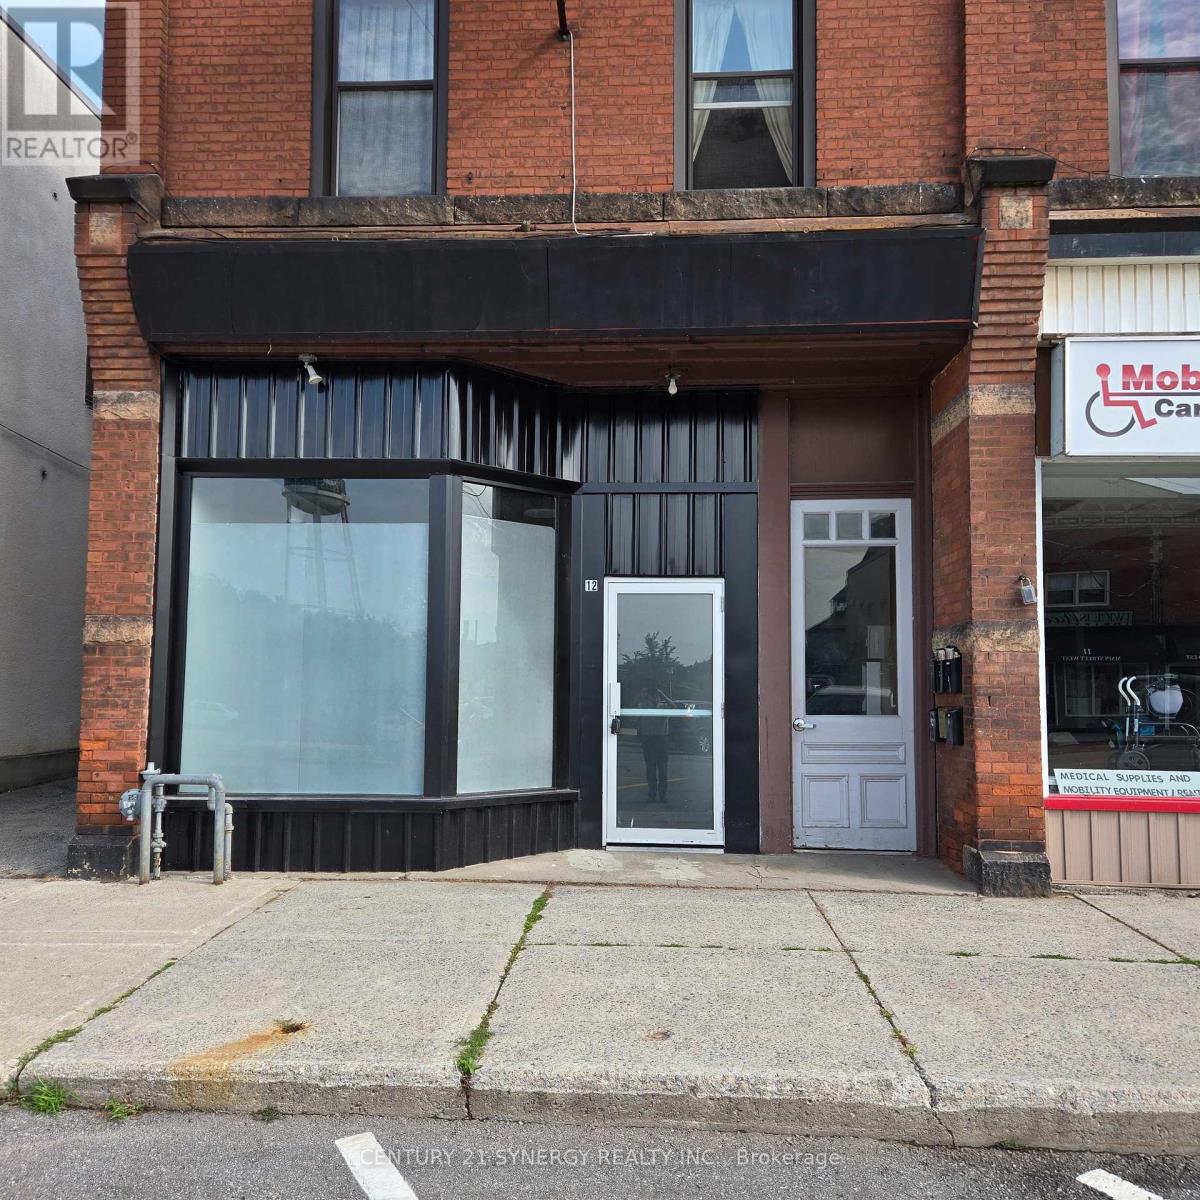
12 Main Street W
Smiths Falls, Ontario
Prime Retail Opportunity on Main Street West in Smiths Falls! Position your business for ultimate success in this highly visible, 1,700 sq. ft. commercial retail unit located in a high-traffic downtown hub. This exceptional space features expansive, floor-to-ceiling glass display windows that offer outstanding branding exposure and flood the interior with natural light. Designed with direct Main Street access, the property benefits from a continuous flow of both pedestrian and vehicular traffic. Zoning is commercial retail, offering a versatile layout suitable for a boutique, specialty shop, professional service, or showroom. Excellent customer convenience with abundant street parking right outside the front door. Don't miss out on securing a premier storefront location in a rapidly growing community. (id:62692)
Century 21 Synergy Realty Inc.
71 Wolfe Street
Quinte West, Ontario
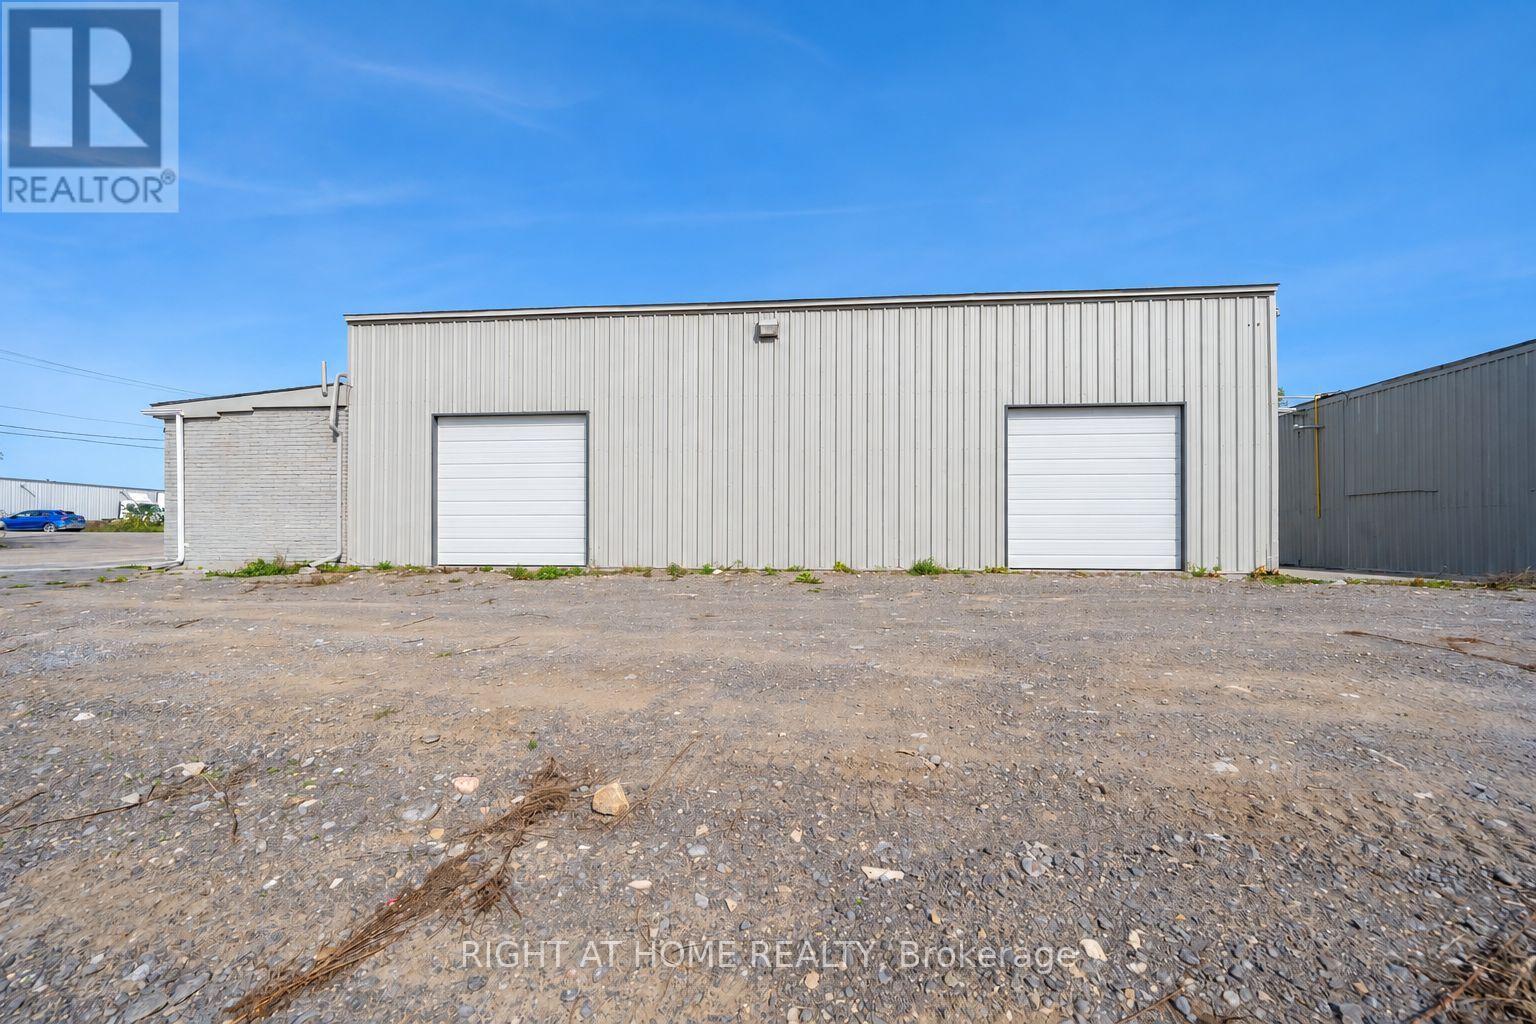
Rare To Find Such Versatile Property! 3 Buildings On One Large Lot! Amazing For Utilizing Each Building For It's Own Purpose. Buildings: A. B.C. Each Building Can Be Leased Separately Or Together! You can Sublease One of the buildings for more flexibility. Large Lot Available For Storage! Approximately 7,240 sf Combined. Very Unique & Versatile Property! Many Uses Allowed - Manufacturing, Storage, Shop, Showroom, Data Centres, Dealership, Automotive, Motor Vehicle Body Shop,Motor Vehicle Parts Supply,Printing Establishment, Recreational Equipment, Sales, Rental and Service Establishment, Equipment Sales, Rental and Repair Establishment, Repair Shop, Research and Development Use, Retail Store, Accessory,Taxi Service Depot/Dispatch Establishment,Technology Industry,Grow Up Facility,Trade and Convention Centre,Trades Person's Shop,Veterinary Clinic,Warehouse Commercial Self-Storage Facility, Call Centre, Business, Professional or Administrative Office,Building Supply Outlet,Auction Sales Establishment,Industrial Use, Light,Custom Workshop,Contractor's Yard And Much More!!! - Endless Possibilities! This Versatile Industrial Property Has Three Large, Separate Buildings On One Large Lot. You Can Run One Business Or Several, All From A Single Location. You Can Also Sublet One Of The Buildings! The Buildings Featured Large Bay Doors For Easy Loading, Deliveries, Vehicles And Large Equipment, And The Whole Property Is Very Clean, Neat And Well Maintained. The Standout Features Are Heavy Power (400 Amps, 600 Volts, 3-Phase) Overhead Cranes.You Can Move Heavy Materials And Equipment With Ease, Which Makes Fabrication, Manufacturing And Assembly Faster, Safer And More Efficient From Day One. Put All Three Buildings To Work For Your Business. Use One Building For Production And The Others For Storage, Inventory, A Shop Or A Showroom. Fantastic Location: 5 Min To Hwy 401 That Gives You Easy Access For Shipping, Clients And Staff Across Eastern Ontario And The GTA Corridor. (id:62692)
Right At Home Realty
00 Bell School Line
Milton, Ontario
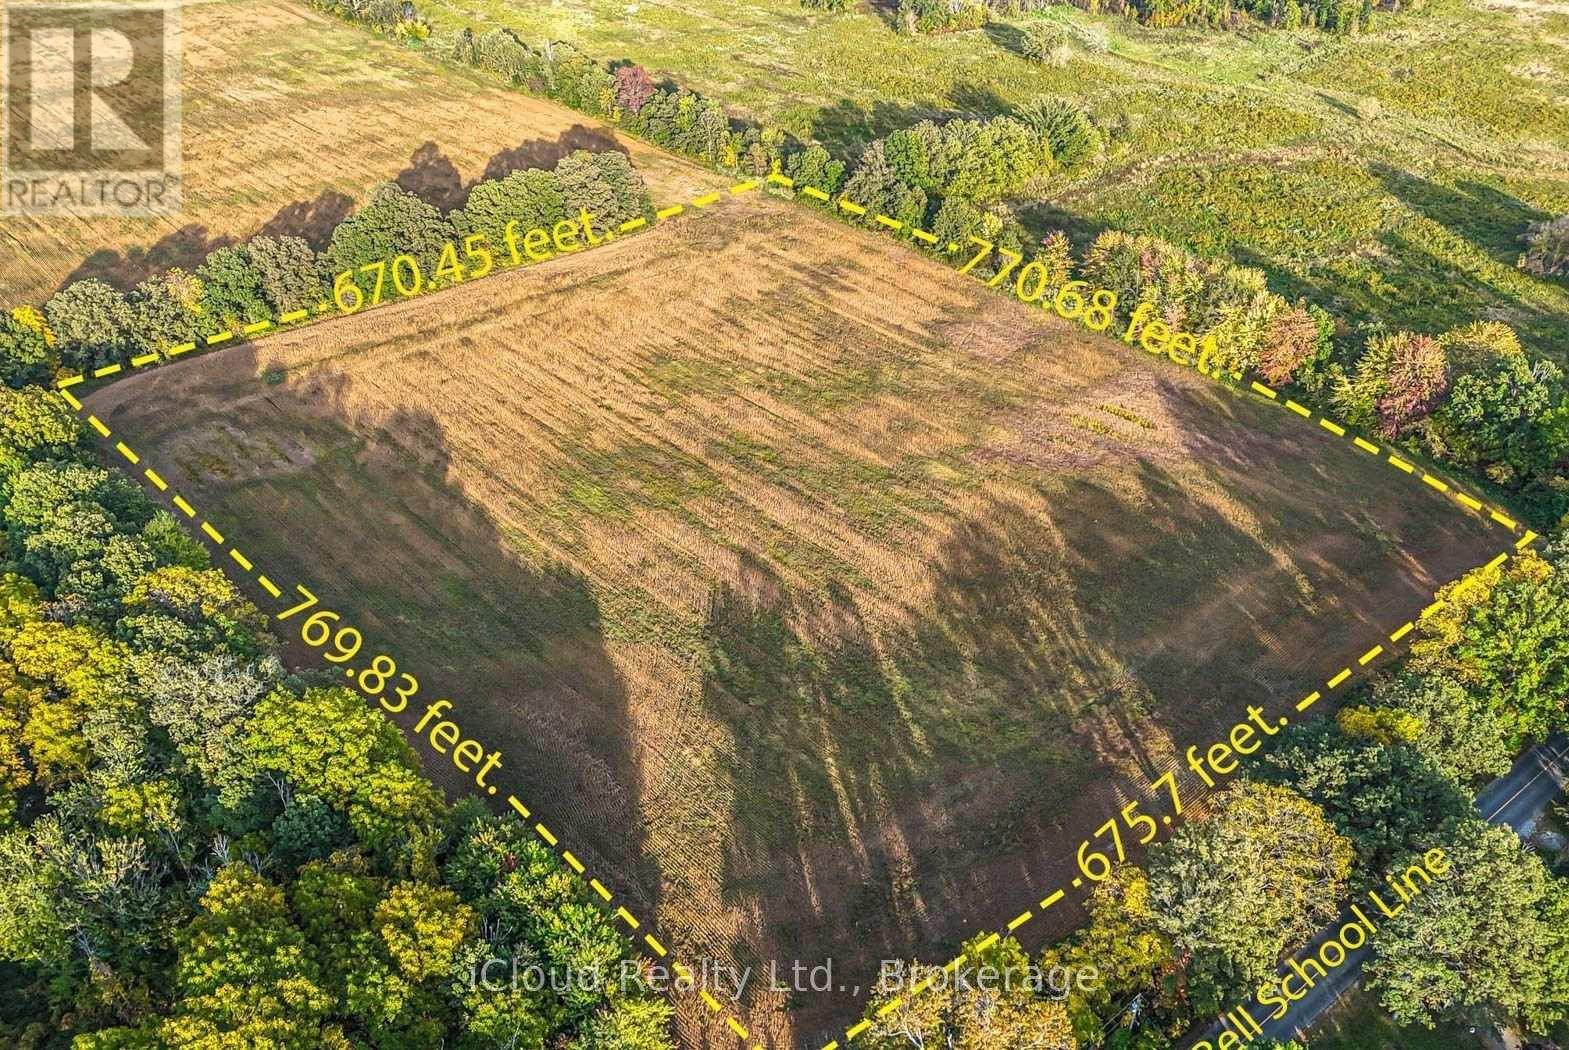
Exceptional Investment Opportunity in Milton! Situated adjacent to the planned Milton Education Village, this expansive 11.86-acre parcel offers an impressive 675.7 feet of frontage and is currently zoned Agricultural. Offering the opportunity to build your dream home, subject to applicable municipal approvals and zoning requirements, this remarkable property combines the appeal of a spacious country estate with long-term investment potential.Ideally located south of Derry Road, west of Tremaine Road, and north of Britannia Road, the property is also in close proximity to the scenic Niagara Escarpment.The Milton Education Village is envisioned as a vibrant, mixed-use community featuring post-secondary education, residential development, employment opportunities, and amenities. With its strategic location in one of Milton's evolving growth areas, this property presents an exciting opportunity for investors, individuals looking to build a custom residence, or those seeking to secure a substantial landholding in a desirable location.For GPS directions: Enter 6500 Bell School Line, Milton. The property is located directly across the road, on the east side of Bell School Line. (id:62692)
Icloud Realty Ltd.
3905 7th Concession
Pickering, Ontario
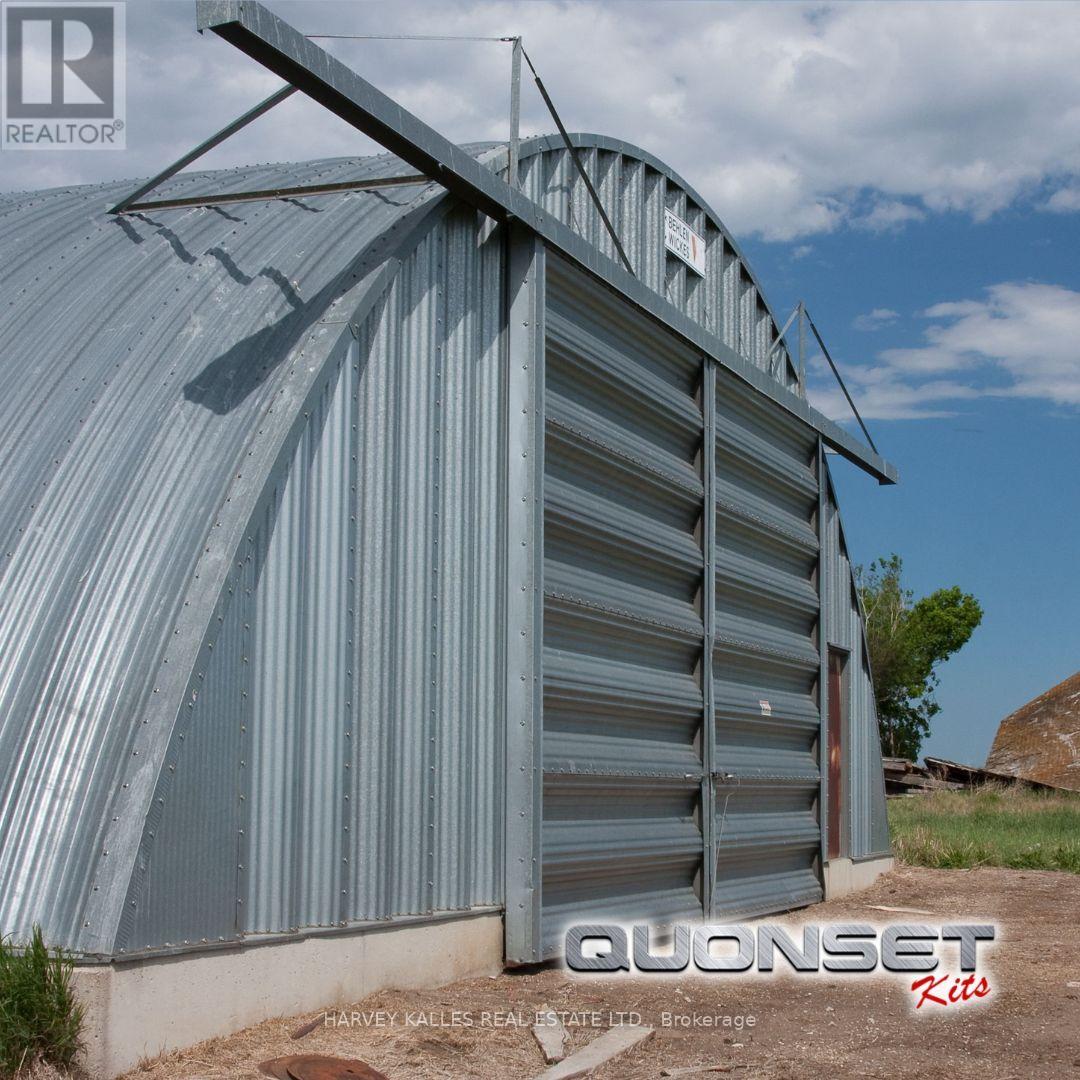
Storage Opportunity in Pickering near Highway 407 and Lakeridge Road: 2400 square foot +/- Steel Dome building with dry concrete floor for Lease. Quiet Area. No hazardous material storage or noisy activities. A Quonset dome hut is a lightweight, prefabricated arch structure made of corrugated galvanized steel with a semi-circular cross-section. As such, ceiling height varies. Estimated Annual triple Net Rent: $25 dollars per square foot net plus applicable taxes representing $60,000 per year payable monthly in equal installments of $5,000.00 plus additional rent plus applicable taxes. Additional Rent: Tenant pays all operating costs, snow plowing, grass cutting, maintenance and its utility (hydro) costs and all property taxes attributable to the Quonset Hut. Tenant to get its own Tenant Insurance and will be storing contents at their own risk. Access Road from 4th Line to the Quonset Hut to be graded by the Tenant at its sole cost to the satisfaction of the Landlord. Tenant is required to install its own gate at the property line at Tenants sole cost as well. Additional parking and two bay building storage (sheds and house) available for an additional amount to be negotiated. (id:62692)
Harvey Kalles Real Estate Ltd.
2nd Floor - 284 College Street
Toronto, Ontario
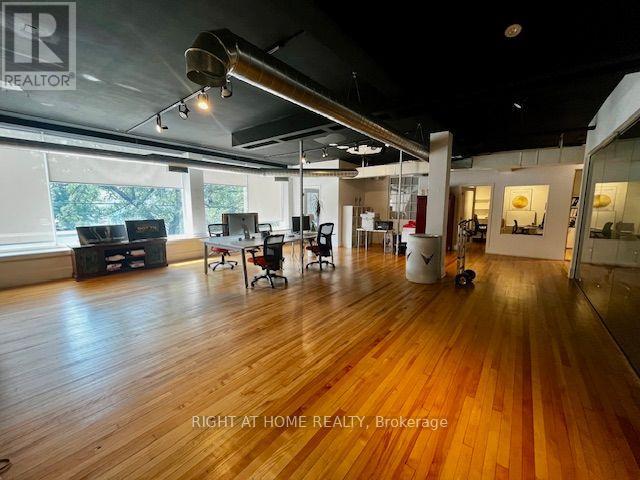
5140 sqft, Open Concept Loft Style Office/Retail Space, Maple hardwood floors with Wall To Wall Front Windows, Private offices, 10 ft Ceilings, Boardroom , Kitchen, Includes one parking spot at rear. (id:62692)
Right At Home Realty
2018 Greenwood Hill Road
Wellesley, Ontario
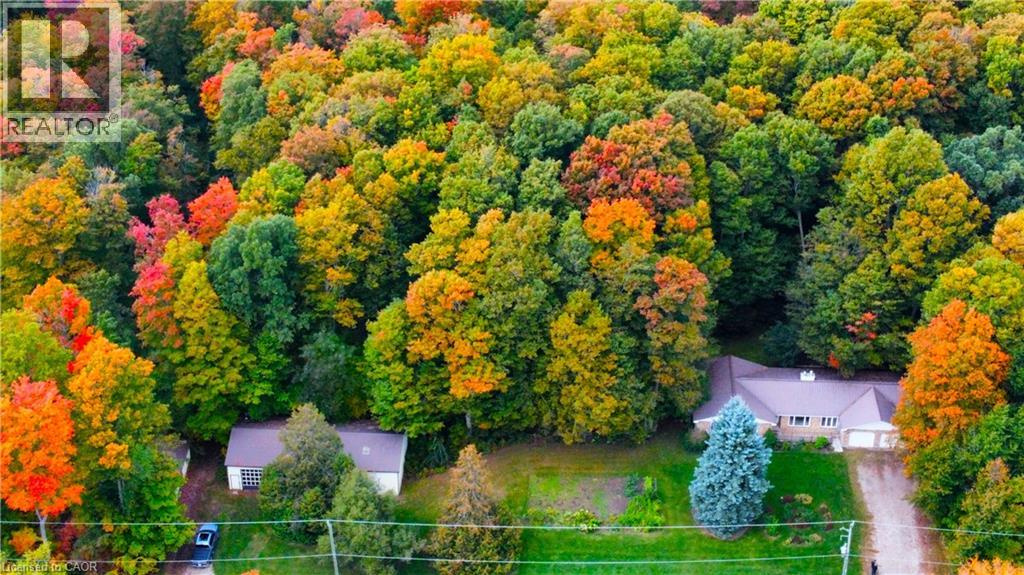
A rare opportunity to own your own private country retreat on 14.84 acres with a beautiful hardwood and maple forest, located just outside the village of Wellesley. This unique property offers the perfect combination of peaceful rural living, recreational space, and incredible potential for those looking to embrace a more self-sufficient lifestyle. Approximately 150 maple trees are currently tapped for maple syrup production with plenty of opportunity to expand. A small sugar shack with boiler is already in place and ready for next season. This brick bungalow offers a comfortable layout designed for everyday living. The kitchen and dinette are open to the family room, where a fireplace creates a warm inviting space, and sliding doors provide easy access to the backyard. A large bright living room and dining area offer additional space to relax or entertain, while a powder room, laundry room and garage access add everyday convenience. The spacious primary bedroom features a private ensuite, while two additional bedrooms and a 4-piece bathroom provide plenty of room for family or guests. The possibilities continue downstairs with a huge, unfinished basement featuring high ceilings and an abundance of space to create whatever you envision. A recreation room, home gym, workshop, office, additional bedrooms, or a combination of uses could all be possible. The home is equipped with 200-amp electrical service and a double garage. The property is really impressive outdoors, with a large 65' x 30' shop that is insulated on one side with water, plus an additional 40' x 16' shed for equipment, toys or seasonal storage. There is extensive parking, including plenty of room for an RV. Whether you are looking to expand the maple syrup operation, create your own private woodland escape, or simply enjoy the space and freedom that comes with acreage, this property offers a truly rare opportunity to make country living your own. (id:62692)
RE/MAX Twin City Realty Inc.
801 Walkley Road
Ottawa, Ontario
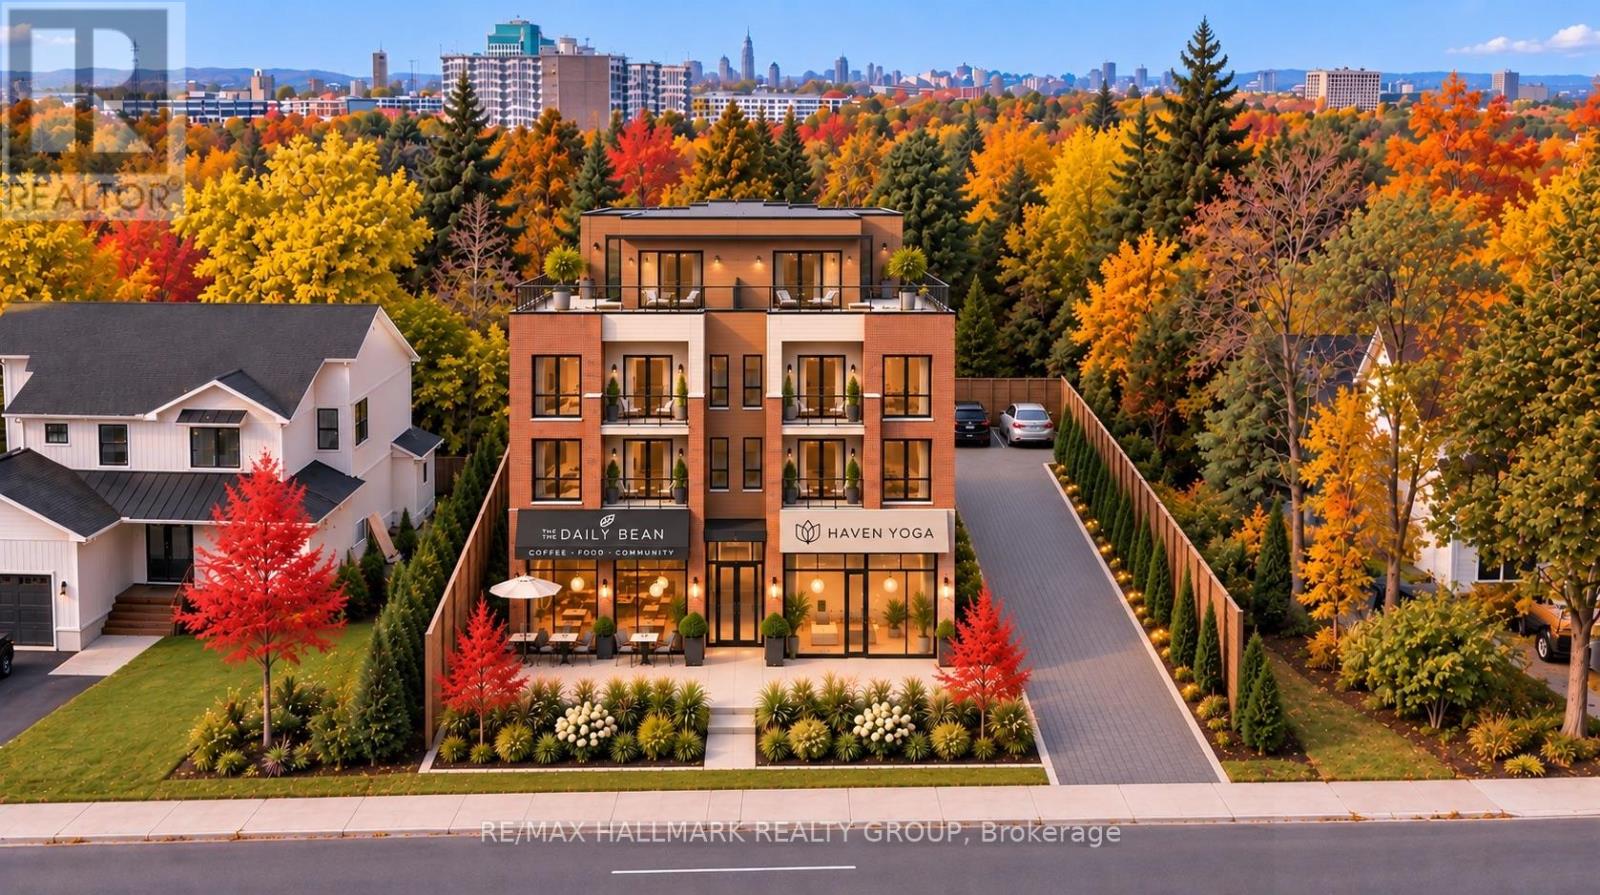
Exceptional Development Opportunity - 801 Walkley Road! Prime 50' x 200' lot offering approximately 10,000 sq. ft. of land with CM2 zoning, now fully in effect with no outstanding appeals. Permitting a maximum building height of 15 metres (approximately 49 feet), with potential for 4 to 5 storeys, the property offers a broad range of residential and mixed-use development opportunities, including ground-floor commercial space with residential units above. Ideally situated within walking distance of Mooney's Bay Beach and the Walkley O-Train Station, providing convenient access to recreation, public transit and everyday amenities. An excellent opportunity for developers and investors looking to capitalize on a well-located property with significant redevelopment potential! (id:62692)
RE/MAX Hallmark Realty Group
801 Walkley Road
Ottawa, Ontario
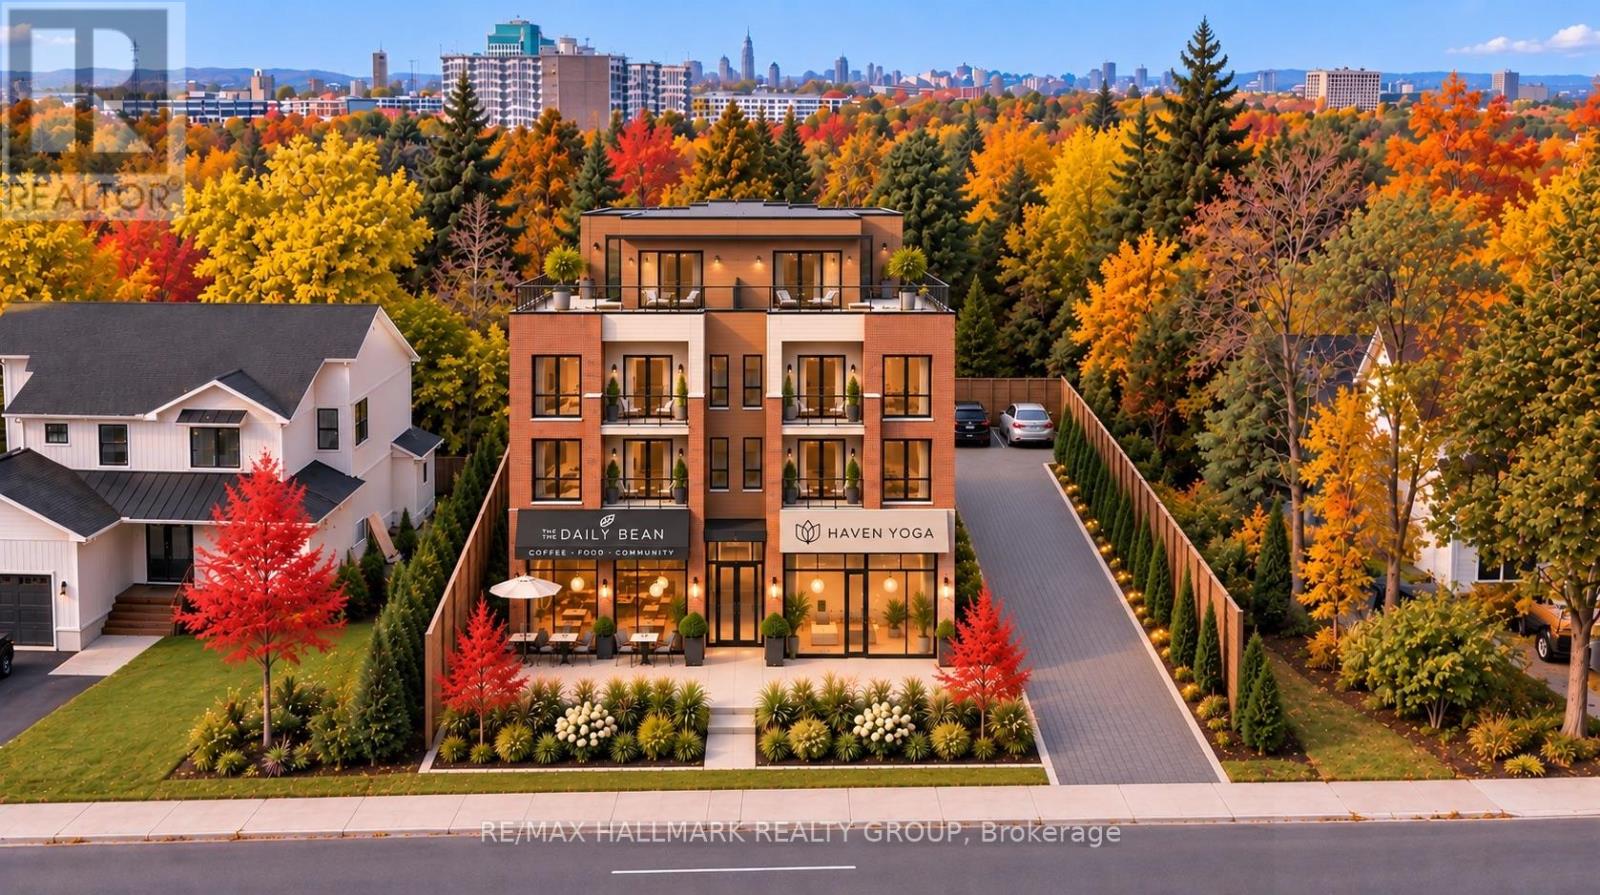
Exceptional Development Opportunity - 801 Walkley Road! Prime 50' x 200' lot offering approximately 10,000 sq. ft. of land with CM2 zoning, now fully in effect with no outstanding appeals. Permitting a maximum building height of 15 metres (approximately 49 feet), with potential for 4 to 5 storeys, the property offers a broad range of residential and mixed-use development opportunities, including ground-floor commercial space with residential units above. Ideally situated within walking distance of Mooney's Bay Beach and the Walkley O-Train Station, providing convenient access to recreation, public transit and everyday amenities. An excellent opportunity for developers and investors looking to capitalize on a well-located property with significant redevelopment potential! (id:62692)
RE/MAX Hallmark Realty Group
281140 Shouldice Block Road
Georgian Bluffs, Ontario
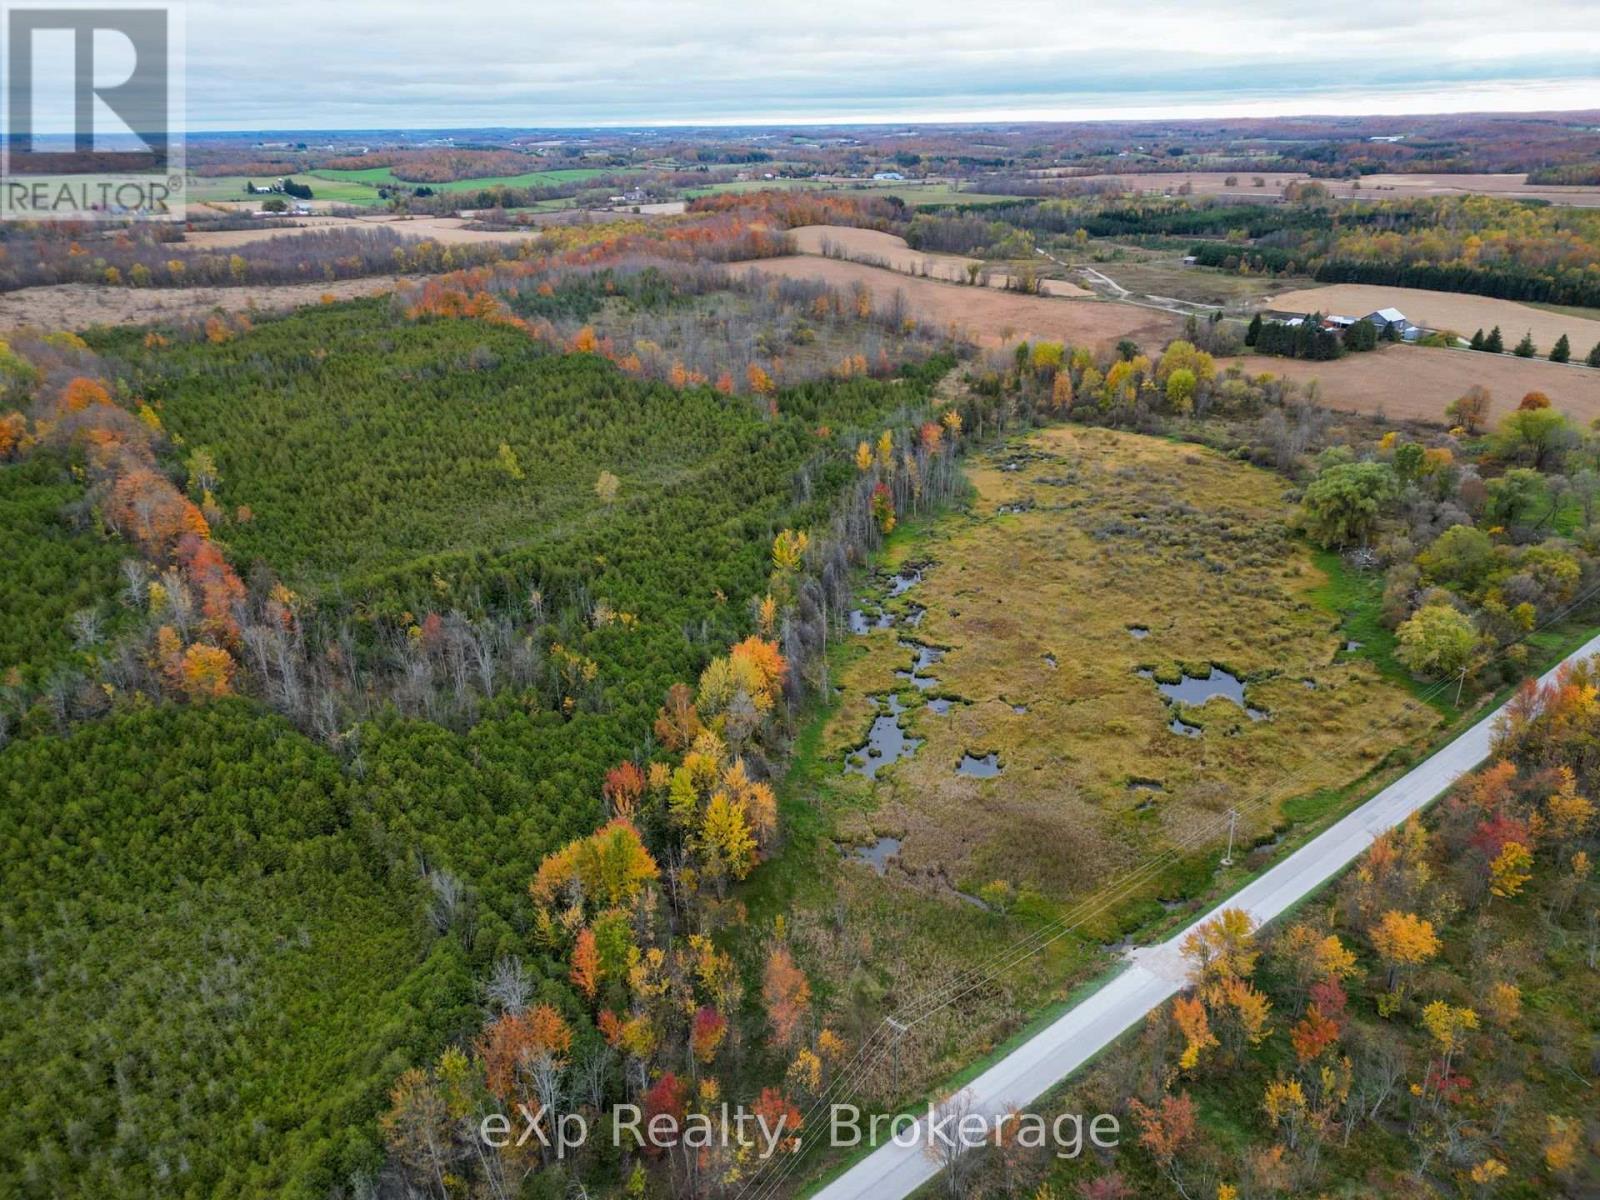
Discover the possibilities with this 100-acre property located in Bruce County on Shouldice Block Road. Offering a desirable combination of mixed bush and a substantial portion of rural-zoned land, this expansive parcel presents an exciting opportunity to create your own recreational retreat or explore its potential for agricultural use.Ideally situated off a paved road, the property offers convenient access to the nearby community of Shallow Lake and is approximately 20 minutes from both Owen Sound and Wiarton. Whether you're envisioning a private outdoor escape or simply looking to secure a substantial piece of Bruce County countryside, this property offers plenty of room to dream and plan for the future.With its natural landscape, generous acreage, and flexibility for a new vision, this is an opportunity to make a remarkable piece of land your own. Bring your hiking shoes and take the time to explore! Wander through the property, appreciate its natural features, and start imagining the possibilities that come with owning 100 acres of your very own. (id:62692)
Exp Realty
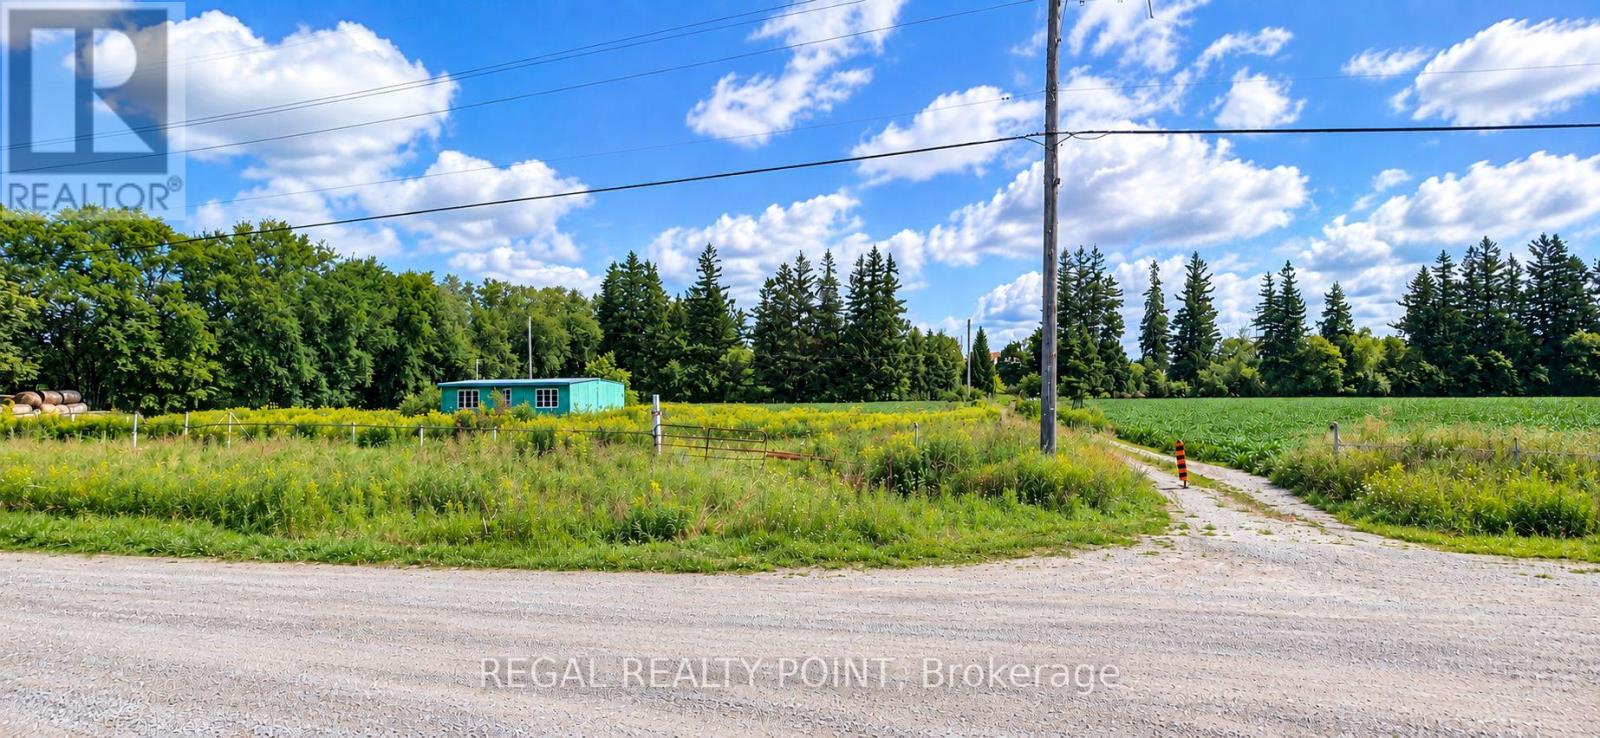
11703 Highway 48 Road
Whitchurch-Stouffville, Ontario
Prime Employment/Industrial Development Opportunity-11703 Highway 48, Whitchurch-Stouffville.An exceptional opportunity to acquire approximately 10.80 acres of stregically located land along Highway 48 in the growing community of Whitchurh-Stouffville. Designated Employment/Industrial under Official Plan, this property offers excellent potential for investors, developers, and businesses seeking a strategic location within the Greater Toronto Area.Featuring prominent Highway 48 frontage and convenient access to surrounding communities and major transportation routes, the property presents an attractive oportunity for employment industrial-related uses, subject to applicable zoing, municipal approvals, and development requirements. Explore the possiblities and capitalize on the growth of Whitchurch-Stouffville! (id:62692)
Regal Realty Point
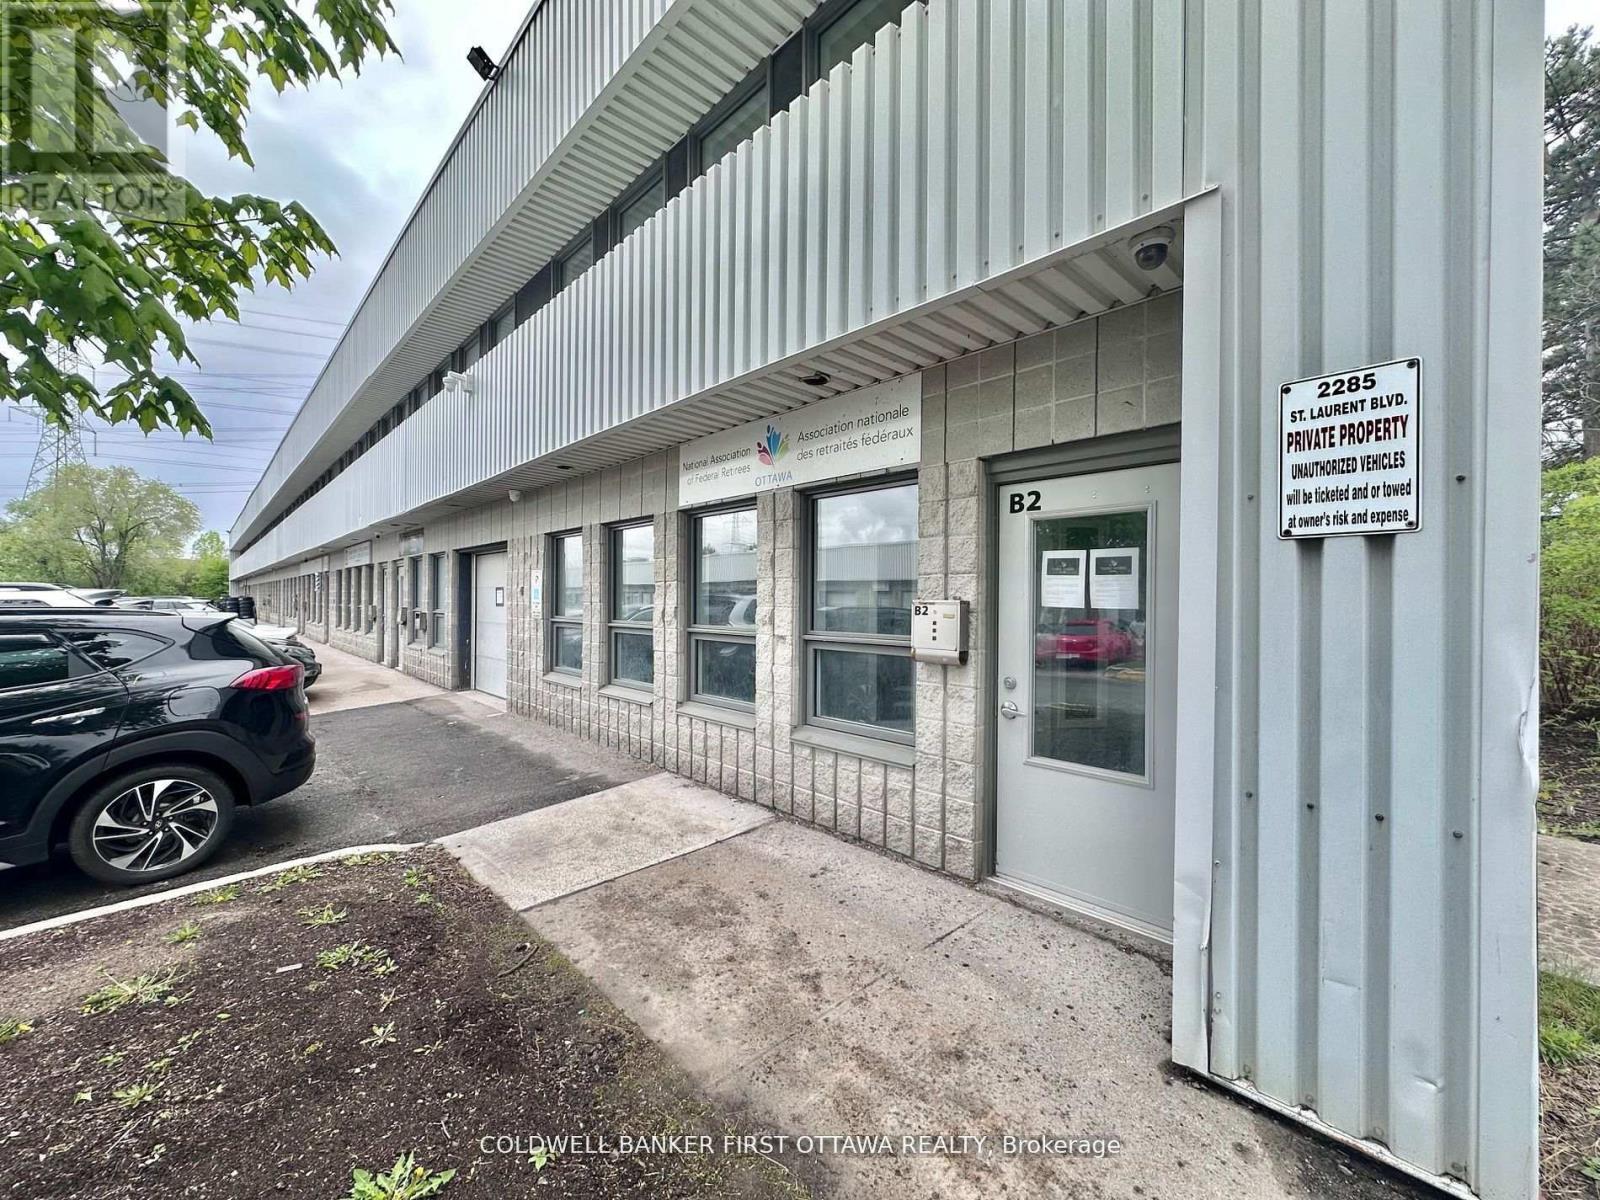
B2 - 2285 St Laurent Boulevard
Ottawa, Ontario
Discover the perfect workspace for your business at 2285 St. Laurent Blvd, Unit B2! This 1,000 sq. ft. commercial office space is now availablefor lease in a highly sought-after location, ideal for professionals, startups, or small businesses. The space comes with all utilities included,ensuring no hidden costs and one simple monthly payment, along with a dedicated parking spot for added convenience. Designed to be modernand move-in ready, it offers a blank canvas to customize to your brands needs. Located in a prime area with easy access to amenities, dining,and transit options, this space is perfect for long-term growth. A lease term of a minimum of 12 months and a maximum of 36 months is offered, making it an excellent solution for businesses looking to establish themselves in a dynamic and accessible location. (id:62692)
Coldwell Banker First Ottawa Realty
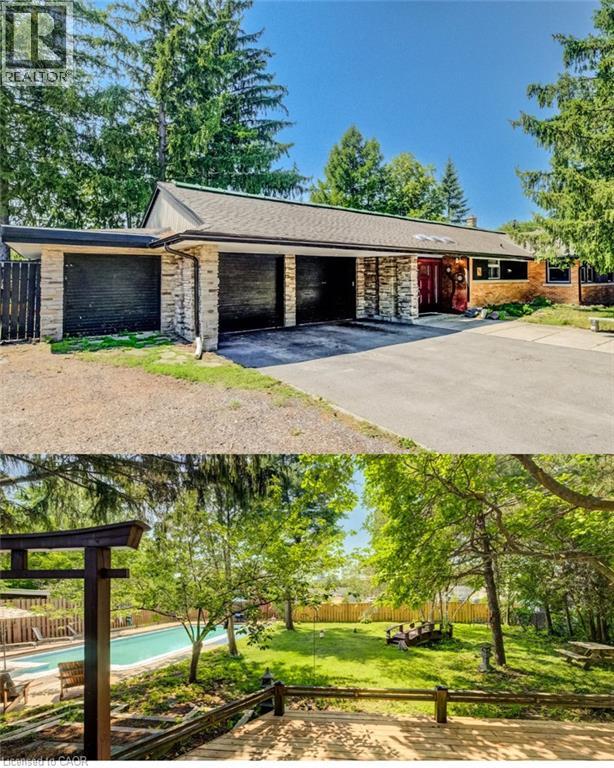
145 Ann Street
Kitchener, Ontario
BUNGALOW living with your own private backyard oasis with inground pool. This spectacular ranch-style bungalow offers the perfect blend of comfort, elegance, and outdoor enjoyment.Featuring 4+1 bedrooms, 3 full bathrooms, an inground pool, and over 3,000 sq. ft. of finished living space Step inside to a spacious foyer that welcomes you into a beautifully updated kitchen complete with all appliances. The home features a large formal dining room and a stunning sunken living room surrounded by windows, creating a bright, sunroom-like atmosphere. The family room overlooks the professionally landscaped backyard, offering beautiful views year-round. Outside, you'll find a fully fenced, oversized yard highlighted by an inground concrete pool. Ideal for entertaining, relaxing, and enjoying summer with family and friends. The main floor offers 4 spacious bedrooms plus a dedicated office, providing plenty of room for families or those working from home. HEATED FLOORS in the living room add an extra touch of comfort and luxury. The finished basement provides additional living space with another bedroom, multiple bonus rooms, and abundant storage options+ full bathroom. Parking is exceptional, with space for five vehicles in the driveway, an attached double-car garage, plus a separate third garage that's perfect for motorcycles, lawn equipment, bicycles, or storing large outdoor items and garbage bins. LOT SIZE 99.36 X 166. A rare opportunity to enjoy resort-style living in the heart of the city. (id:62692)
Peak Realty Ltd.
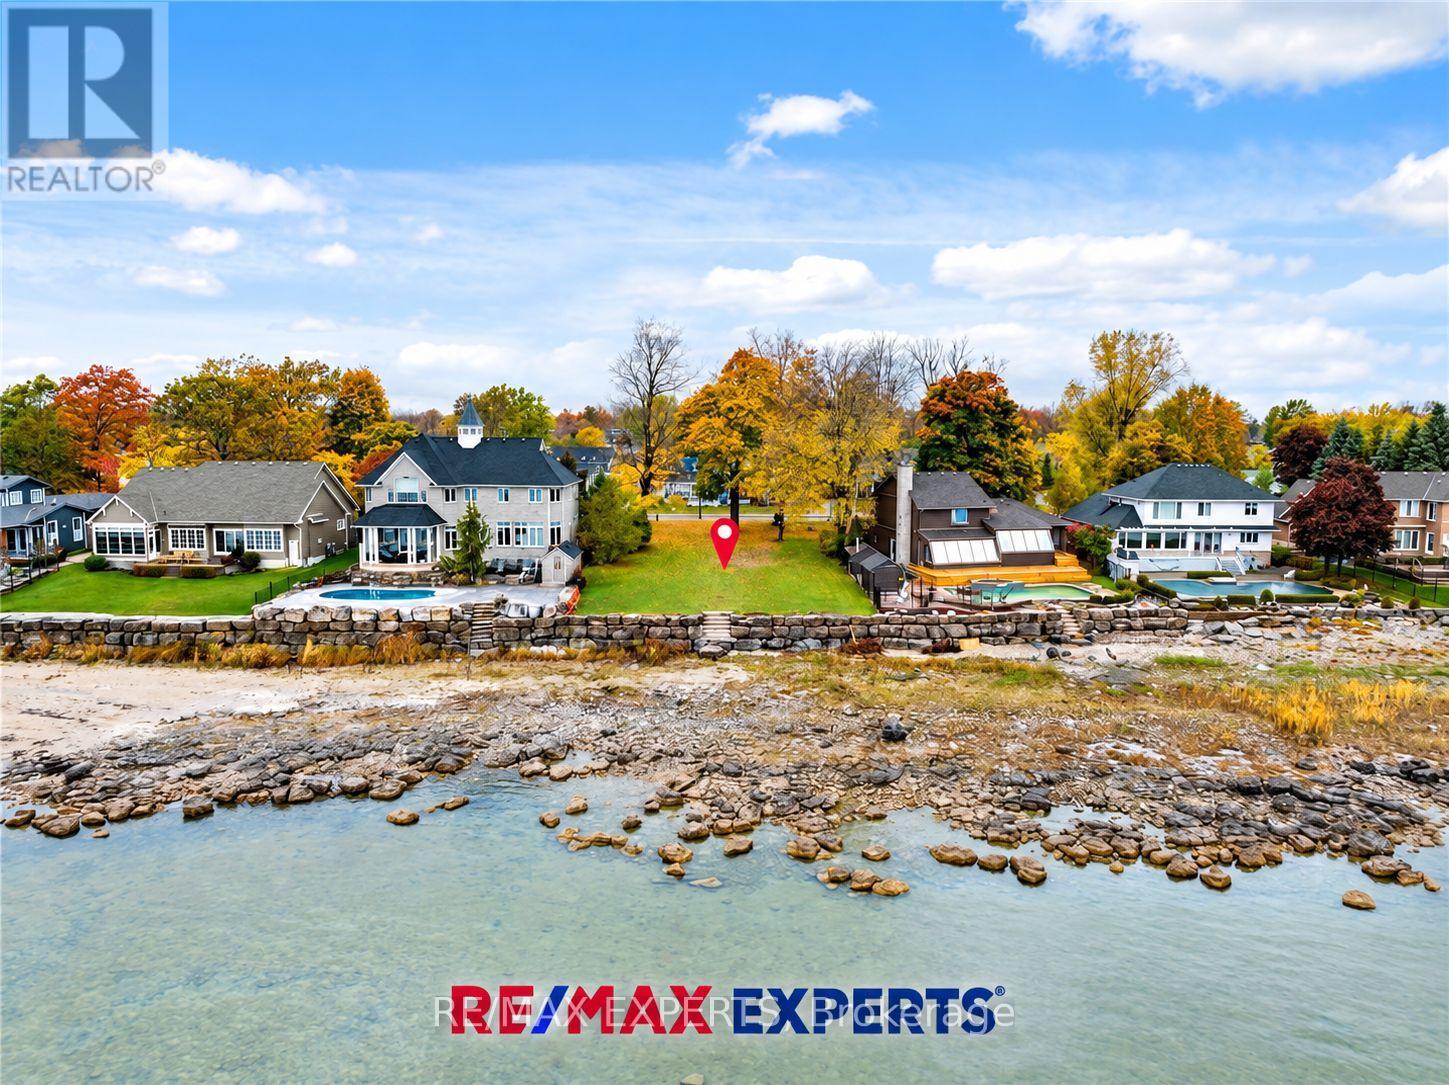
695 Lakeshore Road
Fort Erie, Ontario
ATTENTION BUILDERS, VISIONARIES & LOT MAXIMIZERS! Create something extraordinary at 695 Lakeshore Road, Fort Erie-a 69.88' 620' waterfront lot with full services at the lot line, sweeping, unobstructed Lake Erie views and the Buffalo skyline beyond. Approximately one acre offers an inspiring setting for a custom dream home, morning coffee overlooking the water and long weekends that bring the whole family together. Think beyond today and explore the potential for additional dwelling units for adult children, grandchildren or extended family, subject to Town of Fort Erie and Niagara Peninsula Conservation Authority approvals. Imagine bringing generations closer while creating space for privacy, independence and lasting family memories. Walk to historic Old Fort Erie and enjoy the area's waterfront walking and cycling routes, with Waverly Beach nearby. Shopping, restaurants, groceries and everyday conveniences along Garrison Road are within easy reach, alongside convenient access to the QEW and Peace Bridge for Buffalo's dining, entertainment and sporting events. Waterfront, generous lot depth and services at the lot line-a compelling combination for your next build. Bring your builder, explore the possibilities and create a place your family will want to return to for generations. Buyers to verify permitted uses, buildable area, service connections and additional dwelling unit potential with the Town of Fort Erie and NPCA. All development is subject to applicable approvals. (id:62692)
RE/MAX Experts
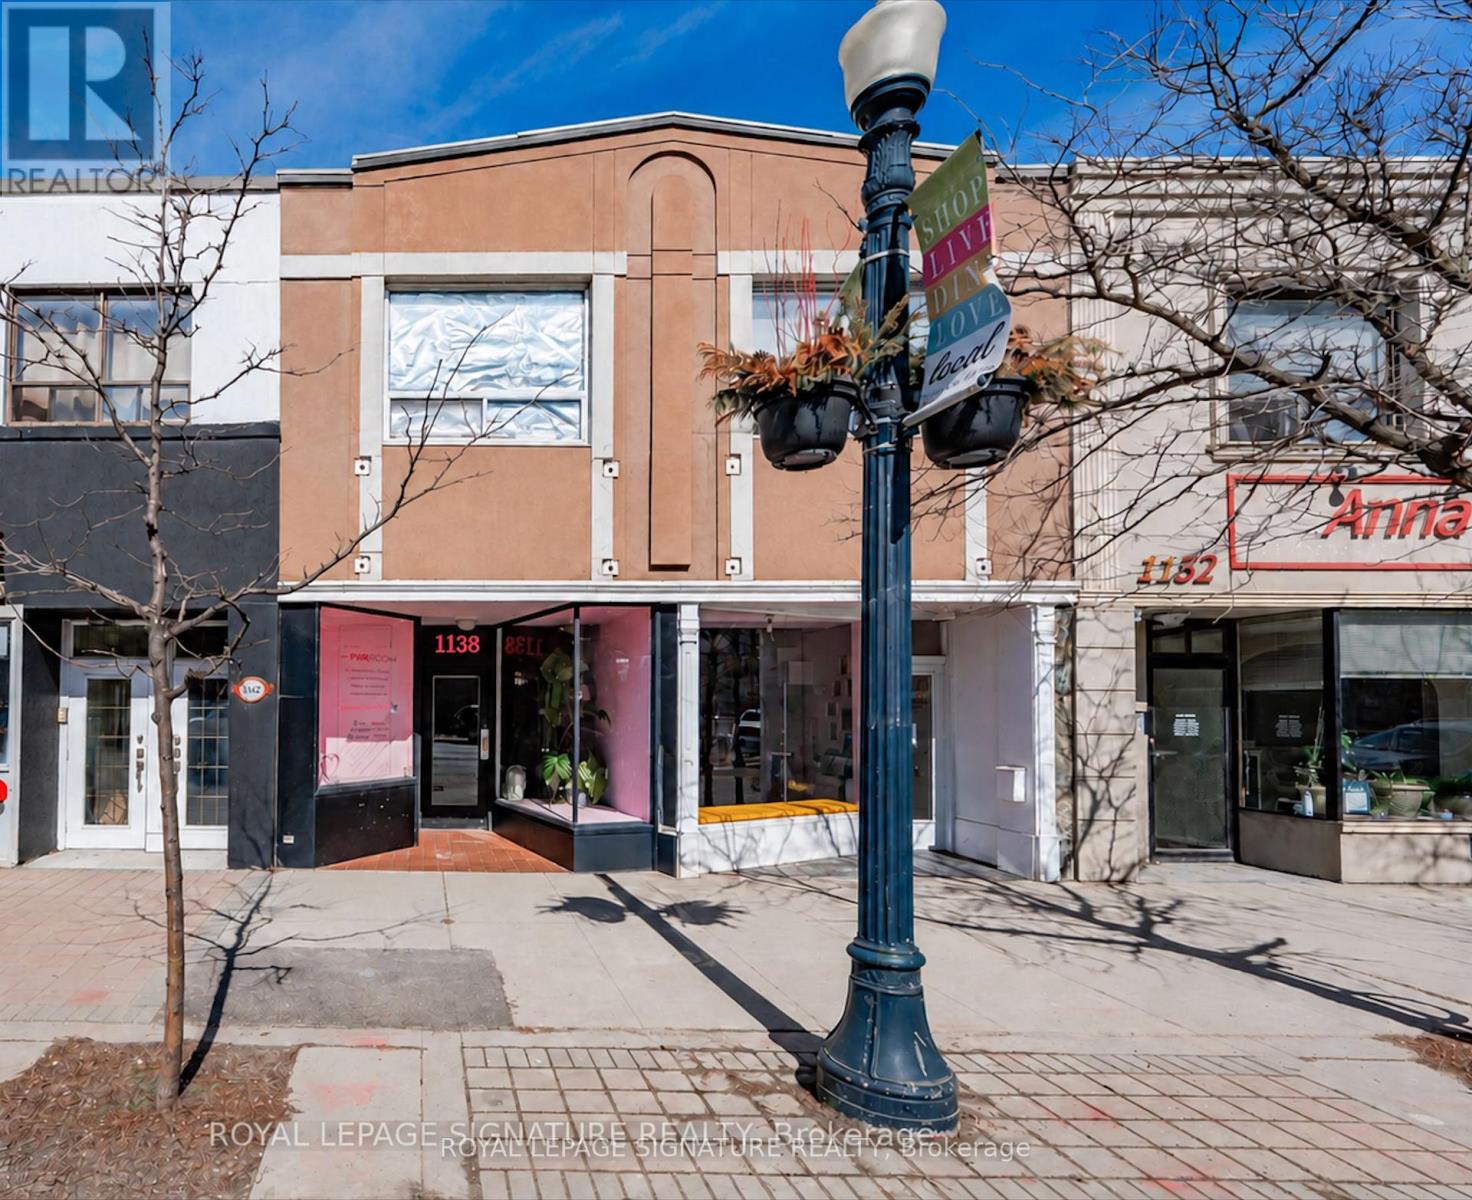
Main Floor - 1136 Eglinton Avenue W
Toronto, Ontario
Excellent leasing opportunity on high-demand Eglinton Avenue West! Offering 653 sq. ft. of bright ground-floor space suited for office or retail use, this inviting storefront features a large display window that provides excellent visibility and fills the interior with natural light. High ceilings create an open, airy atmosphere, offering a welcoming setting for clients and customers. A kitchenette with stainless steel appliances, ample storage, a main-level bathroom, and a large A/C unit with ductwork add everyday convenience. An additional 665 sq. ft. of basement storage provides generous space to keep your business organized. The unit has its own hydro meter, with gas and water included. Conveniently located near cafés, restaurants, parks, and everyday amenities, with Allen Road and Eglinton West subway station just a short distance away. A TTC stop directly in front of the door provides easy access for clients and staff, making this an ideal location to establish or grow your business. (id:62692)
Royal LePage Signature Realty
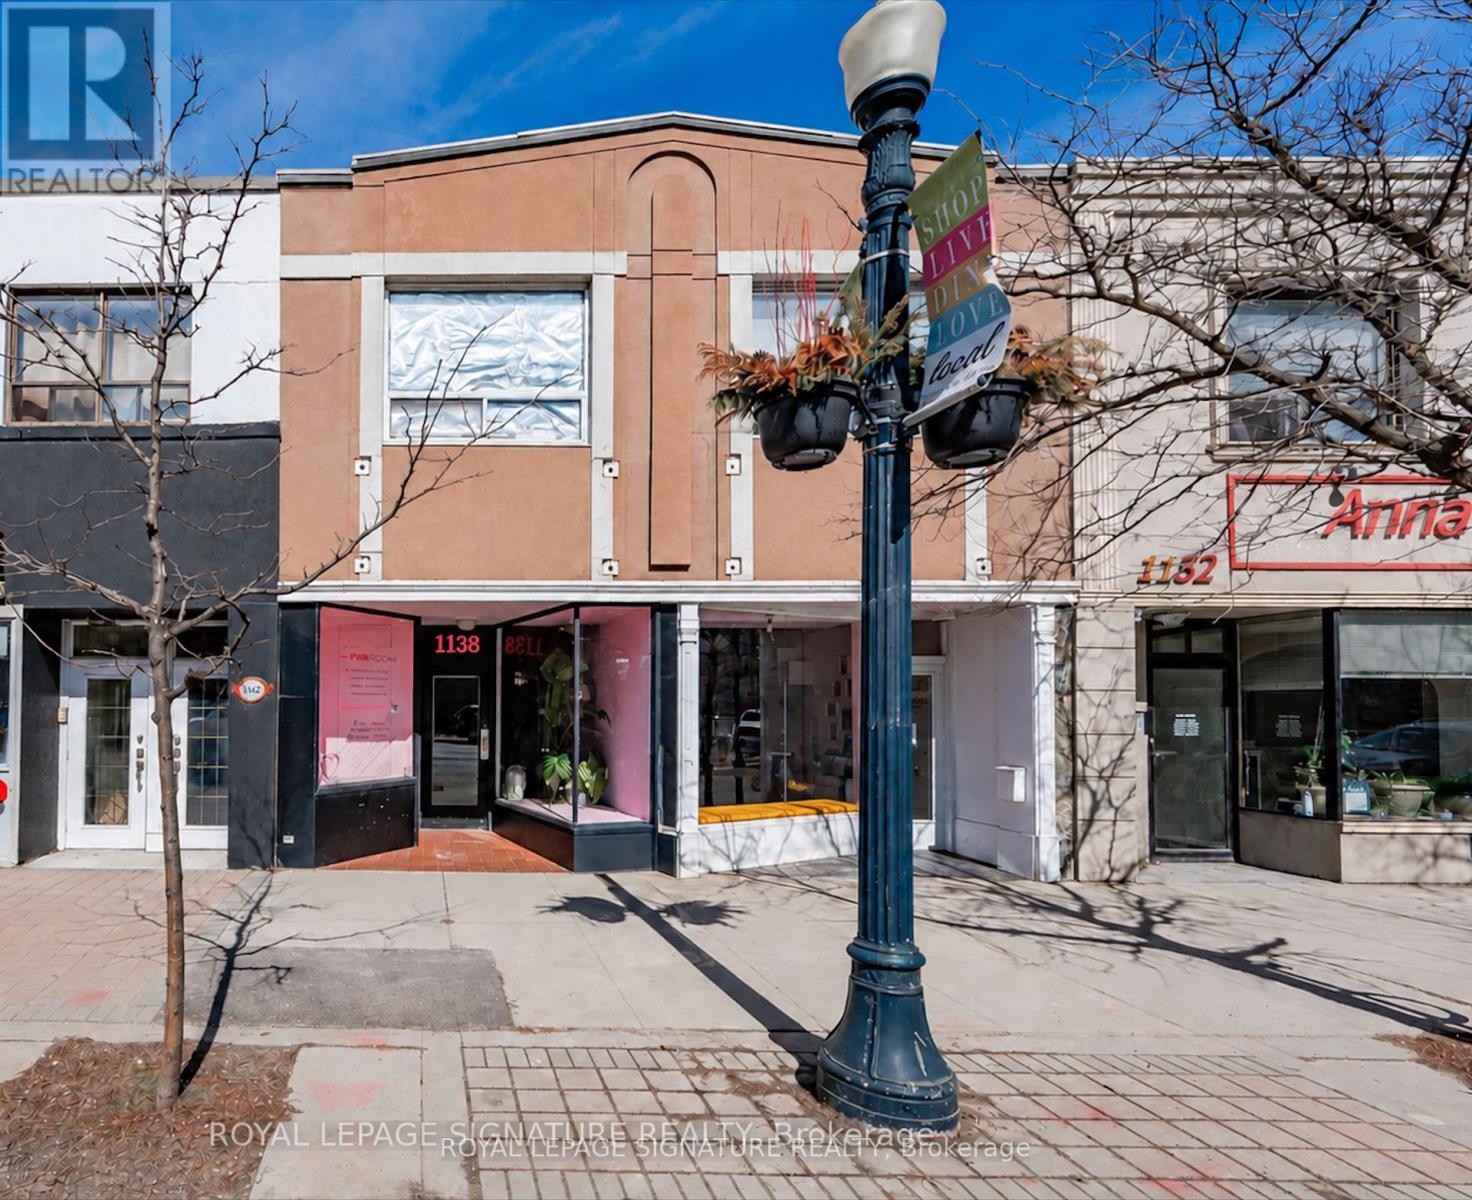
Main Floor - 1138 Eglinton Avenue
Toronto, Ontario
Exceptional leasing opportunity on high-demand Eglinton Avenue West! Offering 743 sq. ft. of bright ground-floor space ideal for office or retail use, this inviting storefront features a large front window that fills the interior with natural light and provides excellent visibility for your business. The 437 sq. ft. basement features two separate rooms, including 153 sq. ft. of finished space, plus 284 sq. ft. of unfinished space offering ample storage to support your business needs.A window air conditioner adds comfort, while separately metered hydro offers convenience, with gas and water included. Ideally located near cafés, restaurants, parks, and everyday amenities, with Allen Road and Eglinton West subway station a short distance away. A TTC stop directly outside the door provides easy access for clients and staff. Bring your business vision to life in this vibrant, well-connected neighbourhood! (id:62692)
Royal LePage Signature Realty
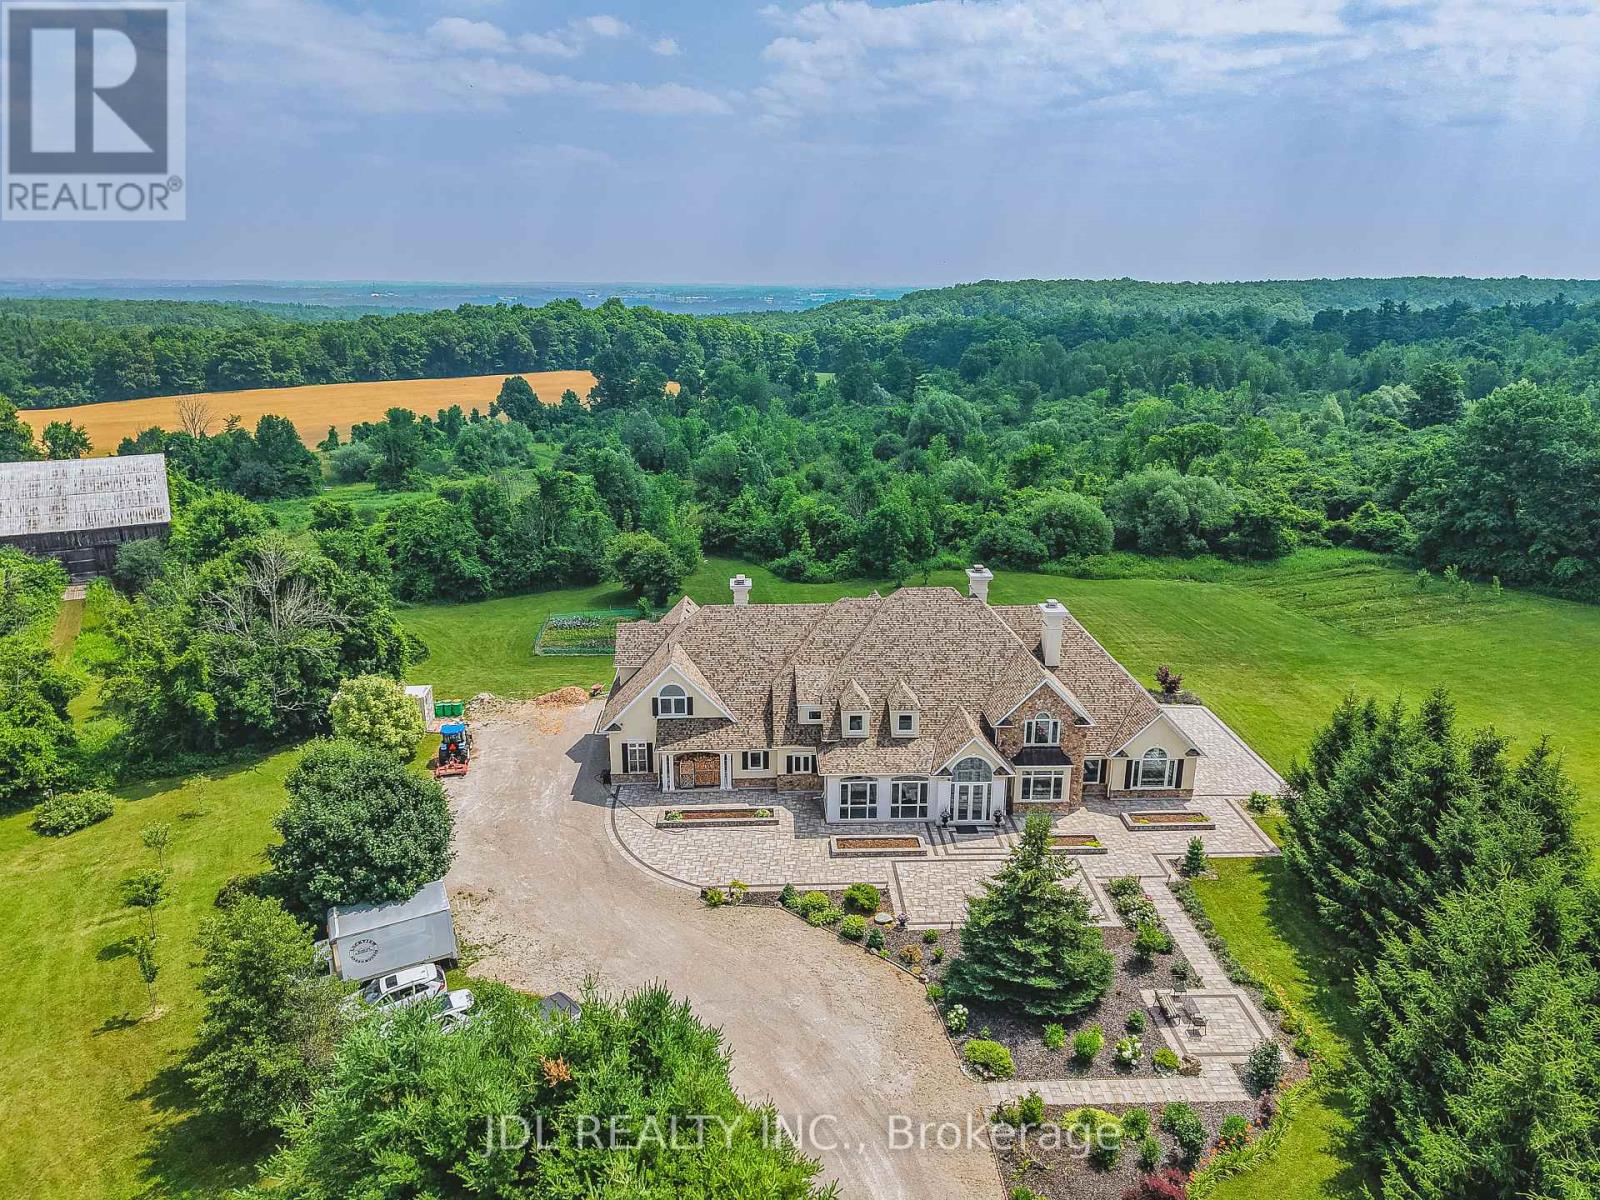
13951 Ninth Line
Halton Hills, Ontario
Set on over 96 acres of rolling countryside, this exceptional estate offers a rare blend of refined living and natural beauty. Thoughtfully designed for comfort and accessibility, the home features an elevator, a wheelchair-friendly layout, an inviting indoor pool, and a relaxing hot tub. A separate apartment above the garage provides ideal space for guests, extended family, or live-in staff. Each second-floor bedroom includes its own ensuite bath, providing comfort and privacy throughout. The lower level currently hosts a home theatre, with a recreation area. Sweeping views, serene surroundings, and timeless architectural charm make this estate a unique opportunity to own a true countryside retreat just minutes from modern amenities. This custom-built residence offers a total of over 10,000 square feet of living space, including approximately 4,320 sq ft on the main floor, 3,466 sq ft on the second level, and a spacious 1,111 sq ft attached garage. See additional details in attachments. (id:62692)
Jdl Realty Inc.
Sutton Group-Admiral Realty Inc.
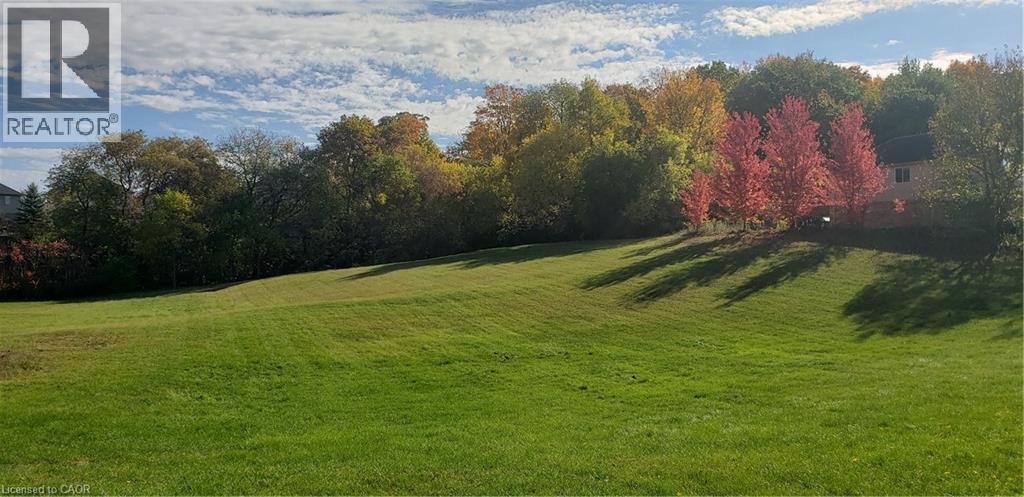
404 River Road
Cambridge, Ontario
PRIME DEVELOPMENT OPPORTUNITY IN HESPELER, CAMBRIDGE 4.67 Acres. Discover the possibilities with this impressive 4.67-acre parcel in desirable Hespeler, Cambridge. Offering multiple zoning designations and significant residential development potential, this property presents an exciting opportunity to explore your next project in one of Cambridge’s growing communities. VERSATILE ZONING: RM4-Intended for a range of multiple-unit residential uses; R5-Permits detached, semi-detached, and triplex dwellings; OS4-Designated for public Neighbourhood parks and recreational spaces. Under the City of Cambridge’s current zoning framework, a low- to medium-density residential designation may support densities of up to 40 units per gross hectare, subject to applicable policies, zoning regulations, and approvals. This provides an exciting starting point for evaluating the site's development potential. The property is ideally situated in Hespeler, combining neighbourhood appeal with convenient access to key amenities and transportation routes. The planned extension of McMeeken Drive to River Road could enhance access and connectivity in the area. Enjoy Nature at your doorstep with proximity to the Speed River and scenic walking trails. Walk to downtown Hespeler’s shops, restaurants, and modern public library. Approximately five minutes to Highway 401, with convenient connections to Guelph, Kitchener, Waterloo, and surrounding areas. Located in an established, family-friendly community with continued growth and evolving housing demand. A RARE OPPORTUNITY TO BRING YOUR VISION TO LIFE With its substantial land area, multiple zoning designations, and desirable Hespeler location, this property offers developers and investors an opportunity to explore a range of potential residential concepts. (id:62692)
RE/MAX Real Estate Centre Inc.