

10072 Argyle Street
North Middlesex, Ontario
Whether you're looking to expand your land base, enjoy a private homestead, or enjoy more space without sacrificing convenience, this exceptional 102-acre property delivers. Offering 72 workable acres and an 8-acre woodlot, this farm setting is backdropped by beautiful countryside vistas & westerly sunset skies. Soy, corn, wheat & black beans are grown in its quality loam soil, systematically tiled at 30'. Abundant open space easily allows for up to 7 more acres of working land. At the heart of the property is an extensively updated original yellow brick farmhouse, warmly wrapped in a covered front porch that dreams are made of. The stunning home features 4 bedrooms, 2 full bathrooms, a spacious office, main floor laundry, custom closets, a primary suite, and a finished basement. Thoughtful improvements compliment the home's preserved character, and extensive millwork creates a warm, inviting & luxurious country retreat. The original stain glass, wide plank pine floors, embellished window mouldings, and 12' trim are truly breathtaking. Rich custom touches like a copper farm house sink, Brizo faucet, Miele & JennAir appliances, granite counters, and oak and maple cabinetry impress. Outdoors, a saltwater pool, spacious pool deck and gazebo provide the perfect setting for summer entertaining. The 30'x56' insulated workshop has heated floors, a 2-piece bath, office & laundry, while the 50'x80' red barn features a newer roof and exciting potential to be reimagined as an event space or adapted to your needs. The creek running through the back field, the chicken coop and run, established vegetable gardens, and rolling lawn enhance the homestead lifestyle. Serviced by municipal water, hydro and fiber optic, with A1 zoning, this farm combines productive acreage, versatile outbuildings, privacy, and modern connectivity, all while keeping town conveniences close at hand. Updates: Barn roof (2026), windows (2023), owned hot water tank (2022), house roof (2019). (id:62692)
Sutton Group - Select Realty
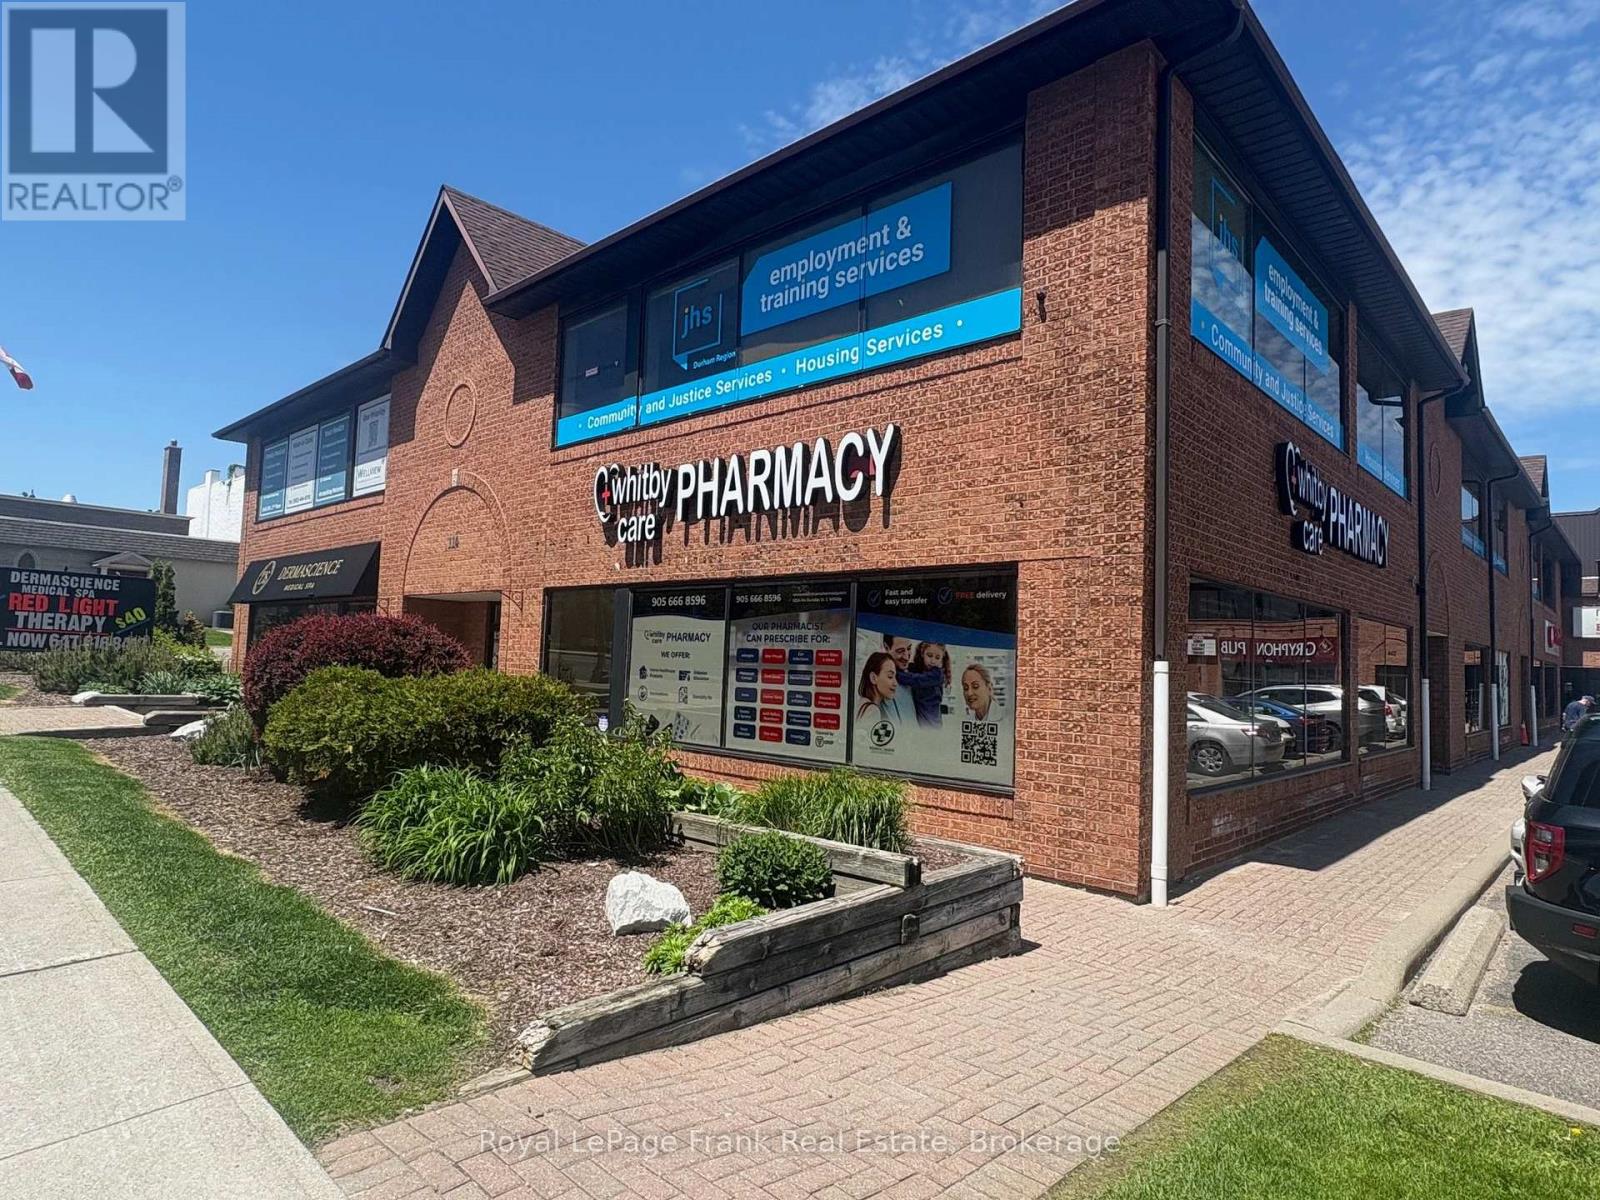
102b - 114 Dundas Street E
Whitby, Ontario
Prime ground-floor retail and professional office opportunity in the heart of Downtown Whitby. Approximately 2,824 SF of open, unfinished space ready to be built to suit your exact requirements. With broad street-level exposure, two front entry points, and large storefront windows that flood the unit with natural light, this flexible layout supports a wide range of uses including retail, medical, wellness, professional office, service, and commercial. Positioned at the high-traffic corner of Dundas Street East and Perry Street within a well-maintained, professionally managed plaza, the unit offers strong pedestrian and vehicle exposure, prominent pylon and above-unit signage opportunities, and the immediate advantage of a newly opened pharmacy. The pharmacy acts as a natural anchor for medical, wellness, and health-service tenants, driving consistent daily traffic to the building. Onsite parking, street parking, and a large municipal lot directly adjacent to the property provide exceptional convenience for staff and clients, a rare advantage in any downtown core. Located within walking distance to shops, restaurants, services, and downtown amenities, and surrounded by ongoing residential intensification and redevelopment projects, this location offers excellent long-term growth potential for businesses seeking a strong presence in one of Durham Region's fastest-growing communities. (id:62692)
Royal LePage Frank Real Estate
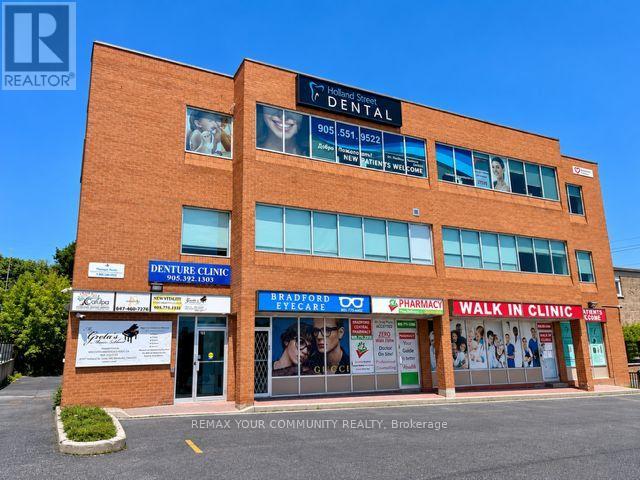
102 & 103 - 107 Holland Street E
Bradford West Gwillimbury, Ontario
PRIME RETAIL/PROFESSIONAL/MEDICAL Space. Units 102/103 Currently Set Up and Operating as a Medical Walk-In and Pharmacy currently busy operation although Tenants vacating end of December2026. Ideal for same type of use or many Uses Permitted. Units have two entrance doors and Currenty set up as Pharmacy section, Waiting Area, Reception Area, Kitchenette, Four Offices/Exam Rooms and Storage Room. In Center Of Town, Building On Bradford's Busy HollandSt. *Gross Lease* (All Utilities Included In Price). Occupancy available as early as January 1, 2027. (id:62692)
RE/MAX Your Community Realty

1095 Bellamy Road N
Toronto, Ontario
Prime Location! Exceptional Investment Opportunity. Location, Location, Location! This rare versatile property is perfectly situated in a high-demand area, offering unparalleled potential for a wide range of uses. Whether you're an investor or business owner, this property is a rare find with excellent zoning flexibility. Key Features: Zoning Versatility: Suitable for office space, employment use, medical office, dental office, and various other applications. (Buyer agent to verify zoning details and potential uses).Convenient Location: Easy access to major routes, ensuring convenience for clients, employees, and logistics. Ample Space: Designed to accommodate a variety of business needs, with opportunities to customize the layout to your specifications. Buyer's agent to verify all measurements, zoning details, and taxes. Don't miss out on this outstanding opportunity to schedule a showing today! NOTE: Electrical Vault on premises (right of way). (id:62692)
Century 21 Percy Fulton Ltd.

10 - 2 Marconi Court
Caledon, Ontario
Located in the heart of one of Bolton's most sought-after and established industrial business parks, this approximately 1,400 sq ft commercial/industrial condo unit, all on one level, presents a rare opportunity for owner-occupiers and investors alike. Unit 10 offers the perfect office studio, manufacturing, or media/social setup: step through a front vestibule into a bright, fully finished lounge and shared workspace, complete with a stylish kitchen featuring stainless appliances and a brick-like backsplash - ideal for team gatherings, client meetings, or a creative studio environment. Three distinct office rooms provide privacy for focused work, complemented by a 3-piece bath and stacking laundry, plus the comfort of central air conditioning throughout. At the rear, dedicated storage space with a full-size drive-in bay door makes for a perfect drop-off or pick-up area, while ample public parking at the front and easy rear access ensure smooth, efficient traffic flow. Zoned Serviced Industrial (MS), the flexible zoning supports a diverse mix of light manufacturing, logistics, and accessory commercial uses - including warehouse and wholesaling operations, contractor's facilities, business office (subject to accessory restrictions), and merchandise service shops. Note that heavy industrial/automotive body shops, retail stores, or residential dwellings is not permitted. An interior connecting door joins Unit 10 to neighbouring Unit 11, also listed for sale, and can be fully closed off for independent use or opened to create a contiguous 2,800 sq ft footprint - an outstanding option for buyers wanting to occupy one unit and lease the other for added investment income. Enjoy exceptional connectivity to Highway 50 and major arterial roads throughout the GTA, all within one of Bolton's most established and sought-after industrial areas - a growing, well-connected business community offering strong long-term investment potential. (id:62692)
Royal LePage Rcr Realty
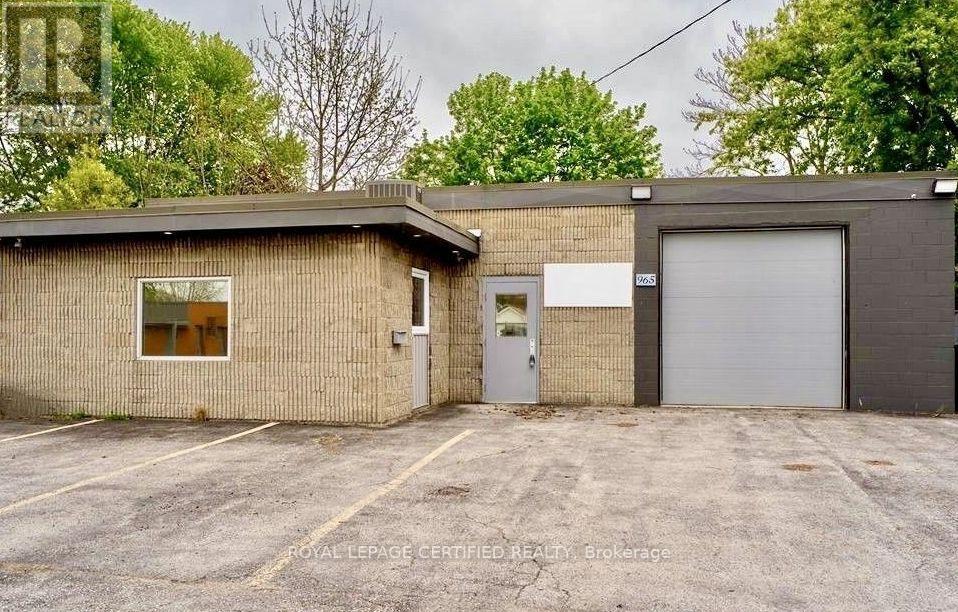
965 Old Glass Road
Chatham-Kent, Ontario
Well-maintained 3,000 sq ft. building set on a freehold lot over 6,500 sq ft. Features a bright retail area, warehouse space, grade level shipping door, staff lunch room, customer parking, and tractor-trailer parking. Just 3 minutes from Walmart, Canadian Tire, Shoppers Drug Mart, and Dollarama. The area is experiencing growth with the new residential development on Westcourt Boulevard. Situated on highway 40 with direct connections to highway 401 and highway 402. Strategically located in Chatham-Kent, with an estimated population of 113,000 residents. Business is not for sale. (id:62692)
Royal LePage Certified Realty
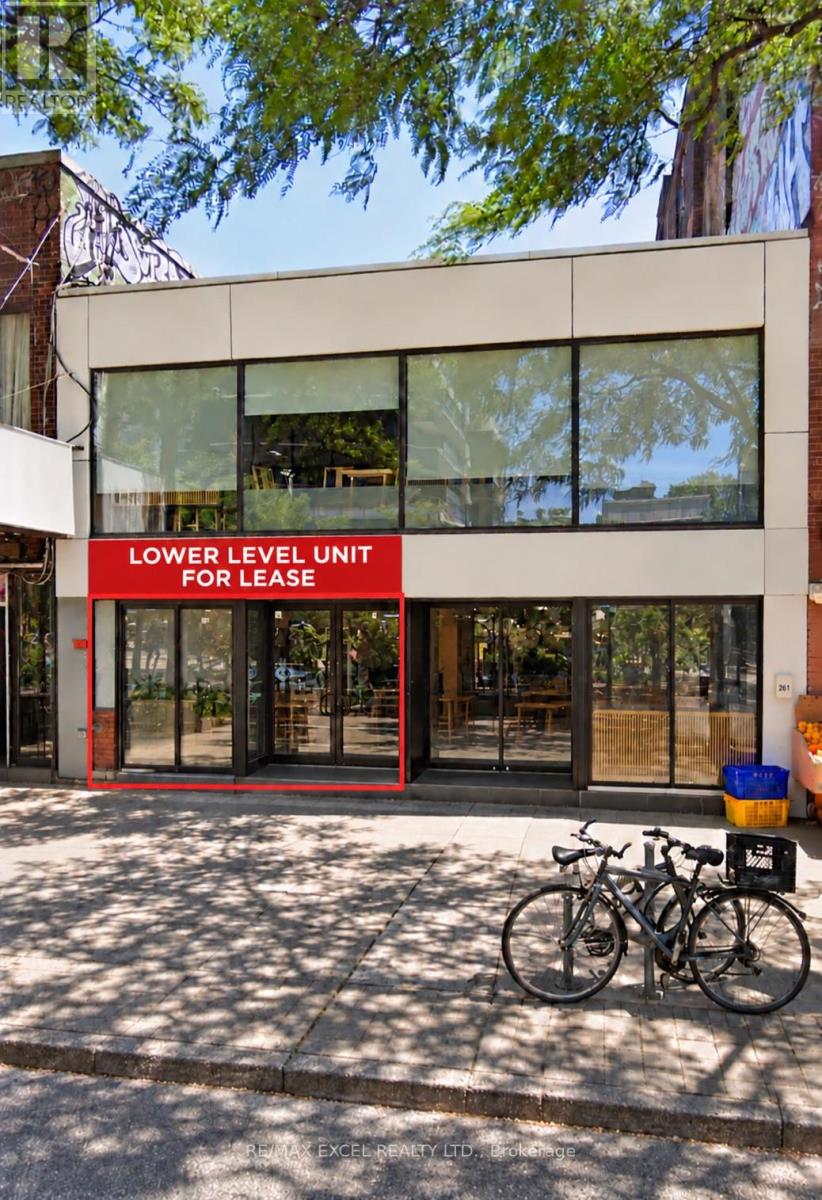
Lower Level - 261 Spadina Avenue
Toronto, Ontario
Prime Lower-Level Commercial Leasing Opportunity In The Heart Of Toronto's Chinatown! Located Directly On Spadina Avenue, Just South Of Dundas Street West, In A Vibrant Downtown Area With Strong Pedestrian Traffic And An Established Mix Of Shops And Restaurants. Spacious Premises Offering Potential For A Variety Of Retail And Food-Service Uses, Including A Café, Restaurant Or Dessert Shop, Subject To Zoning And Landlord Approval. Convenient Access To Major Streets And Public Transit. An Excellent Opportunity To Establish Or Expand Your Business In A Sought-After Downtown Location. (id:62692)
RE/MAX Excel Realty Ltd.
76 Chiblow Lake Rd
Iron Brifge, Ontario
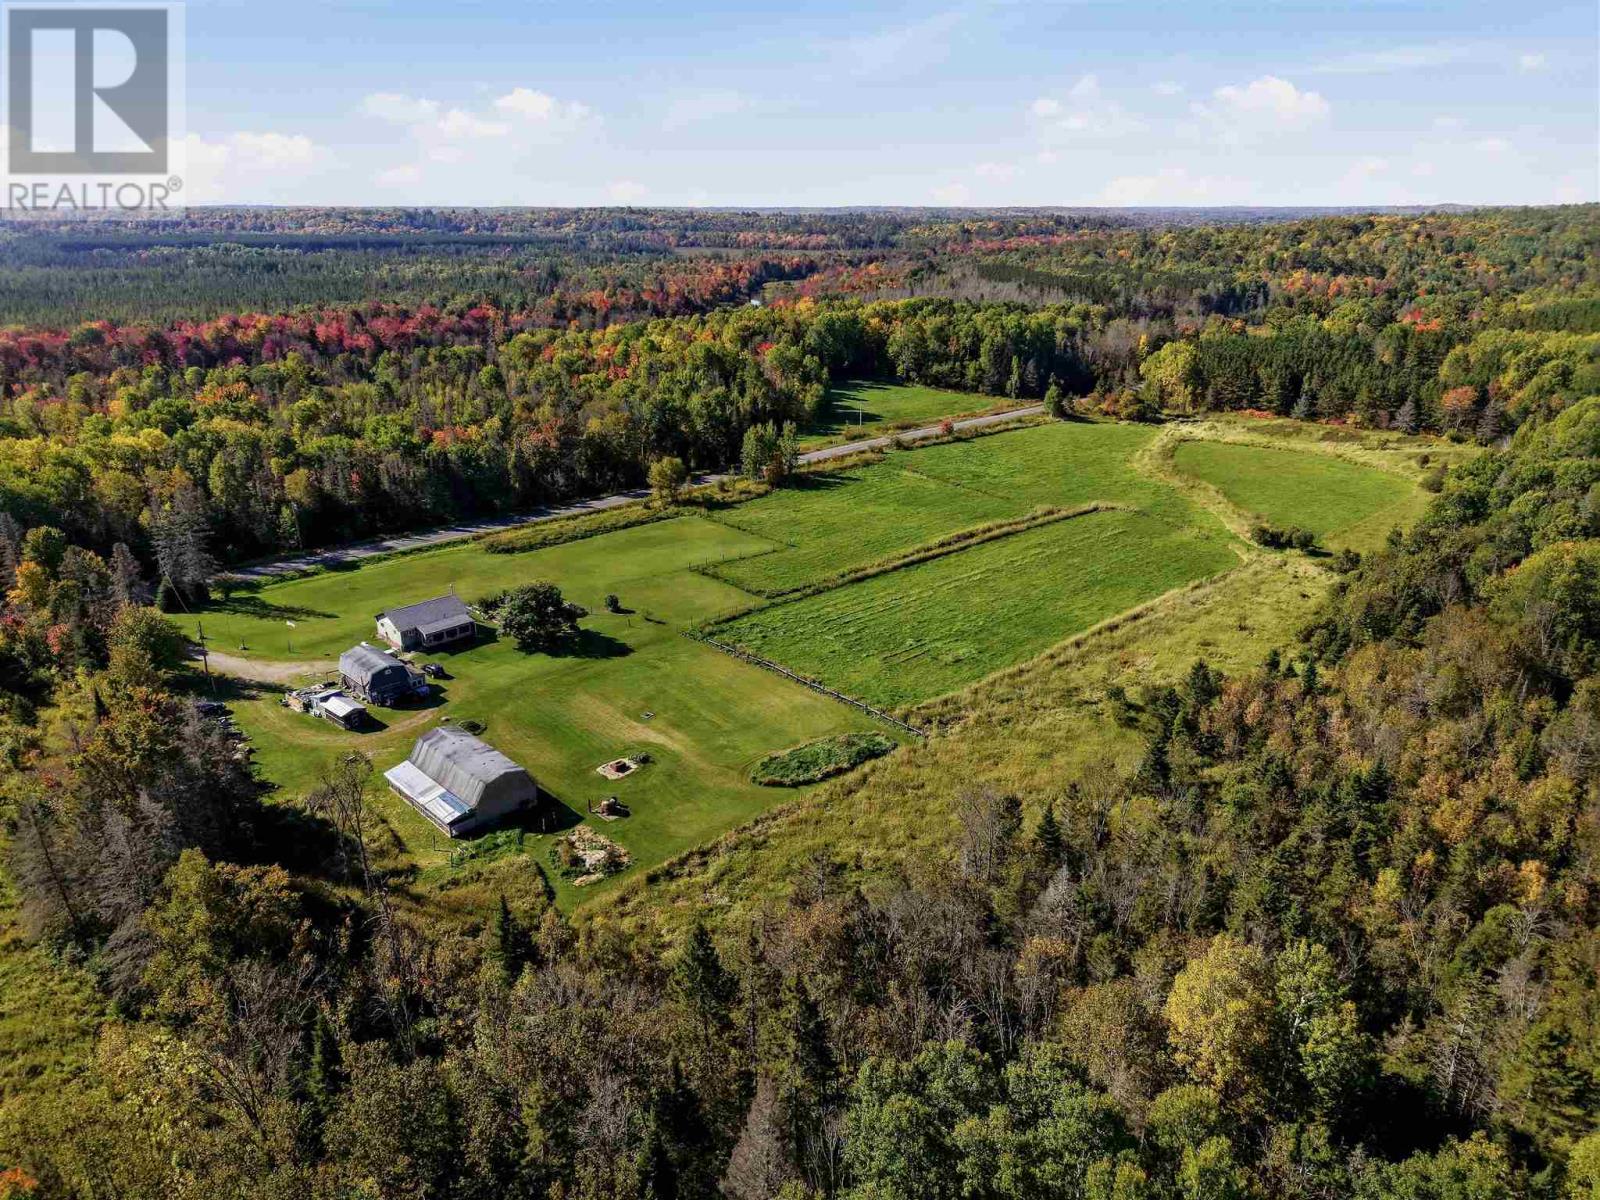
Escape the city and embrace country living on this beautiful 10 acre hobby farm nestled in unorganized township- low taxes, fewer restrictions and endless possibilities. Charming 2 bedroom 1 bath bungalow, partially finished basement. Updated kitchen. Barn with 4 horse stalls ready to invite your equine friends. Livestock ready with Plymouth Rock, Silkies, Naked Neck Chickens. 2 female 1 male sweet grass breading turkeys, New Zealand flemish meat rabbits + California Mix, 2 car garage with oil drip heater & storage loft. Hard wood storage, sheds, electric fence sectioning 3 paddocks, large garden, decks, screened in porch (sunroom). Start your self sufficient lifestyle right away, immaculately maintained. Whether you're dreaming of growing your food and raising livestock, this property delivers! (id:62692)
Exit Realty True North
205 - 2800 Skymark Avenue
Mississauga, Ontario
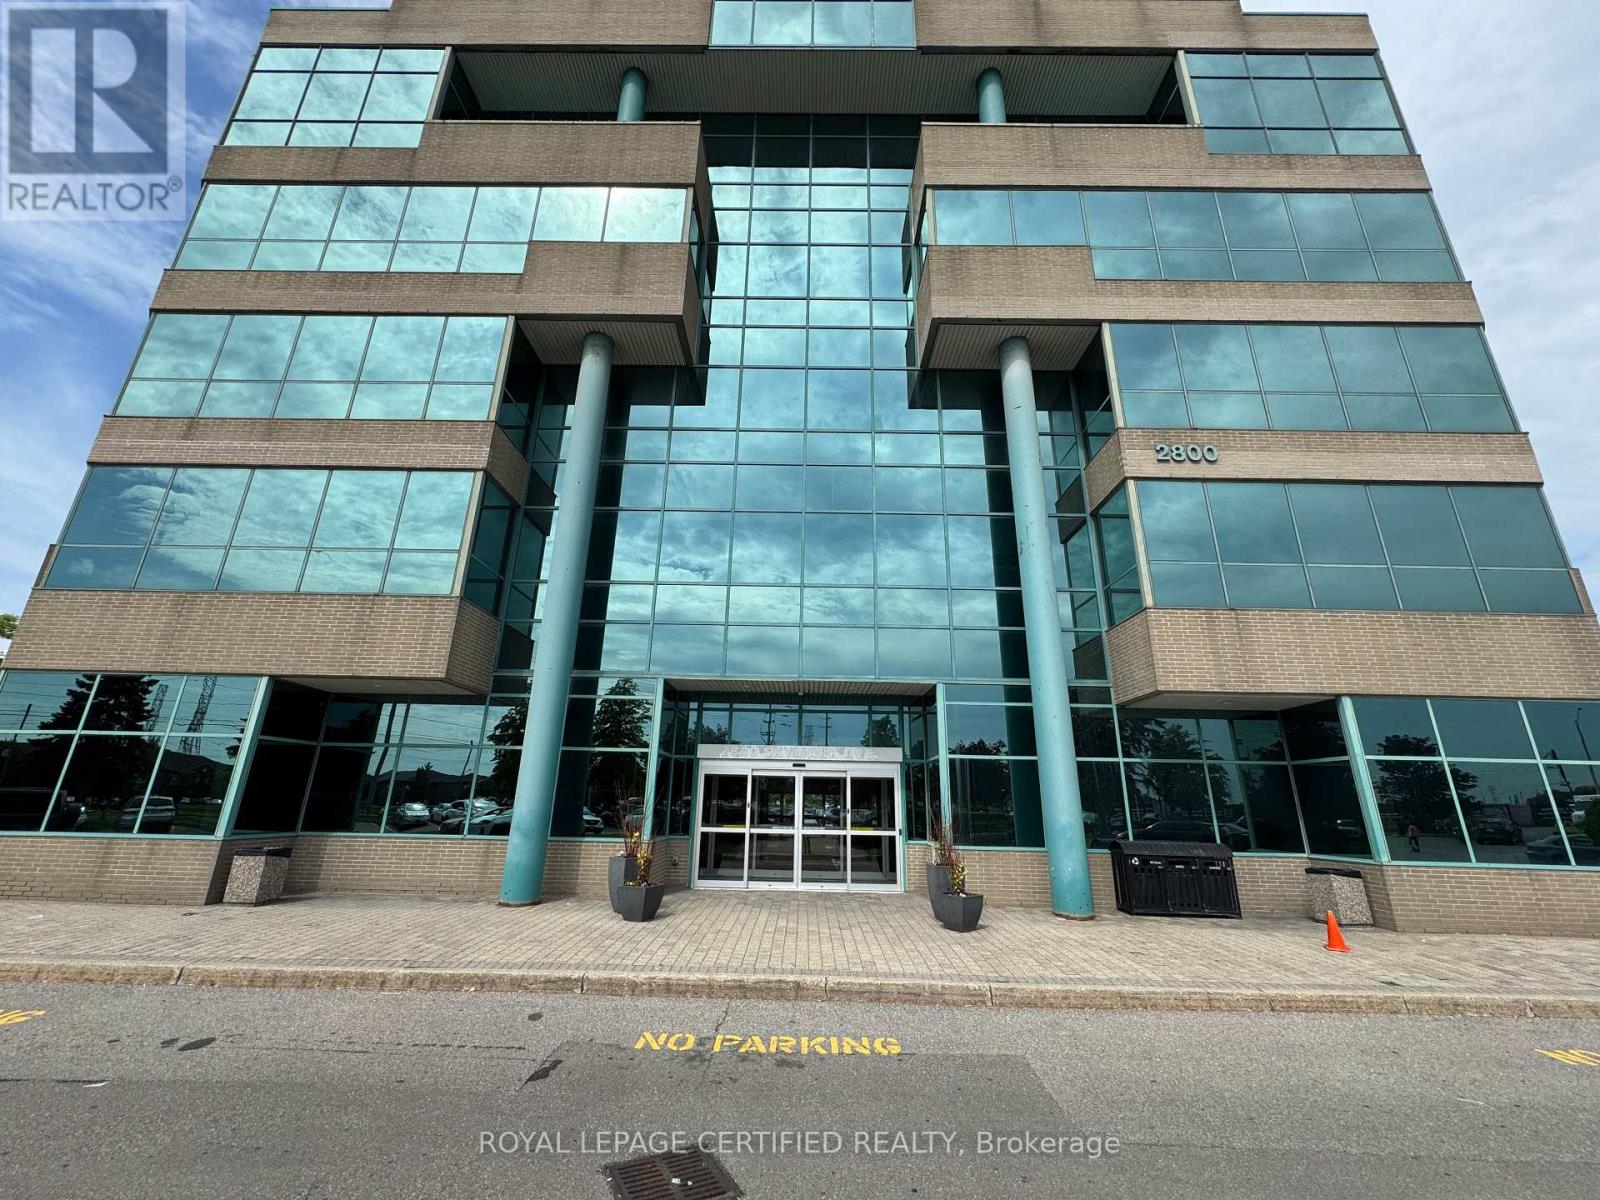
An exceptional opportunity to lease a fully private and professionally appointed 3,500 sq. ft.(gross estimate) office suite, complete with a dedicated entrance and prominent signageopportunity. Designed to support productivity and growth, the suite features a welcomingreception area, seven enclosed private offices, a boardroom, collaborative team workspaces,dedicated filing and storage areas, and a convenient in-suite kitchenette. Ideally suited fororganizations with 20-25 employees, Suite 205 offers a fully independent and customizablebusiness environment while providing access to a comprehensive range of premium businesscentre amenities. These include a shared kitchen, complimentary coffee service, lunchroomfacilities, professional office cleaning, meeting room credits, access to a fully equippedtraining and presentation room accommodating 10-40 attendees, and professional front-deskreception services. Combining the privacy and branding opportunities of a dedicated officewith the convenience and support of a fully serviced business center, Suite 205 is an idealsolution for businesses seeking a polished, professional, and turnkey workplace environment.Adjacent to a world-class business center that offers reception services, over 7boardrooms/training rooms, 2 lunch-rooms, complimentary hot beverage & professional cleaning.Lease includes parking, full TMI (utilities, building and city taxes), cleaning, complimentarybeverages, and business center services including complimentary meeting room hours. Veryconvenient location next to Renforth Transitway Station. (id:62692)
Royal LePage Credit Valley Real Estate
Lot 12 Hinterland Lane
Frontenac, Ontario
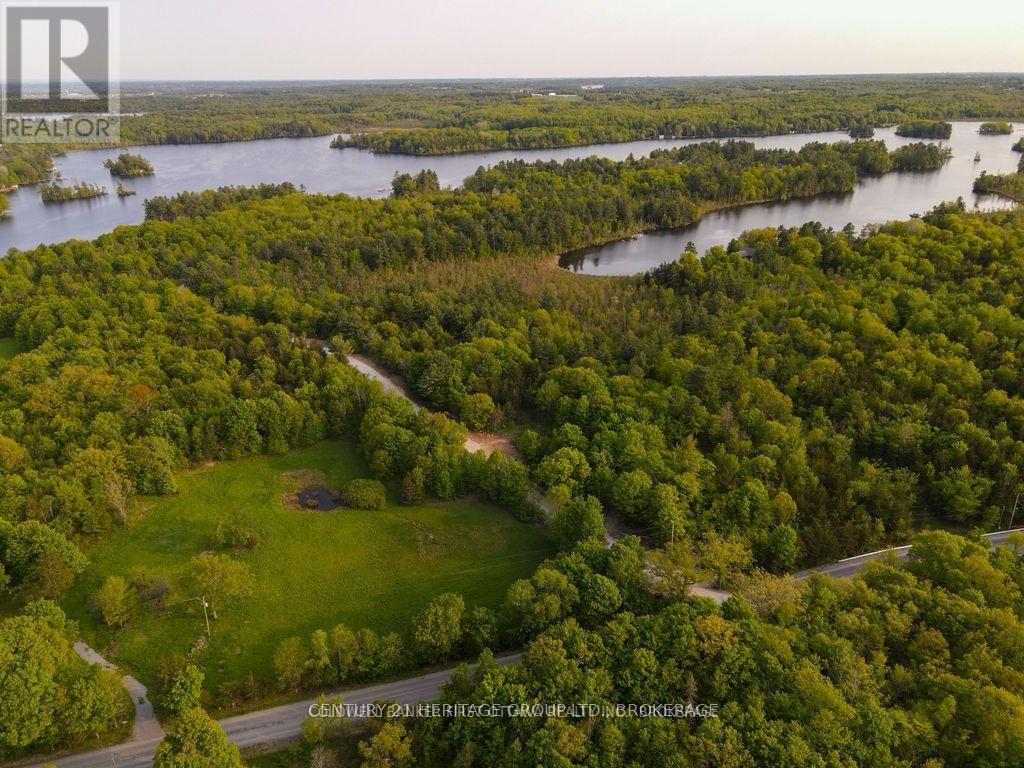
Johnston Point is an executive waterfront community on the highly sought-after Loughborough Lake in South Frontenac, just north of Kingston. Situated on a spectacular, forested 116-acre peninsula defined by granite outcroppings and deep, quiet bays, Johnston Point offers peace and privacy on oversized, well-treed lots. Lot 12 on Hinterland Lane is a beautifully treed 4.4-acre property that gives new homeowners room to roam. The lot features a fantastic, partially cleared building site tucked back from the road, hydro at the lot line and Fiber internet. Bordered by Hinterland to the east, Lot 13 and private common space to the south, and undeveloped land to the west, it enjoys exceptional seclusion while remaining part of the community. The varied topography and granite outcroppings exemplify the Frontenac Arch landscape. The community consists of 18 large, private properties; a few inland lots with deeded waterfront, private island, and private dock access are in place for those seeking tranquil waterfront living. Johnston Point is accessed via a private road, with monthly common expenses covering road maintenance (grading, grass cutting and snow removal) and community amenities. You are free to choose your own builder, and there are few restrictive covenants in the community. Magenta Waterfront Development Corporation will arrange purchase financing for a qualified buyer. (id:62692)
Century 21 Heritage Group Ltd.
13 - Lot 13 Hinterland Lane
Frontenac, Ontario
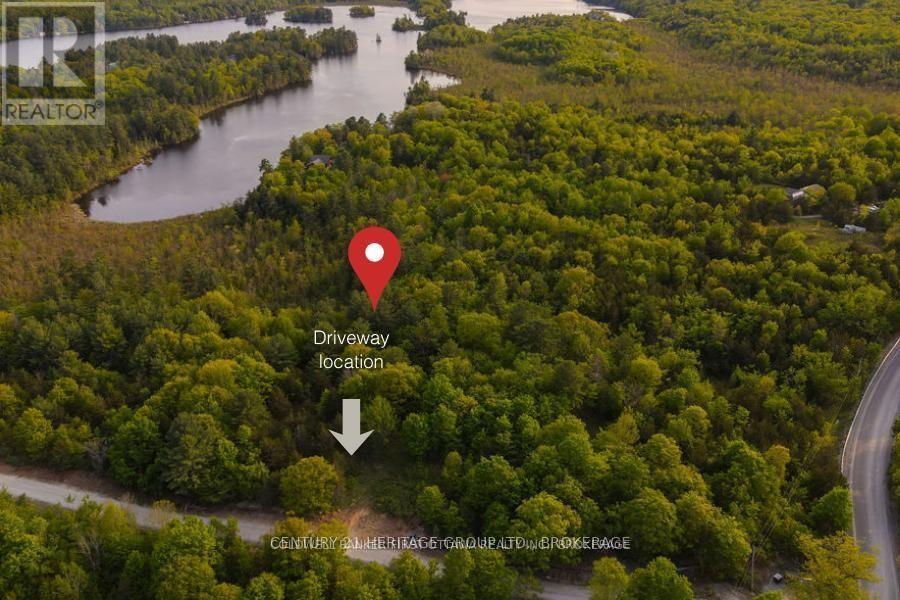
Johnston Point is an established, close-knit waterfront community on a forested peninsula surrounded by Loughborough Lake - a true neighbourhood that gathers as a community but offers quiet and solitude whenever you want it. Lot 13 offers 3.16 acres of well-treed privacy with granite outcroppings, varied topography, and a level building site with hydro at the lot line. The lot includes a drilled well, deeded waterfront access, a private boat dock, and shared access to a private island used by just five properties. Home to abundant wildlife - you may find watching deer with your morning coffee becomes a ritual - Johnston Point provides private road access and monthly common expenses that cover property management, snow removal, road maintenance, and upkeep of common elements. Choose your own builder and join a welcoming community on this peaceful, natural part of the Frontenac Arch. What a place to call home! Magenta Waterfront Development Corporation will arrange purchase financing for a qualified purchaser. (id:62692)
Century 21 Heritage Group Ltd.
Lot 5 Hinterland Lane
Frontenac, Ontario
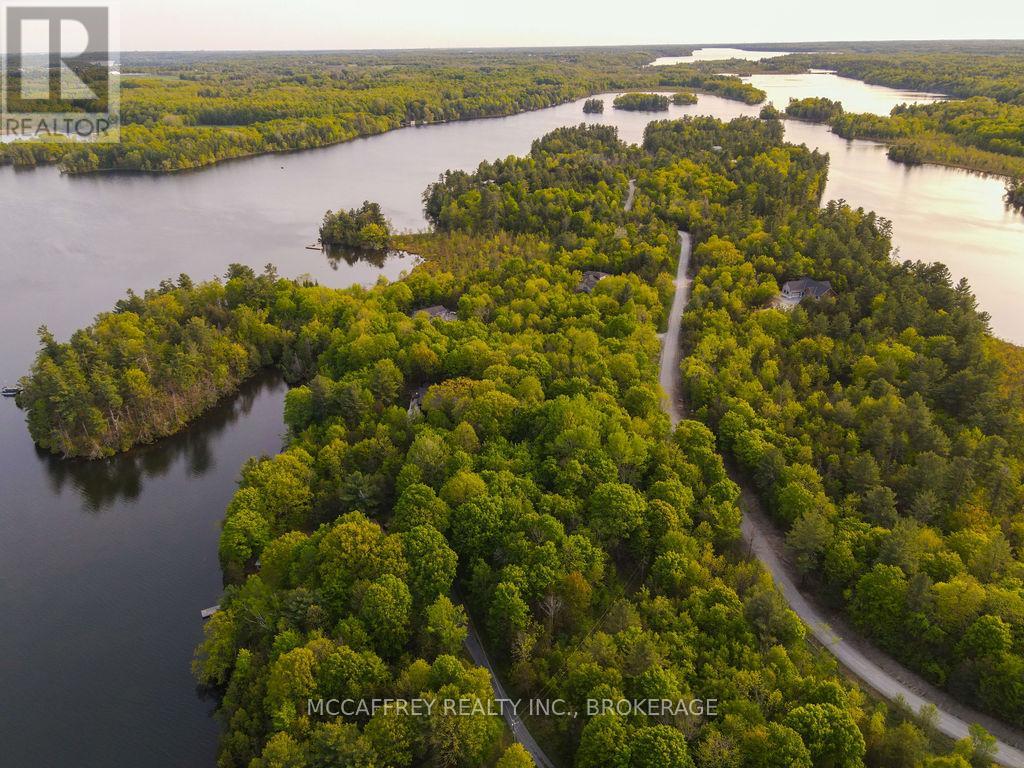
Embark on the journey of creating your idyllic dream home on this stunning, just surveyed 5.26-acre waterfront lot, beautifully settled amidst majestic trees and a breathtaking view of the renowned Loughborough Lake. Immerse yourself in a daily visual feast of expansive lake vistas and the raw allure of granite outcroppings, all enhanced by a panorama of mature trees ensuring optimal privacy. This extraordinary parcel features a generous stretch of 294 feet of untouched waterfront, providing abundant room for forging a personal sanctuary where the splendor of nature commingles with luxury. Situated within the coveted Frontenac Arch, this lot combines tranquility with convenience. It is merely a 25-minute journey to downtown Kingston, and boasts superior cell service, Bell Fibe High Speed Internet, and readily available Hydro up to the lot's boundary. As part of the cordial Johnston Point community, you'll find solace in the security of being enveloped within a true neighborhood with friendly and supportive neighbors. While pictures fail to encapsulate the sheer enchantment of this land, a serene stroll through the woods unveils infinite opportunities for designing a unique, custom-built dwelling that harmoniously blends with the surrounding landscape. Seize the moment to experience the epitome of waterfront living. Schedule your visit now and begin to visualize the remarkable lifestyle that lies ahead! (id:62692)
Mccaffrey Realty Inc.
Century 21 Heritage Group Ltd.
14 - 12545 Coleraine Drive
Caledon, Ontario
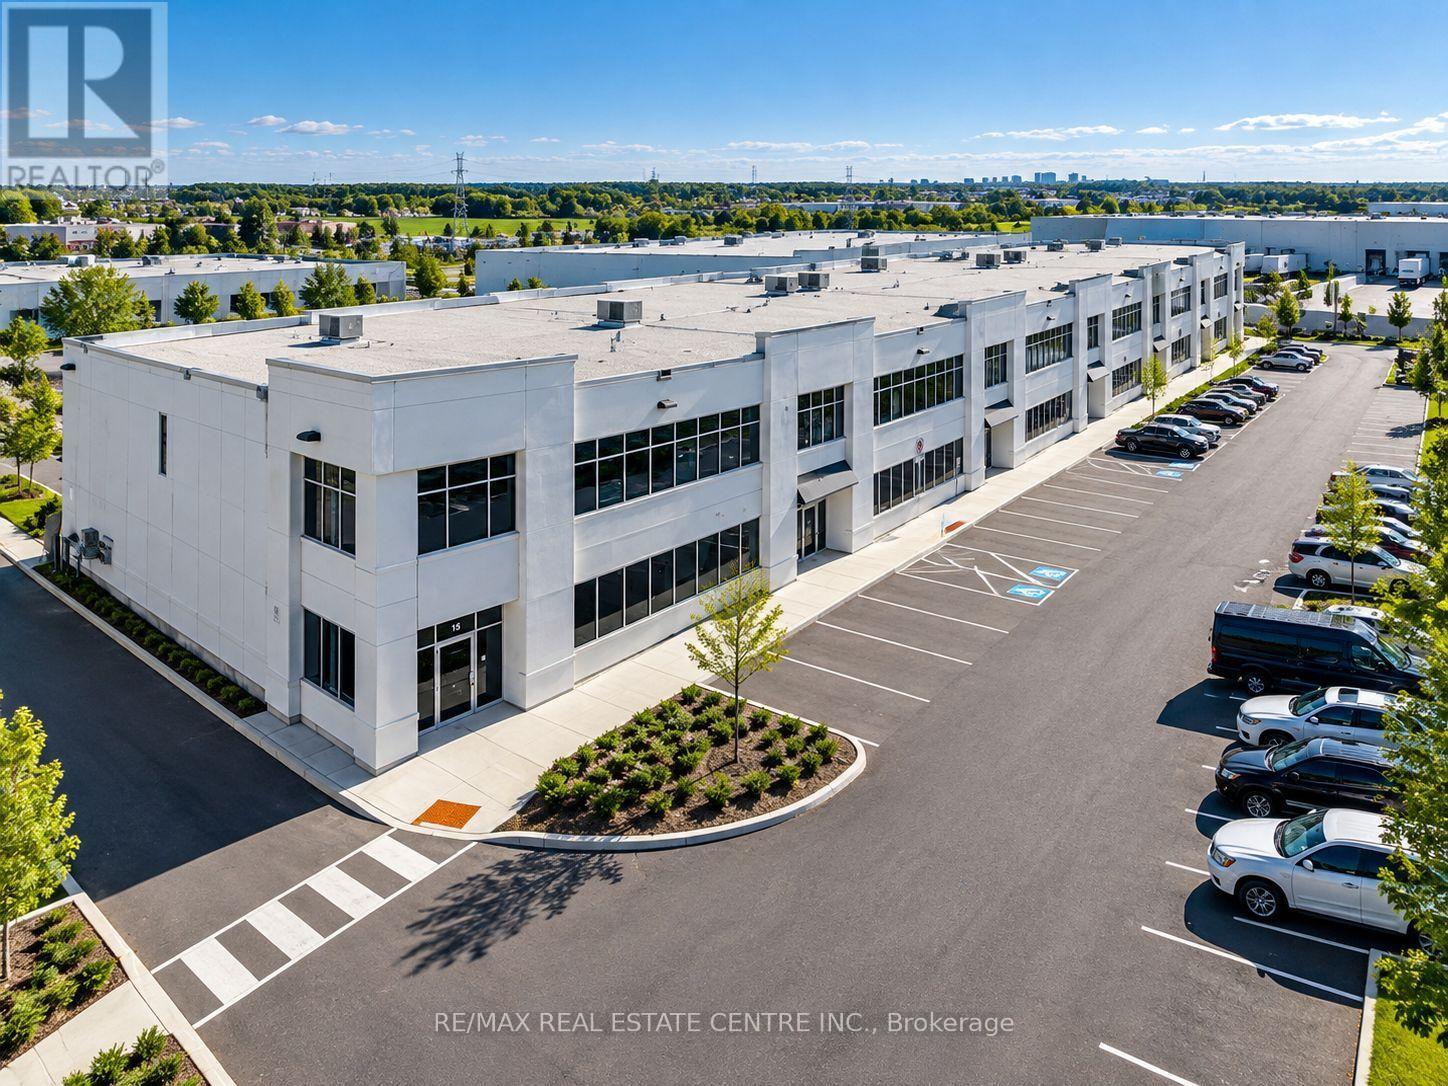
A rare opportunity to lease a fully upgraded 2.328 sq. ft. industrial unit designed for today's owner-operator or growing business. Featuring a 978 sq.ft fenced and gated rear yard ideal for secure outdoor storage, an oversized drive-in door, and durable high-quality precast construction. The unit offers an upgraded 75 kVA electrical service with 200-amp panel, providing excellent capacity for a wide range of commercial and industrial applications, along with hot and Cold water plumbing throughout. Interior features include high-end LED lighting, an Autel MaxiCharger Elite Level 2 EV charger (50-amp, 12 kW) with mobile app connectivity, Moen Smart Water auto shutoff with leak detection, flow monitoring, and remote app control, and full-length 20-amp electrical outlets along the walls for added flexibility. Additional features include an oversized 20-ft-high drive-in door providing excellent access for large trucks, equipment, and commercial vehicles, with industrial-grade automatic garage door opener, security camera system covering both entrances, and high-end window coverings. Clean, immaculate, and move-in ready, with extensive upgrades rarely found in this size and price range. A versatile industrial property offering exceptional functionality, storage, and convenience for your business. (id:62692)
RE/MAX Real Estate Centre Inc.
468 Cumberland Avenue Unit# B7
Hamilton, Ontario
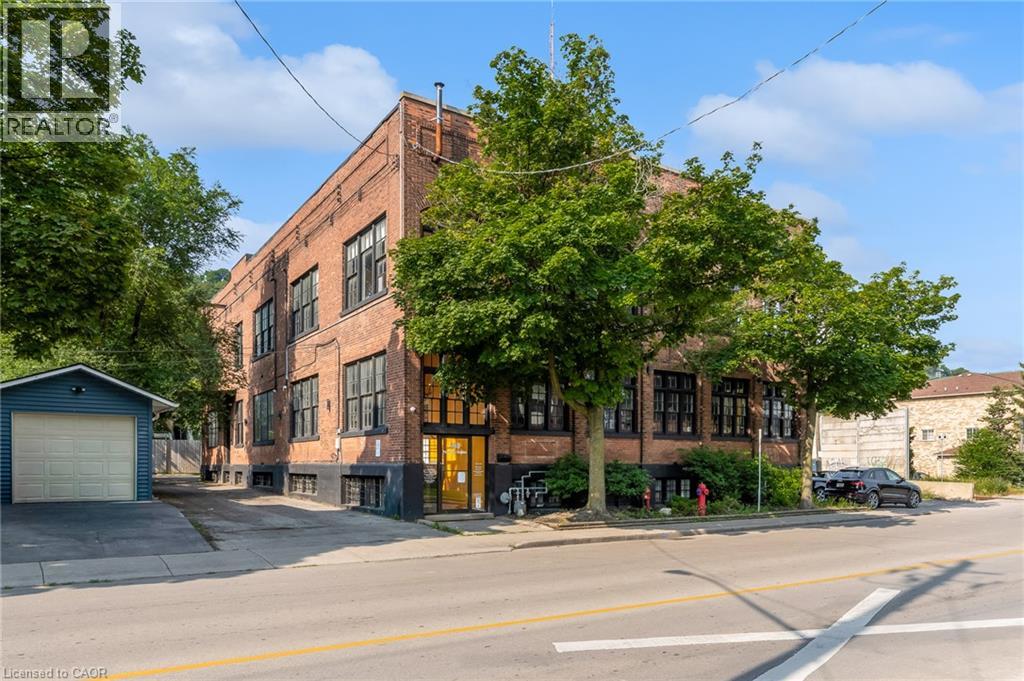
Great opportunity in East Hamilton within a very short walking distance of Gage Park. This back corner lower-level, has a private entrance with double doors to a large foyer/reception area, two spacious and separate office spaces with natural light. Paper Box Studio Building has shared space in this collective arts building, which suites artists, service providers, TV production studios, and photographers, pop-up retail space, and many other endless possibilities. Plenty of parking in the area. Move your business to Hamilton to this legendary, historic commercial space with great energy. Join the other thriving businesses. Great value! The Landlord can remove the adjoining walls to open up the space. Let’s chat about the opportunities that this unit can accommodate. (id:62692)
RE/MAX Garden City Realty Inc.
27 Parnell Road
St. Catharines, Ontario
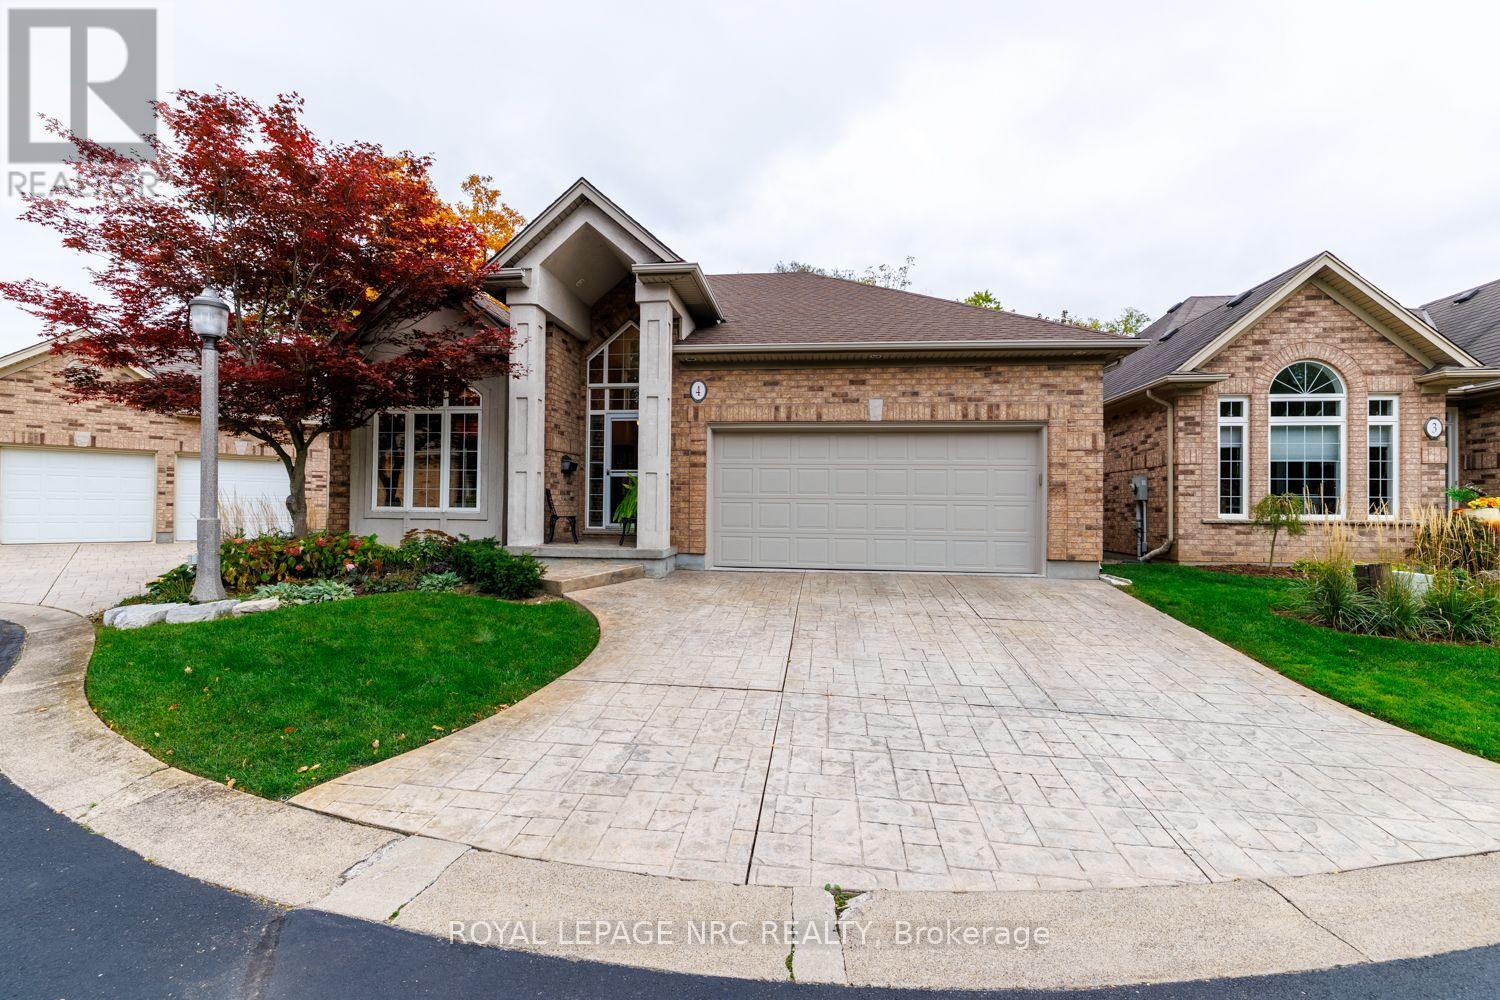
Located in the exclusive Spring Creek Villa Estates on a Cul De Sac Ravine lot sits this design-built detached brick and stucco bungalow. Meticulously cared for by the original owner. Walking through the cathedral ceiling foyer you are greeted by the Open Concept Great Room with gas fireplace, Dining Room and Kitchen with Vaulted Ceilings and Black Walnut Hardwood flooring throughout. This living space opens out to a spacious cantilevered balcony/deck ( 12' X 28' ) which overlooks the ravine with beautiful perennial gardens and treed woodlands beyond. The Centre Island Kitchen with skylight has been updated with Granite Counters, adjacent is a complimentary walk-in pantry as well as the main level laundry/mud room with access to the double car garage. The Primary Bedroom has a walkout to the balcony and a wonderfully remodelled 4 pc. ensuite bathroom w/glass shower and built-ins. The second bedroom is being used as a den with a mini office in the closet. Completing the main floor there is another 3 pc bathroom. The fully finished walk-out at grade basement leads you to a concrete patio which is below the upper deck. Enjoy entertaining or relaxing in the spacious open Family Room featuring a wall with built-in Cabinetry, perfect for gatherings or movie nights. This finished lower level has another bedroom or office, a 3 pc bathroom, and a exercise room with a sauna. Note: Deck Boards replaced in 2022 and Shingles in 2023. Enjoy carefree living in this fabulous enclave of only eight custom homes designed by award winning PBG Builders. (id:62692)
Royal LePage NRC Realty
7008 Creek Line
Pain Court, Ontario
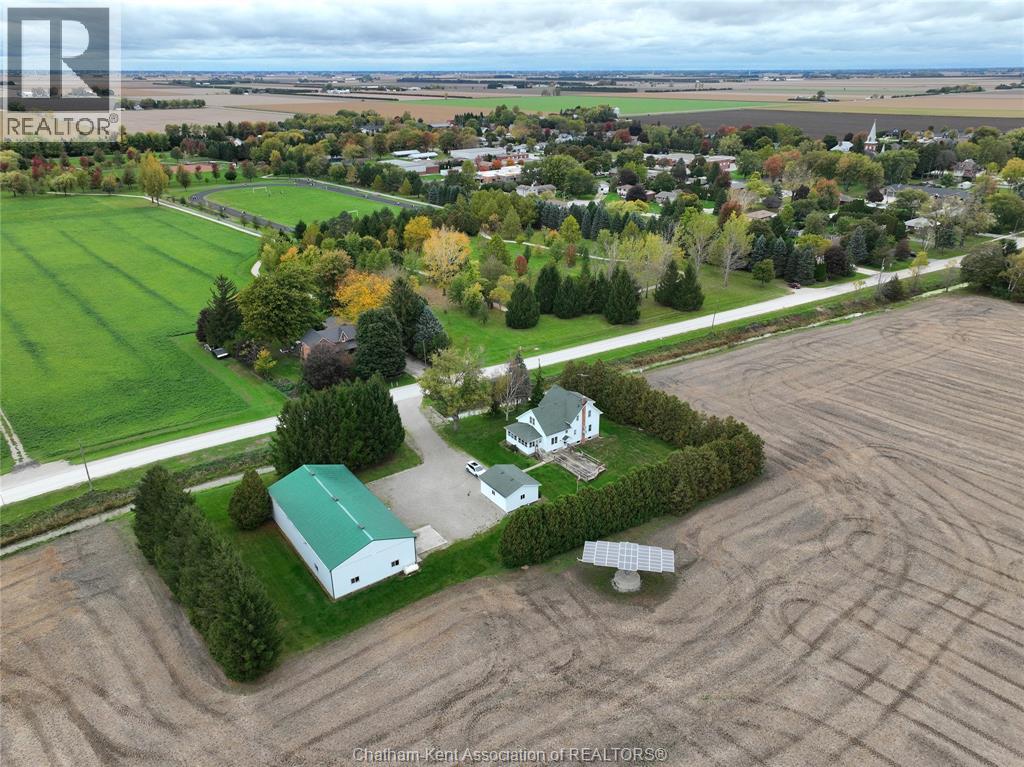
Welcome to this 68 acre farm, just steps from the village of Pain Court. The spacious, well maintained century home features 4 bedrooms, 2 full bathrooms, a generous sun porch, and original wood trim and floors adding character throughout. Updates include a main floor bathroom with laundry in 2024, a new septic system in 2025, a heat pump installed in 2023, and a roof updated within the last 8 years. A full unfinished basement offers additional laundry. Outside you'll find a deck, a newly built detached garage, and plenty of space for family activities. Ideally located across from the tree lined Parc Centennaire/Centennial Park, with a walking path and sports fields, and within walking distance of French language elementary and secondary schools. The 40' x 80' cement floor shed includes a 32' x 40' insulated, heated shop with water, plus year round storage. A solar panel provides additional income. The property includes approximately 66 workable acres of clay loam, currently farmed in a corn, soybean and wheat rotation. Recent drainage clean out completed along Pain Court Creek Drain, awaiting final assessment. With acreage, municipal water, and natural gas, this is a strong addition to an existing land base or investment portfolio. Additional access is available from Normandin Line off Winter Line. See Land only listing, subject to severance #X13711518 (id:62692)
Match Realty Inc.
6 - 1744 Meyerside Drive
Mississauga, Ontario
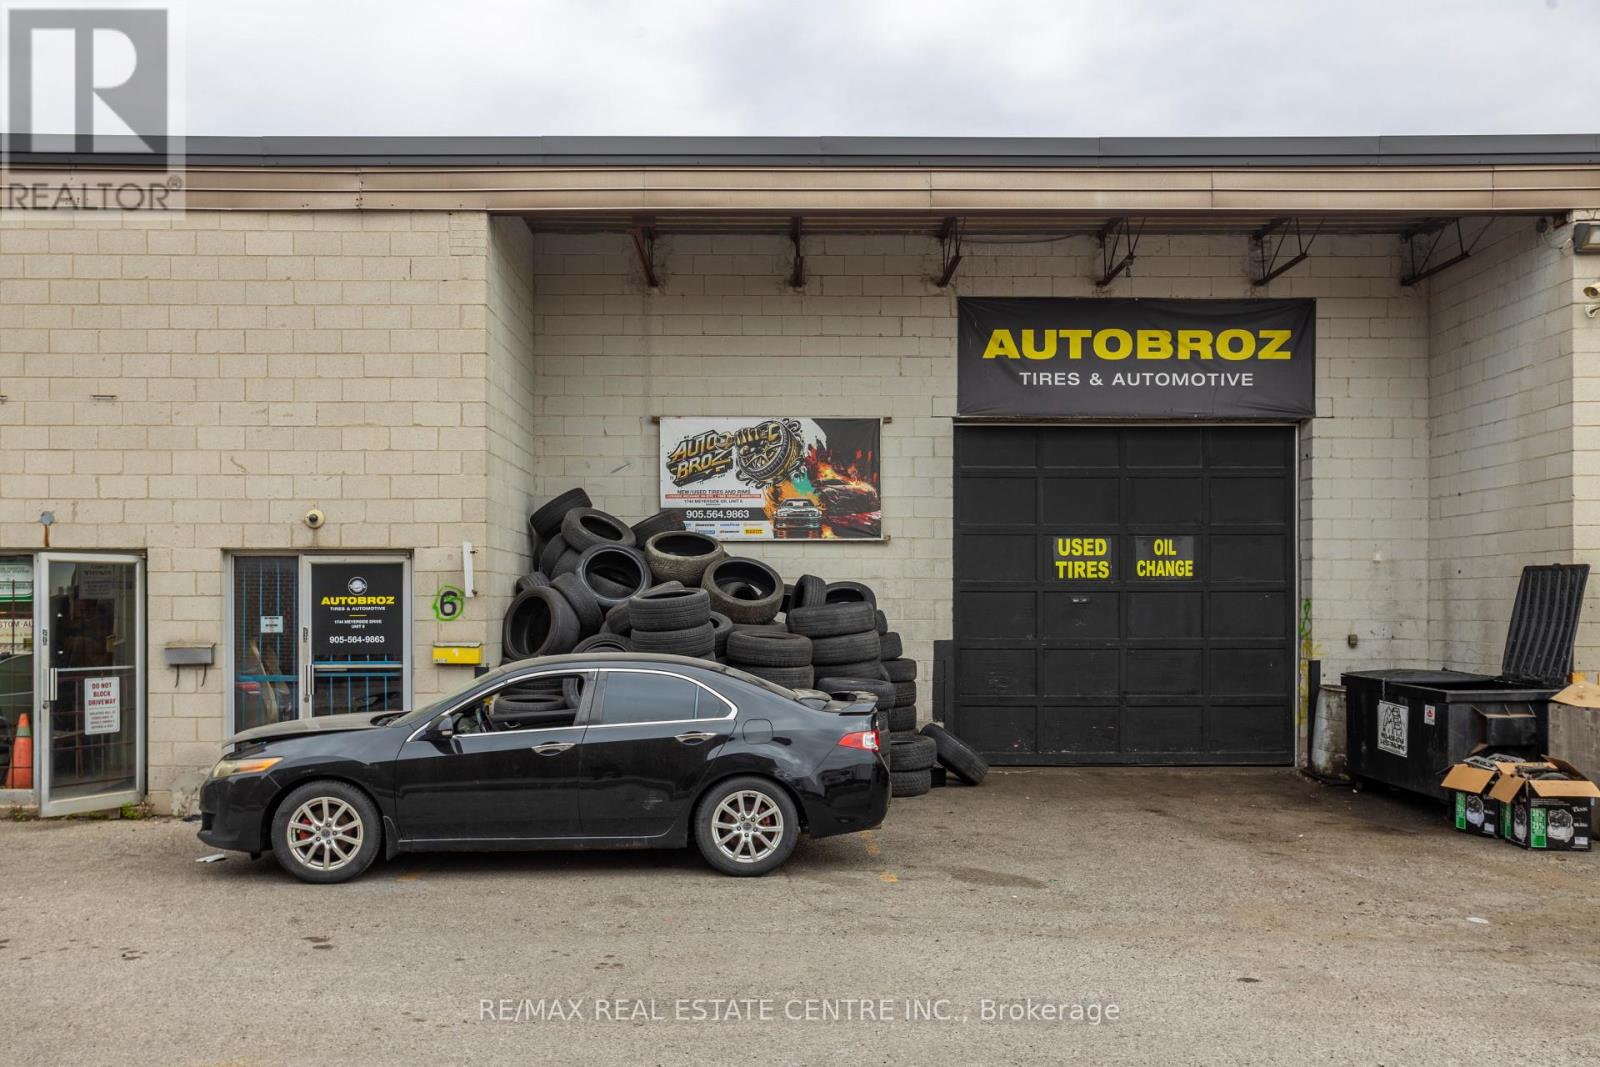
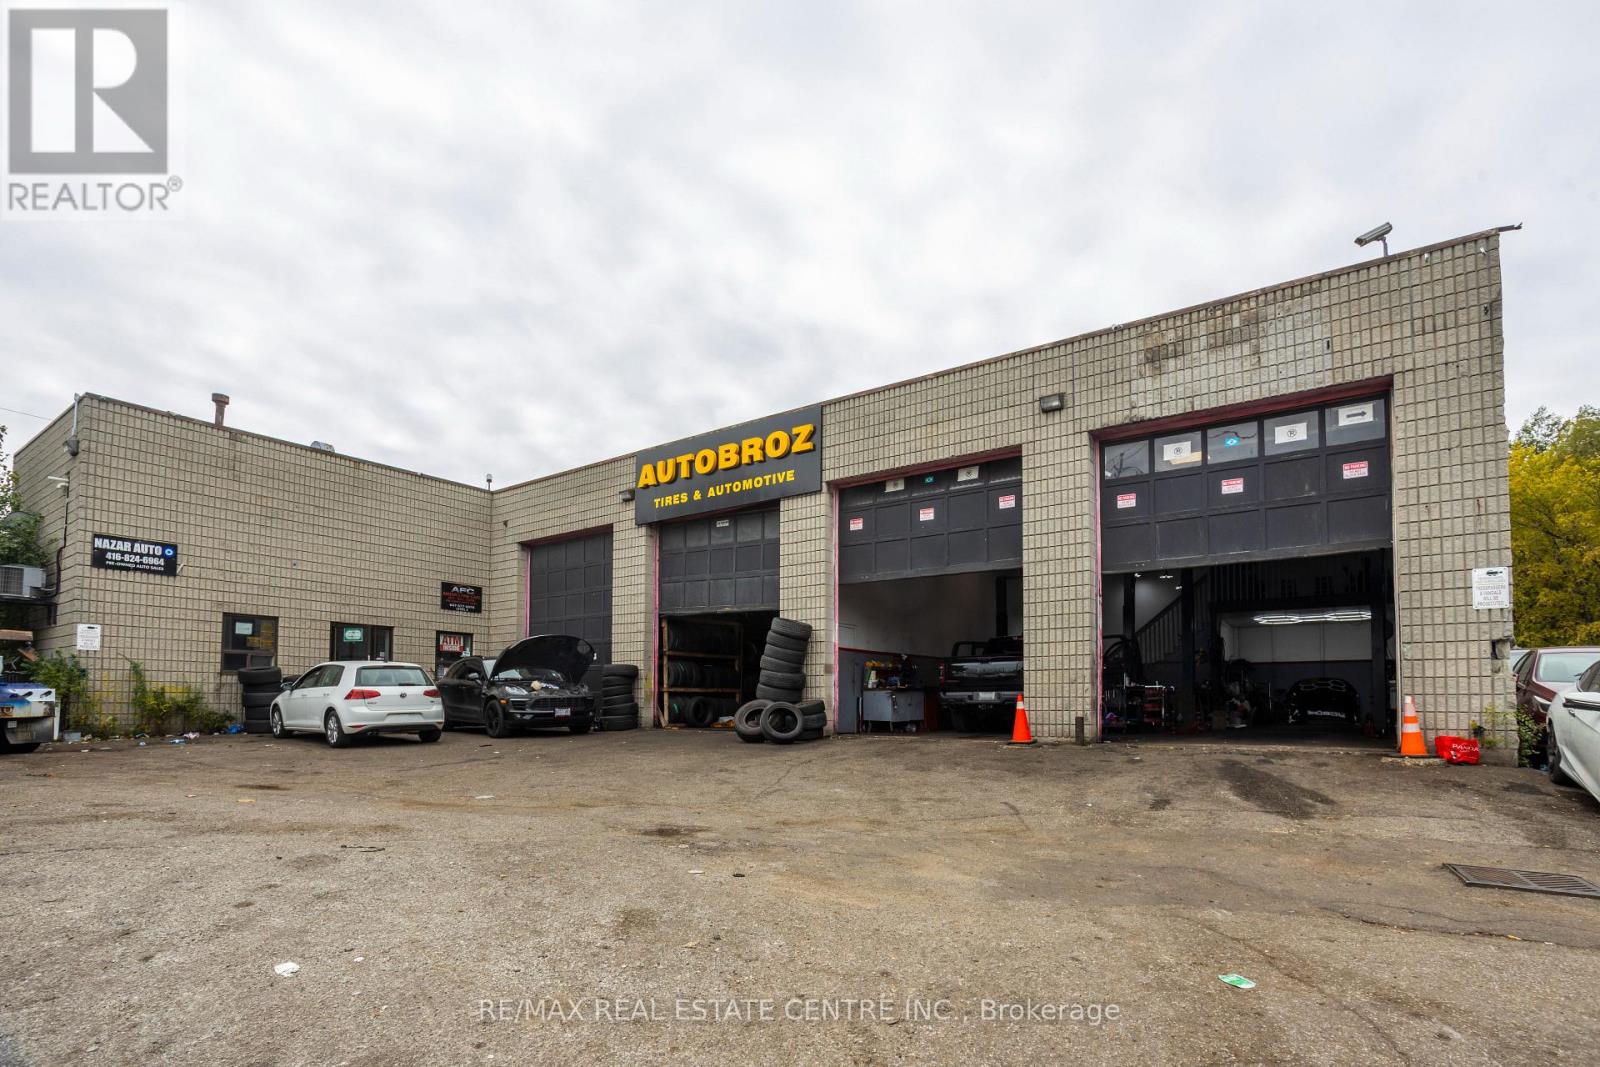
ESTABLISHED AUTOMOTIVE & TIRE LOCATION FOR SALE in MISSISSAUGA. Rare opportunity to acquire a turnkey automotive service facility at 1744 Meyerside Drive, Unit 6, Mississauga (AutoBroz Tires & Auto Repair), strategically positioned in the high traffic Dixie Road and Highway 401 area and boasting a continuous over 10 year operational history dedicated strictly to tire sales and mechanical repair. This exceptionally functional 2,,200 sq. ft. layout holds coveted, premium E3 (Industrial) zoning and is uniquely configured with a professional front reception office, a private back office, a fully functional one bedroom and one bathroom setup, and an expansive workshop fully equipped with two heavy duty vehicle hoists, a fully stacked inventory of tires, and a wide variety of related automotive tools ready for immediate high volume service. Secured by an excellent commercial lease currently in its third option year (January 1, 2026, to December 31, 2026) and featuring additional renewal options for long term operational security, the attractive overhead structure consists of a base rent of $4,047.12 per month ($22.08/sq. ft. annualized) plus TMI rate of $1,008.33 per month ($5.50/sq. ft.), culminating in a clear net monthly rent of $5,055.45. With rare automotive approved E3 space (formerly designated under old M2 classification) facing strictly tightening municipal restrictions across Mississauga, this long standing tire destination with versatile living/office quarters and rapid highway access is an invaluable plug and play asset for an owner operator looking to maximize efficiency and step into immediate cash flow. (id:62692)
RE/MAX Real Estate Centre Inc.
1000 Weston Road
Toronto, Ontario
Prime Toronto Automotive Business Opportunity Unbeatable automotive business opportunity for sale on a high traffic route located at 1000 Weston Rd, Eglinton Ave W. & Weston Rd. This massive 7,000 sq. ft. Auto Zone Center business sits on a premium, high exposure 0.468-acre lot, ensuring a steady stream of daily drive by customers and current clients. Operating as a fully functional, move in ready automotive hub, this sale is the perfect plug in for an experienced mechanic owner or an entrepreneur looking for immediate, secure cash flow, with the added security that the supportive landlord is ready and willing to work closely with the new buyer to ensure a smooth transition and favorable lease terms. The expansive interior layout features 9 drive in bays fully equipped with 8 actively running heavy duty hoists that easily manage high volume daily operations. Every single bay is currently occupied by reliable, operational tenants who are happy to stay on and maintain their daily businesses under your management, providing you with instant, hassle free monthly income from day one. Adding to this business's incredible layout, a fully operational used car dealership occupies the second floor. Logistics and daily operations are handled with total ease thanks to a generous parking footprint that wraps completely around three sides of the building for the business to use, offering an abundance of dedicated space for staff, overnight vehicle drops, and client storage. Whether you choose to step in and manage the existing crews or inject your own automotive team into the mix, this premium Weston Road corridor business is fully optimized for maximum traffic, seamless operations, and immediate revenue. (id:62692)
RE/MAX Real Estate Centre Inc.
15 Dunlop Street W
Barrie, Ontario
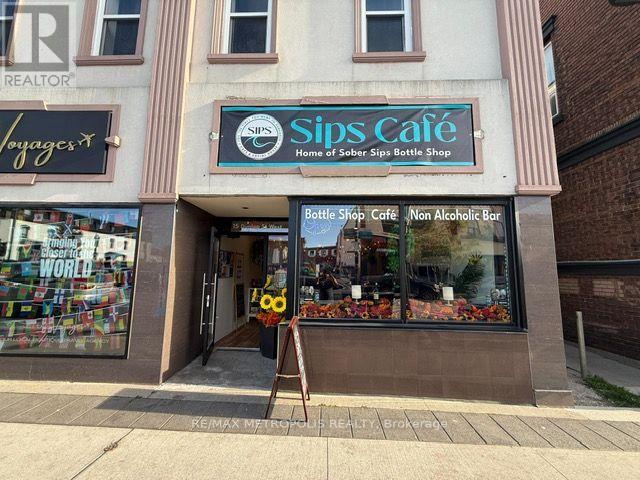
Position your business for success in the heart of Downtown Barrie. This high-exposure commercial property offers exceptional foot and vehicular traffic, ensuring maximum visibility for your retail, office, or service-based venture. (id:62692)
RE/MAX Metropolis Realty
54 Davis Drive
Newmarket, Ontario
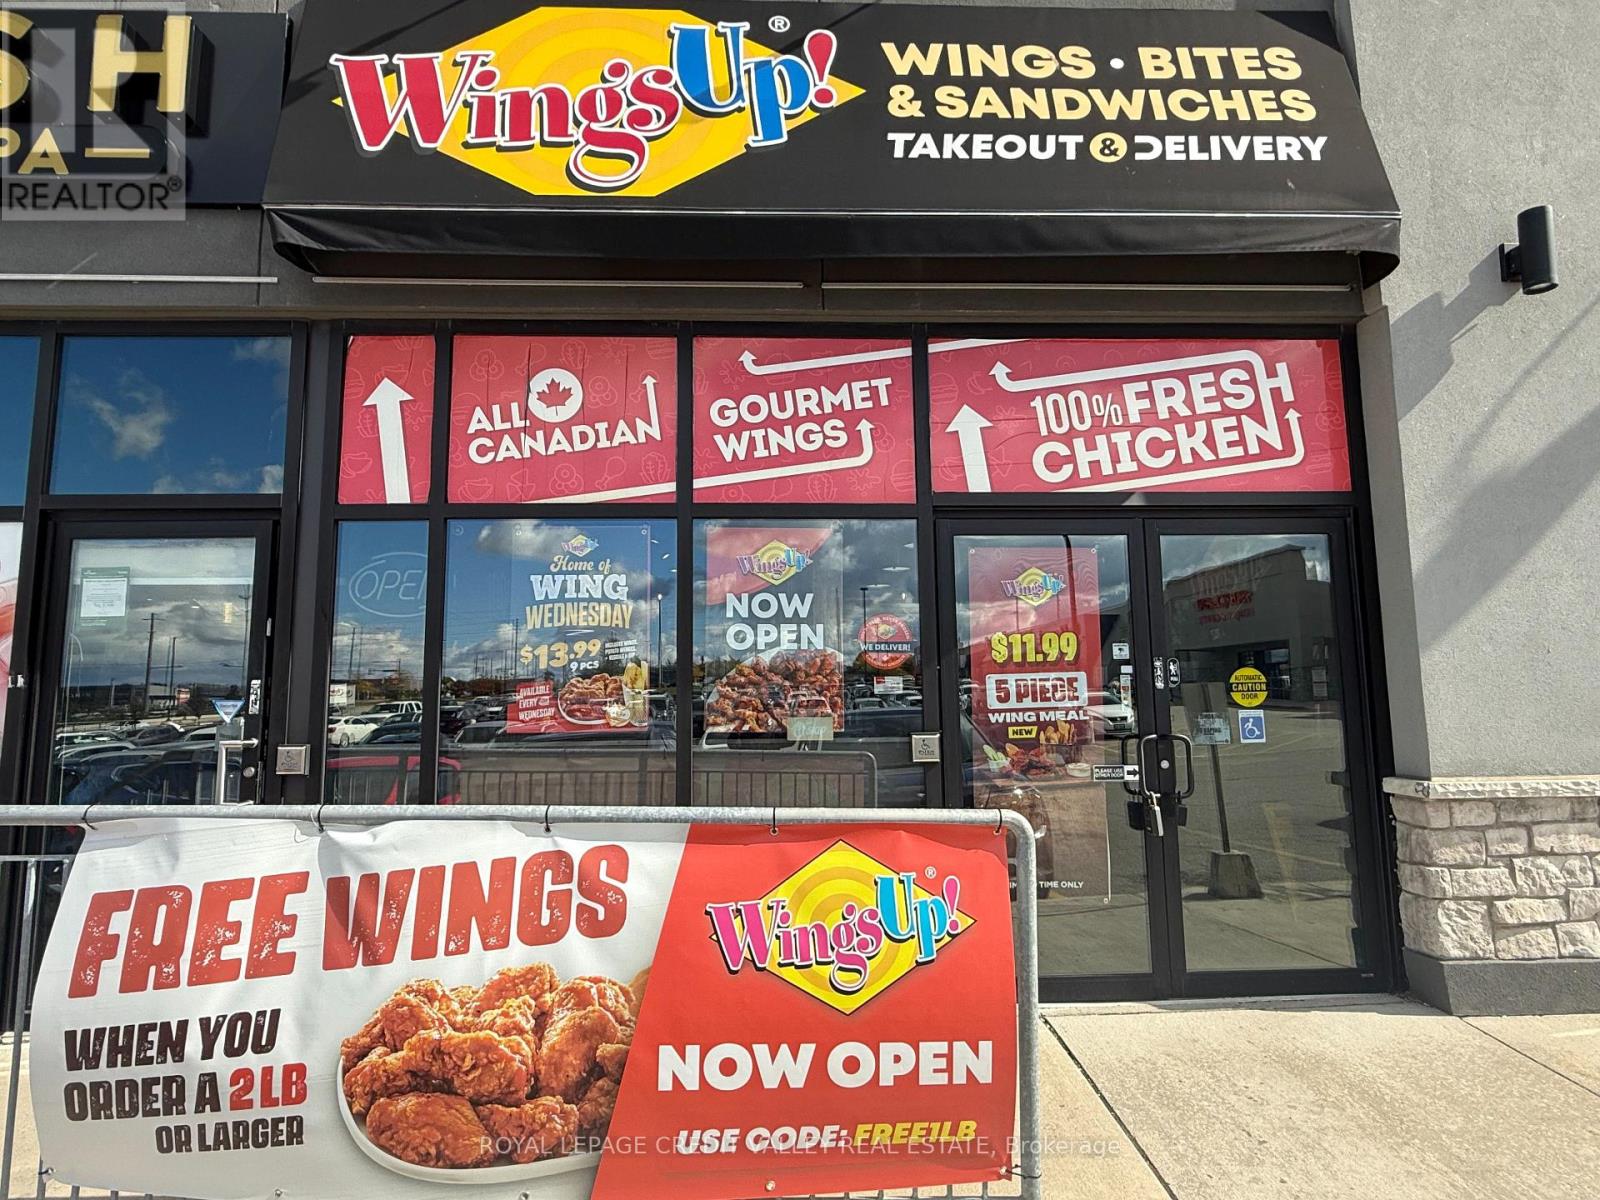
An outstanding opportunity to own a Wings Up! franchise in the heart of Central Newmarket! This established chicken wing brand is renowned for its 100% fresh, never-frozen chicken, hand-cut, freshly battered and cooked to order. Featuring 18 signature sauces and seasonings, wings, boneless chicken, sandwiches, salads, appetizers and catering, Wings Up! has built a loyal customer base and a strong reputation for quality. Attractive & long Lease: Approx. $5,800/month, including TMI, HST and water. Lease is valid until 30th November 2030 + 2x5 years option to renew. Prime Location & Exceptional Exposure: Strategically situated in a high-traffic commercial plaza featuring national and established tenants, including No Frills, Shoppers Drug Mart, Baskin Robbins, National Bank, GoodLife Fitness, Fabricland & more. This location benefits from excellent visibility, steady plaza traffic and a strong surrounding customer base. Excellent Connectivity: Viva Rapidway transit is right at the doorstep, the Newmarket GO Station is approximately 5 minutes away, and Highway 404 is easily accessible within a short drive. The GO Station provides convenient connections to downtown Toronto. Strong Residential Catchment: Ideally positioned to serve nearby communities, including Woodland Hill, Bristol-London and Gorham-College Manor, with growing residential developments such as The Bakerfield and The Davis Residences nearby. Huron Heights Secondary School is approximately a 10-minute walk away, while Southlake Regional Health Centre, York Region offices and Upper Canada Mall are within convenient driving distance. A compelling opportunity for an owner-operator or investor to acquire a recognized franchise in a well-connected, high-demand Newmarket location. Don't miss your chance to own a Wings Up! business! (id:62692)
Royal LePage Credit Valley Real Estate
7 - 1250 Journey's End Circle
Newmarket, Ontario
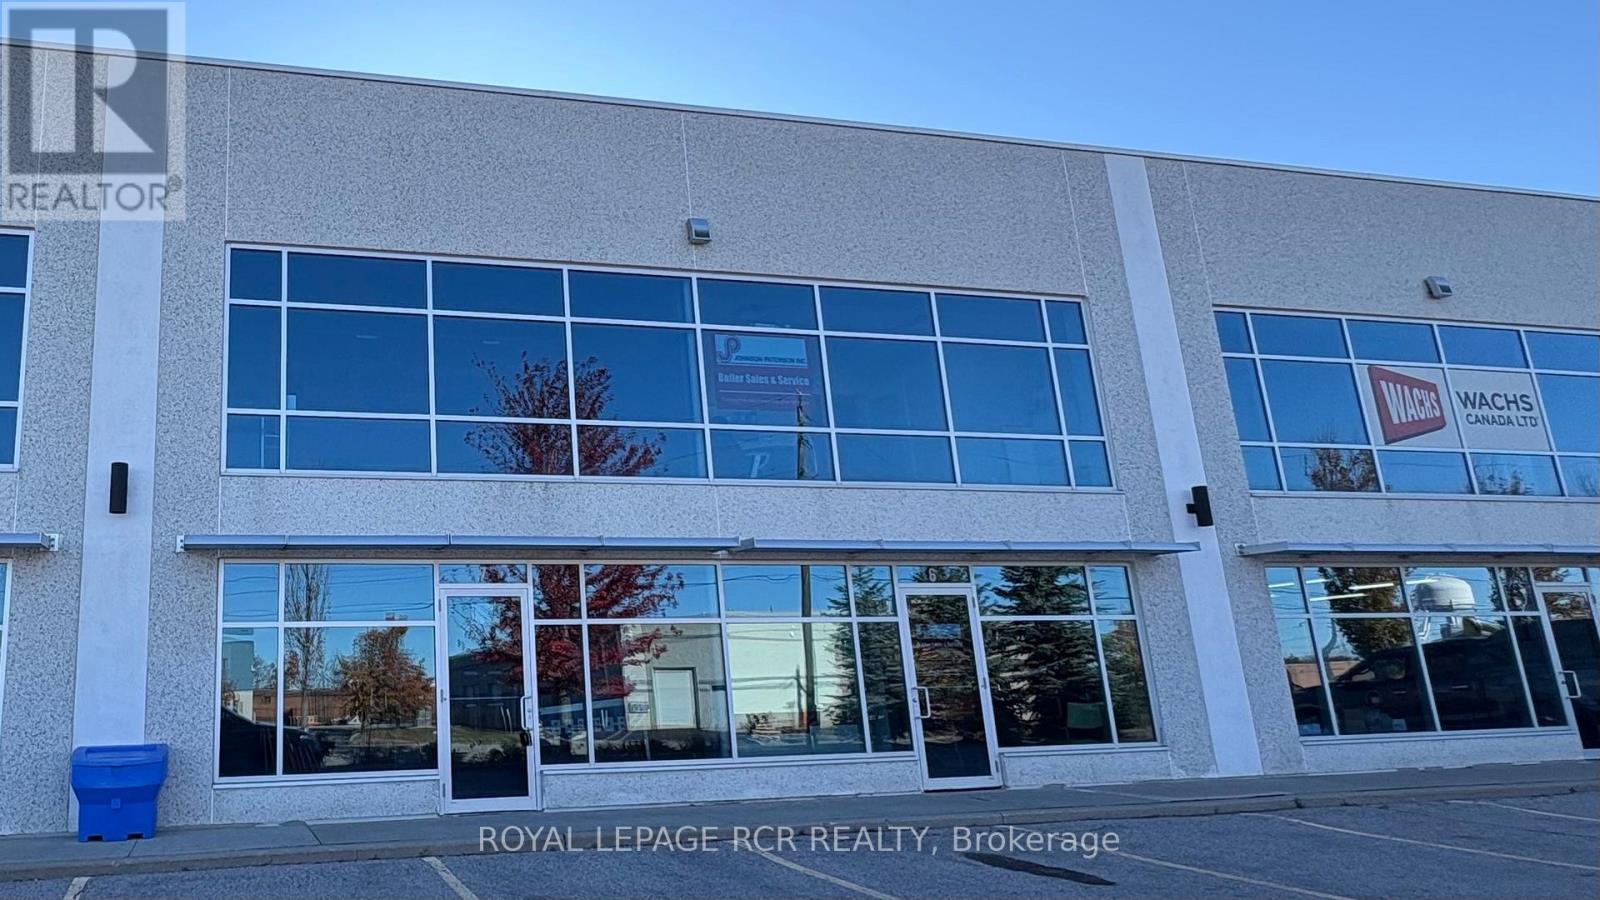
High Qualty, Precast Construction Multi-Tenant Building. EM-95 Zoning Permits A Wide Range of Industrial/Commercial Uses. Glass Front Facade Allows Lots Of Natural Light into 2230 Sq Ft Ground Floor and 620 Sq Ft 2nd Floor. Superb Location, Close to Hwy 404. HVAC Maintenance Included in T.M.I. (id:62692)
Royal LePage Rcr Realty
32 Old Mill Road
Cambridge, Ontario
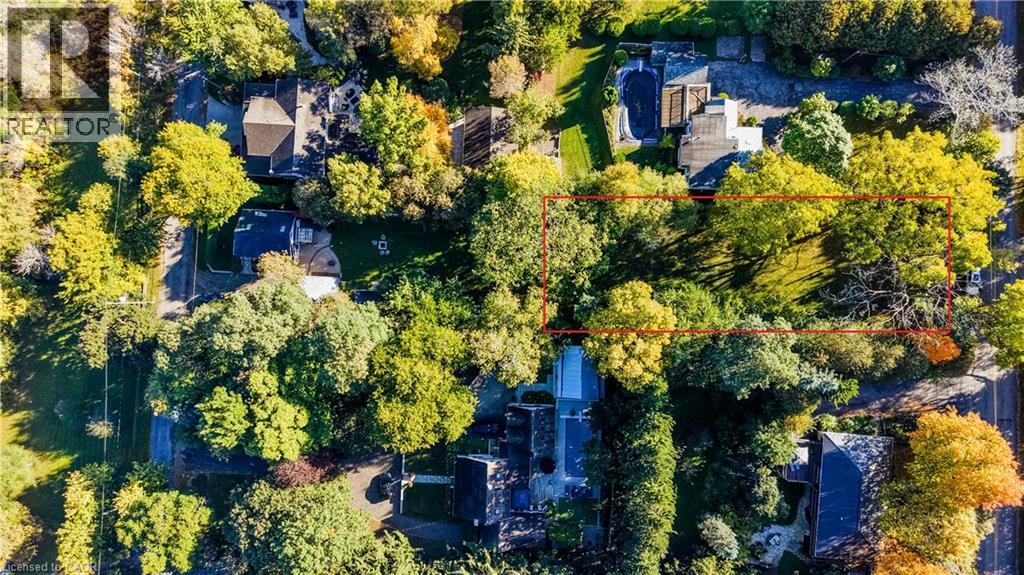
A RARE OPPORTUNITY TO BUILD IN THE PRESTIGIOUS HISTORIC VILLAGE OF BLAIR! Discover this exceptional 70' x 199' residential building lot, ideally situated in one of Cambridge's most picturesque and sought-after communities. Surrounded by beautiful custom-built luxury homes and mature trees, this generously proportioned property offers an outstanding setting to create a distinctive residence tailored to your vision. The impressive frontage and exceptional depth provide exciting possibilities for custom home design, outdoor living and a private backyard retreat, while the natural topography offers potential for a walkout basement. Blair is celebrated for its rich heritage, scenic landscapes, winding roads and peaceful village atmosphere, offering a rare combination of country-like tranquility and urban convenience. Enjoy nearby walking trails, conservation areas, the Grand River, renowned Langdon Hall, Whistle Bear Golf Club and the charming shops, restaurants and attractions of downtown Cambridge, including the Gaslight District. Convenient access to Highway 401 connects you to Kitchener, Waterloo, Guelph and the surrounding region. An exceptional opportunity to secure a substantial building lot in an established luxury neighbourhood and create a custom home in one of the region's most desirable settings. To help bring your vision to life, conceptual architectural renderings and accompanying floor plans are available, illustrating a potential bungalow and two storey, custom residence with a walkout lower level. An onsite wastewater servicing feasibility assessment is also available. (id:62692)
RE/MAX Twin City Realty Inc.
78 Hillyard Street
Hamilton, Ontario
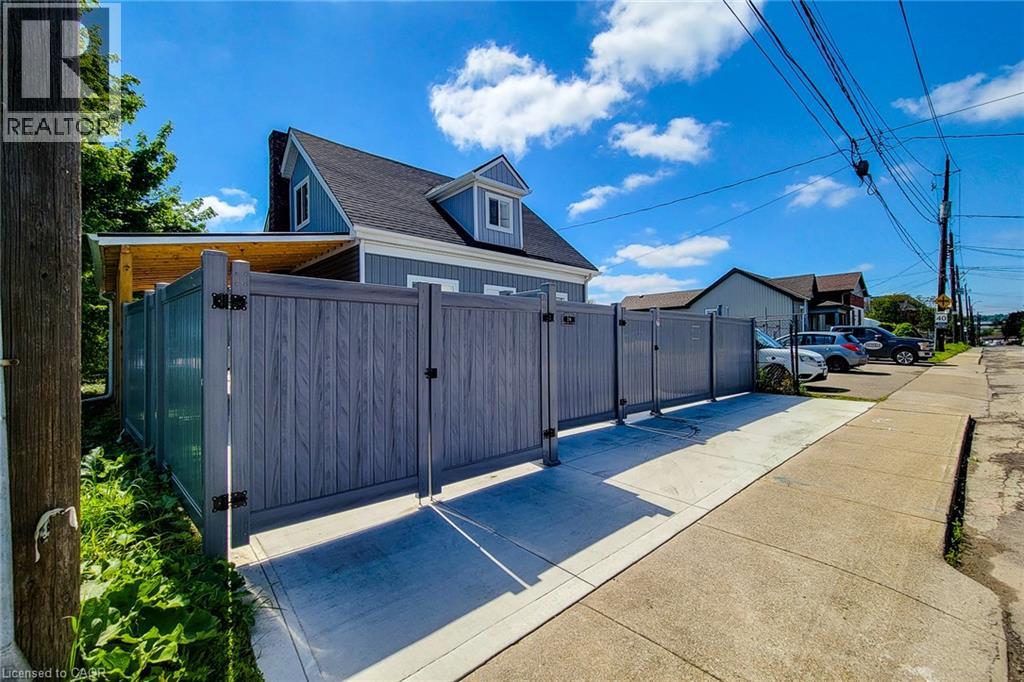
Exceptional investment opportunity in Hamilton, prominently located at the corner of Hillyard Street and Burlington Street East. Currently used as a non-conforming residential property, this extensively renovated building offers a unique combination of M6 zoning, prominent corner exposure, flexible interior space, parking, and strategic location. The property features 4 bedrooms, 4 washrooms, 2 kitchens, multiple flexible work areas, and a separate lower-level entrance, providing adaptability for various potential uses, subject to applicable municipal requirements. Extensive improvements include new electrical wiring and 200-amp service, updated plumbing, newer furnace, approximately 60% upgraded HVAC, central air conditioning, insulation, drywall, siding, roofing, gutters, flooring, widened water service, new water and gas meters (2025), and brand-new Samsung appliances. The water heater is owned. The site offers 6+ parking spaces, two access points, rear-yard access(no driveway), a new concrete driveway, metal-roof carport, full vinyl fencing, and underground power and waste service conduits to support future site improvements. The generous corner lot provides opportunities to explore business operations, workshop space, outdoor storage, expansion, or other permitted uses, subject to approvals. Ideally situated minutes from West Harbour GO Station, Downtown Hamilton, the QEW, waterfront amenities, and established commercial and industrial areas, this property presents an attractive opportunity for investors and owner-operators seeking a substantially upgraded asset with flexibility and future potential. Buyers and their representatives are encouraged to check permitted uses, zoning provisions, non-conforming use status, and applicable municipal requirements with the City of Hamilton. (id:62692)
Right At Home Realty
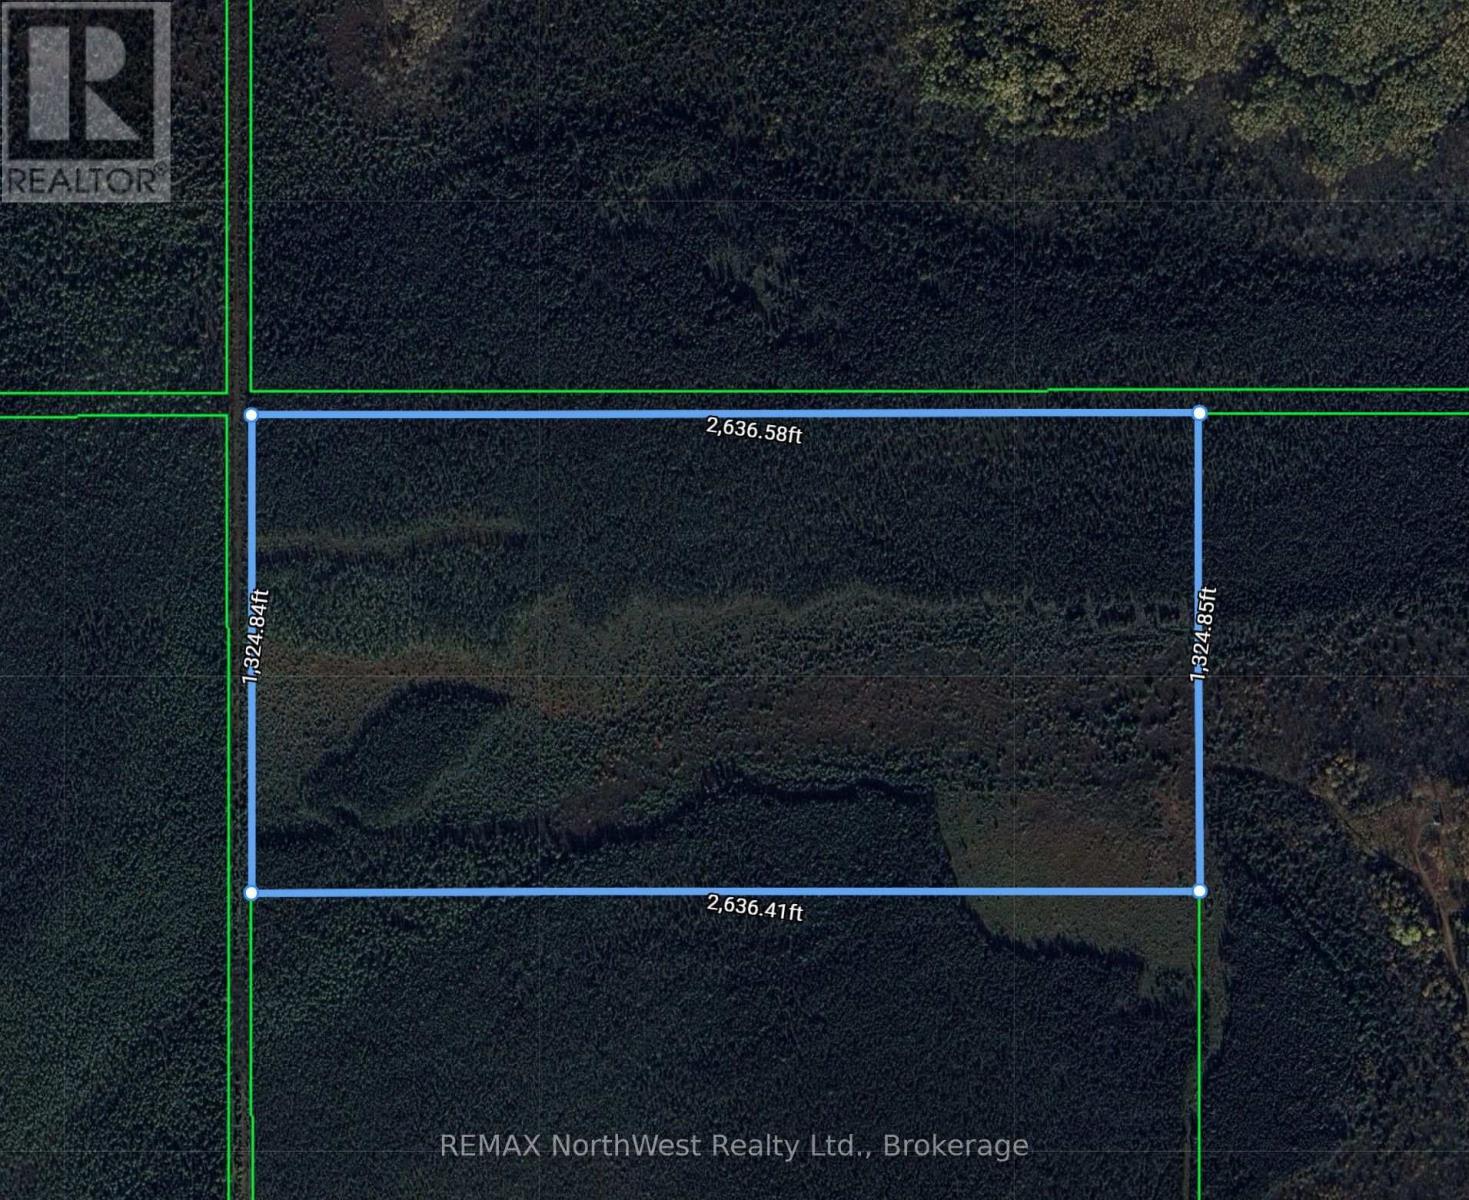
N 1/2 Nw 1/4 Lt 9 Bolen Road S
Chapple, Ontario
This 81 acre parcel is located in an Organized township with limited access from the end of Bolen Rd S across a beaver dam. Property's best use would be as a hunting property or as an investment opportunity. Property was last logged approx. 25 years ago. (id:62692)
RE/MAX Northwest Realty Ltd.