
74 Breithaupt Street
Kitchener, Ontario
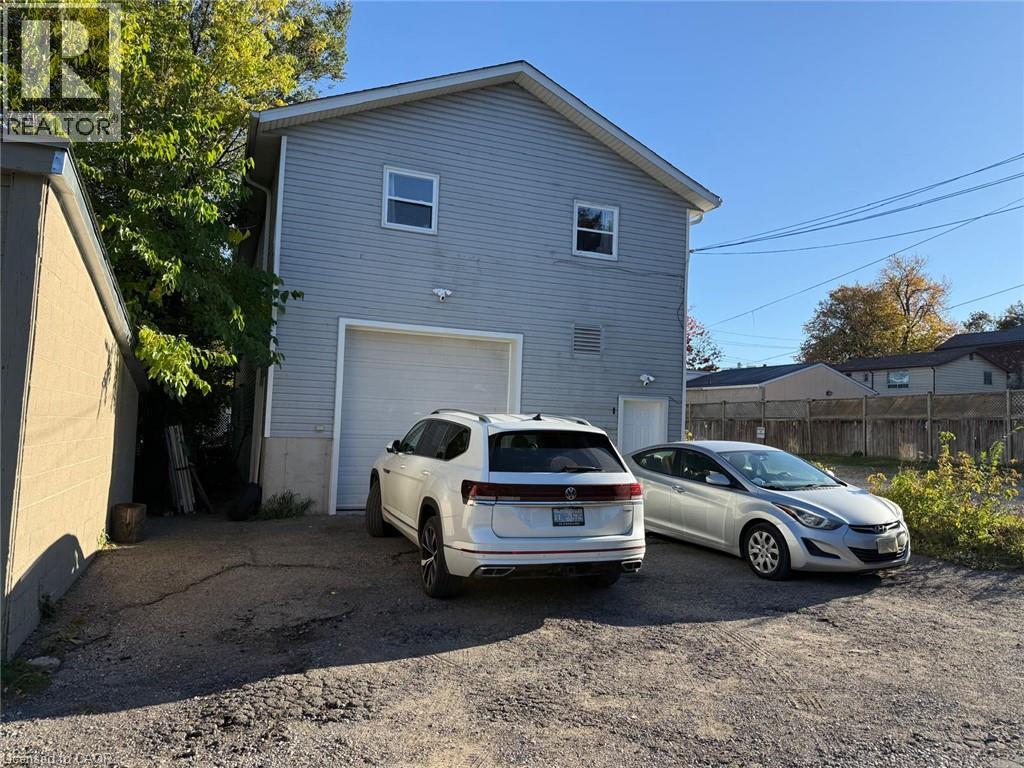
M1 Zoning – Ideal for Warehouse storage , Handyman, or Contractor Workshop, kitchen cabinet makers or woodworkers. Rent: $2,500 + HST + TMI. A 1,650 sq. ft. shop with laneway access is available for lease. The property features 3-phase, 600-volt, 100-amp power, 12' clear ceiling height, a two-piece washroom, and a 10' x 10' drive-in door. Conveniently located near downtown Kitchener, the property is close to various amenities and public transit. Great for kitchen cabinet. (id:62692)
Century 21 Right Time Real Estate Inc.
7-Rear - 531-533 Yonge Street
Toronto, Ontario
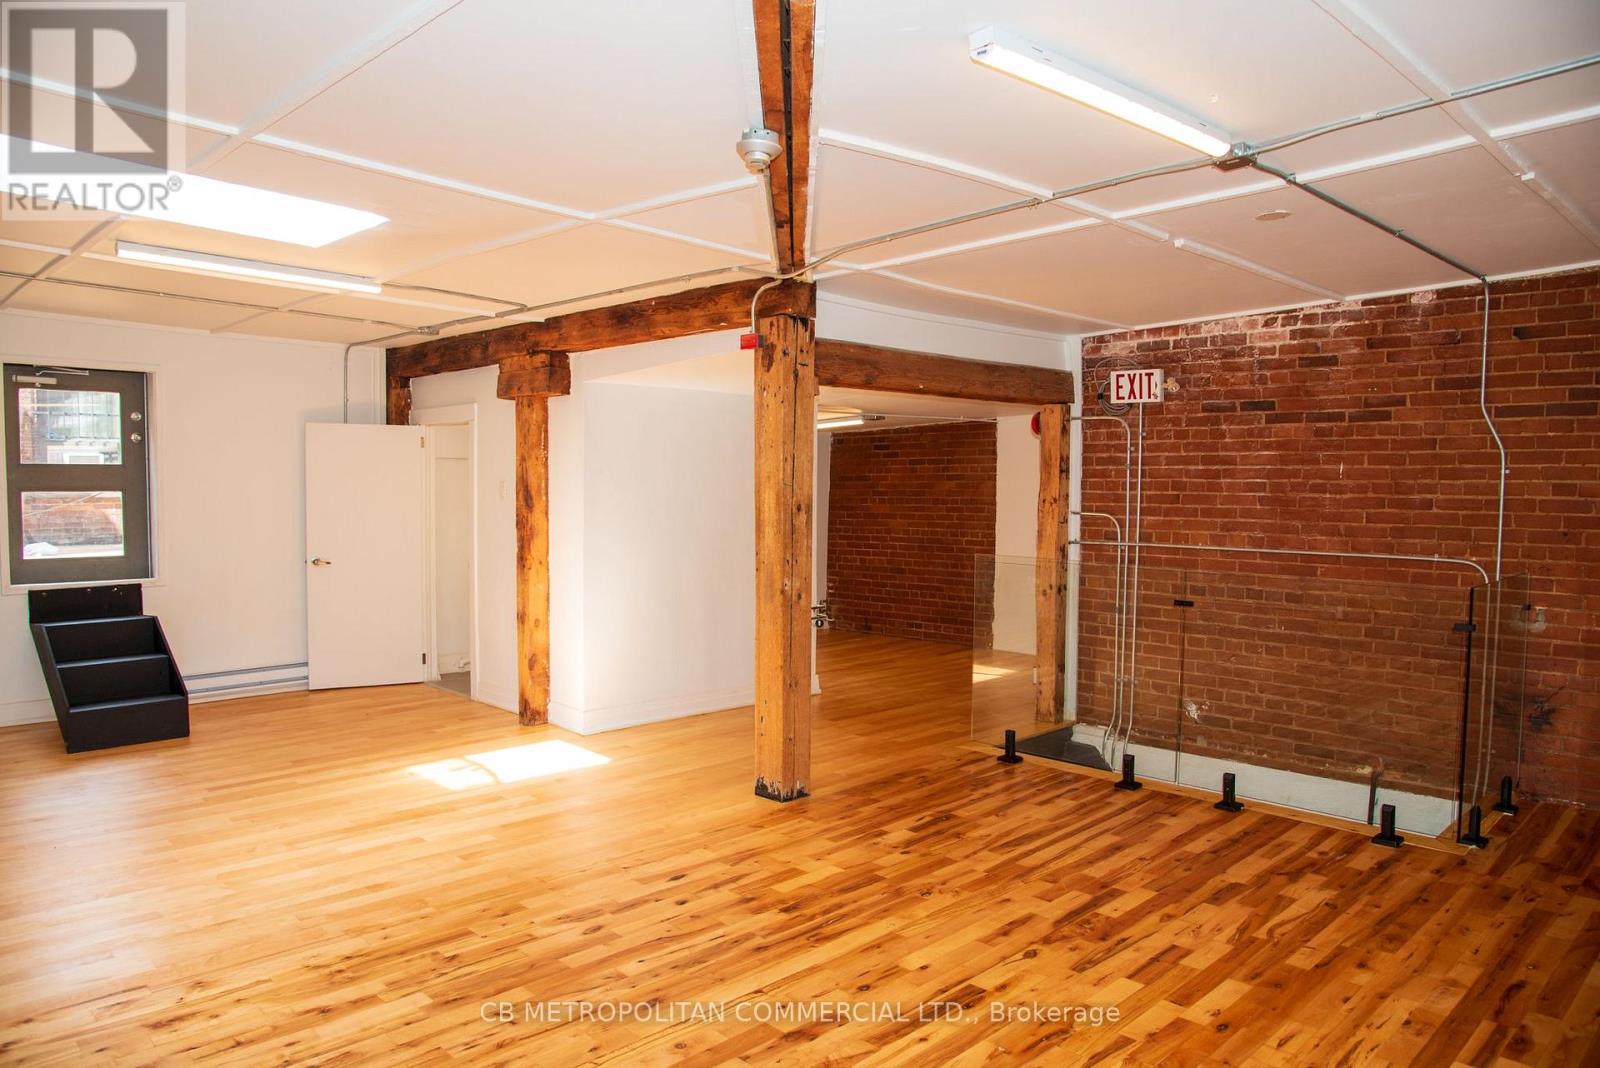
2nd floor Rear studio of laneway, wood floors, beams and 2 pc washroom LIVE WORK AVAILABLE (id:62692)
Cb Metropolitan Commercial Ltd.
1528 Hwy 64 Unit# Lot #1
Alban, Ontario
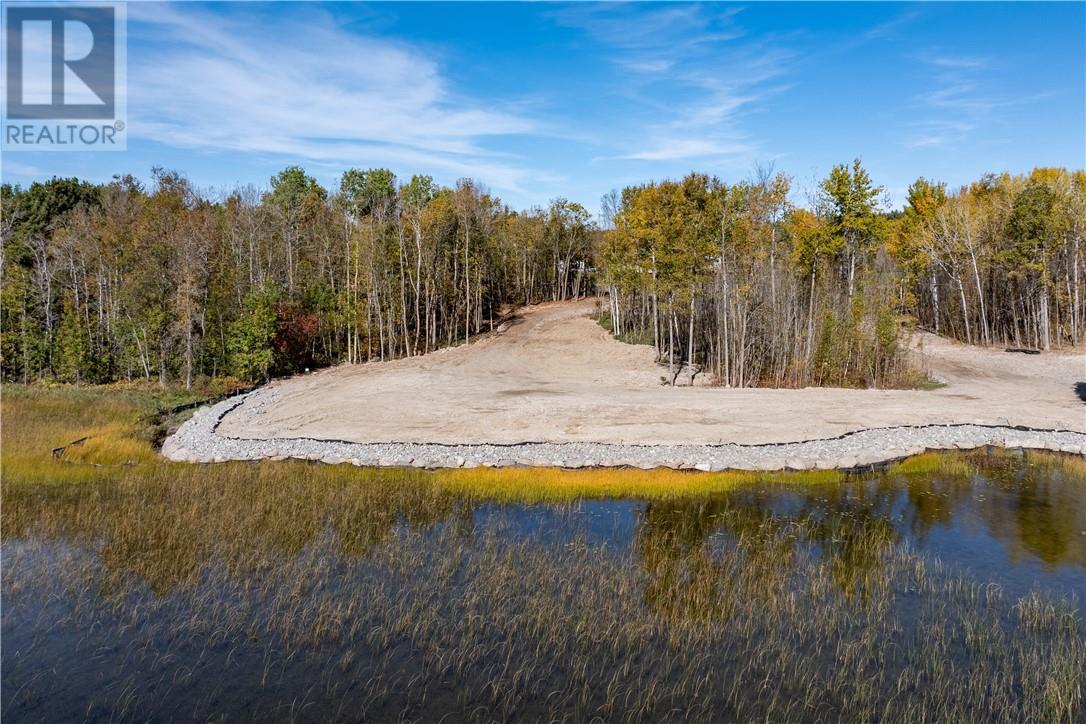
210 Feet of Waterfrontage Ready to Build On! Discover your dream retreat along the banks of the French River. This 1.8-acre waterfront lot features over 210 feet of shoreline, including sandy beach and partially cleared land. The lot has cleared area ready for you to build your dream home while still preserving some natural beauty with trees on the lot. Additionally, heavy-duty driveways have been installed, ensuring easy access to your property. Conveniently located just an hour south of Sudbury, a scenic three-hour drive from Toronto and only 5 mins from Alban, this property offers the a great waterfront property. Don’t miss out on the chance to claim your slice of waterfront paradise—make it yours today! (id:62692)
Exp Realty
298 Lakeshore Road E
Mississauga, Ontario
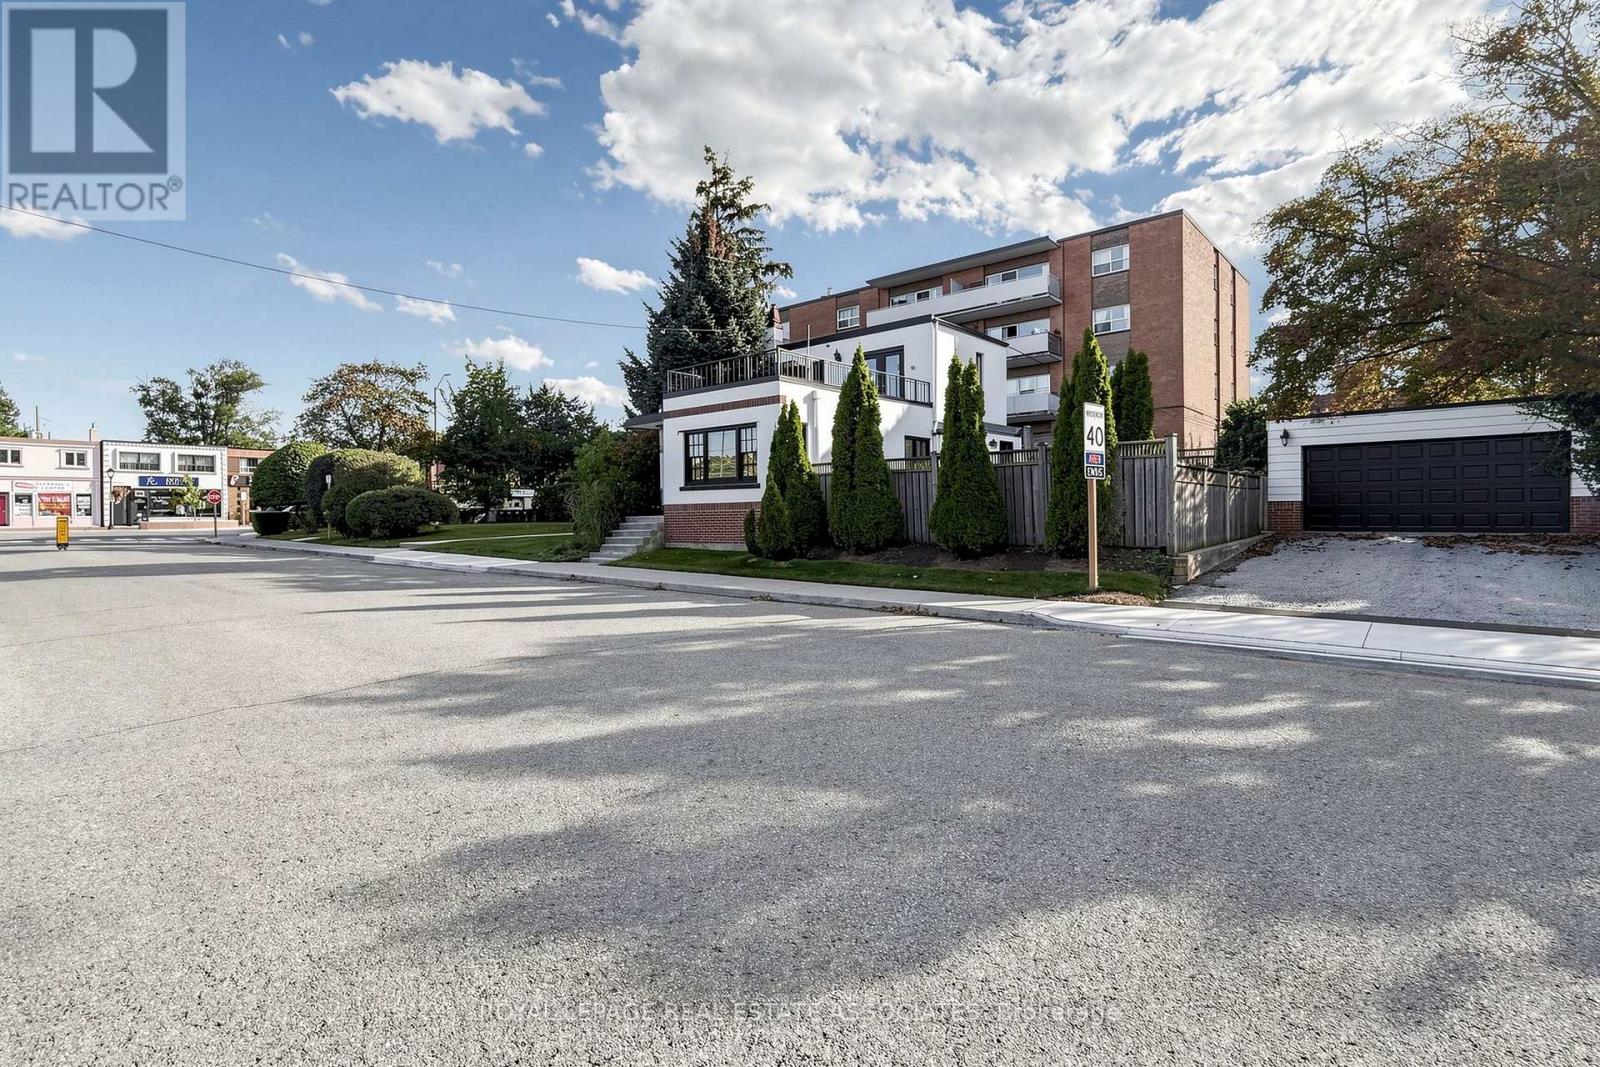
55ft x 175ft double lot. Ideal for private bussiness practice law/ medical/ most retail use. Development Opportunity to build premium town homes along Cayuga ave or C4-43 Commercial Zoning with grandfathered 6-storey height potential and buildable space. Flexible development possibilities including freehold stacked townhomes, commercial/retail uses with apartments above, office, and other permitted uses. (id:62692)
Royal LePage Real Estate Associates
#418 - 996 Martin Grove Road
Toronto, Ontario
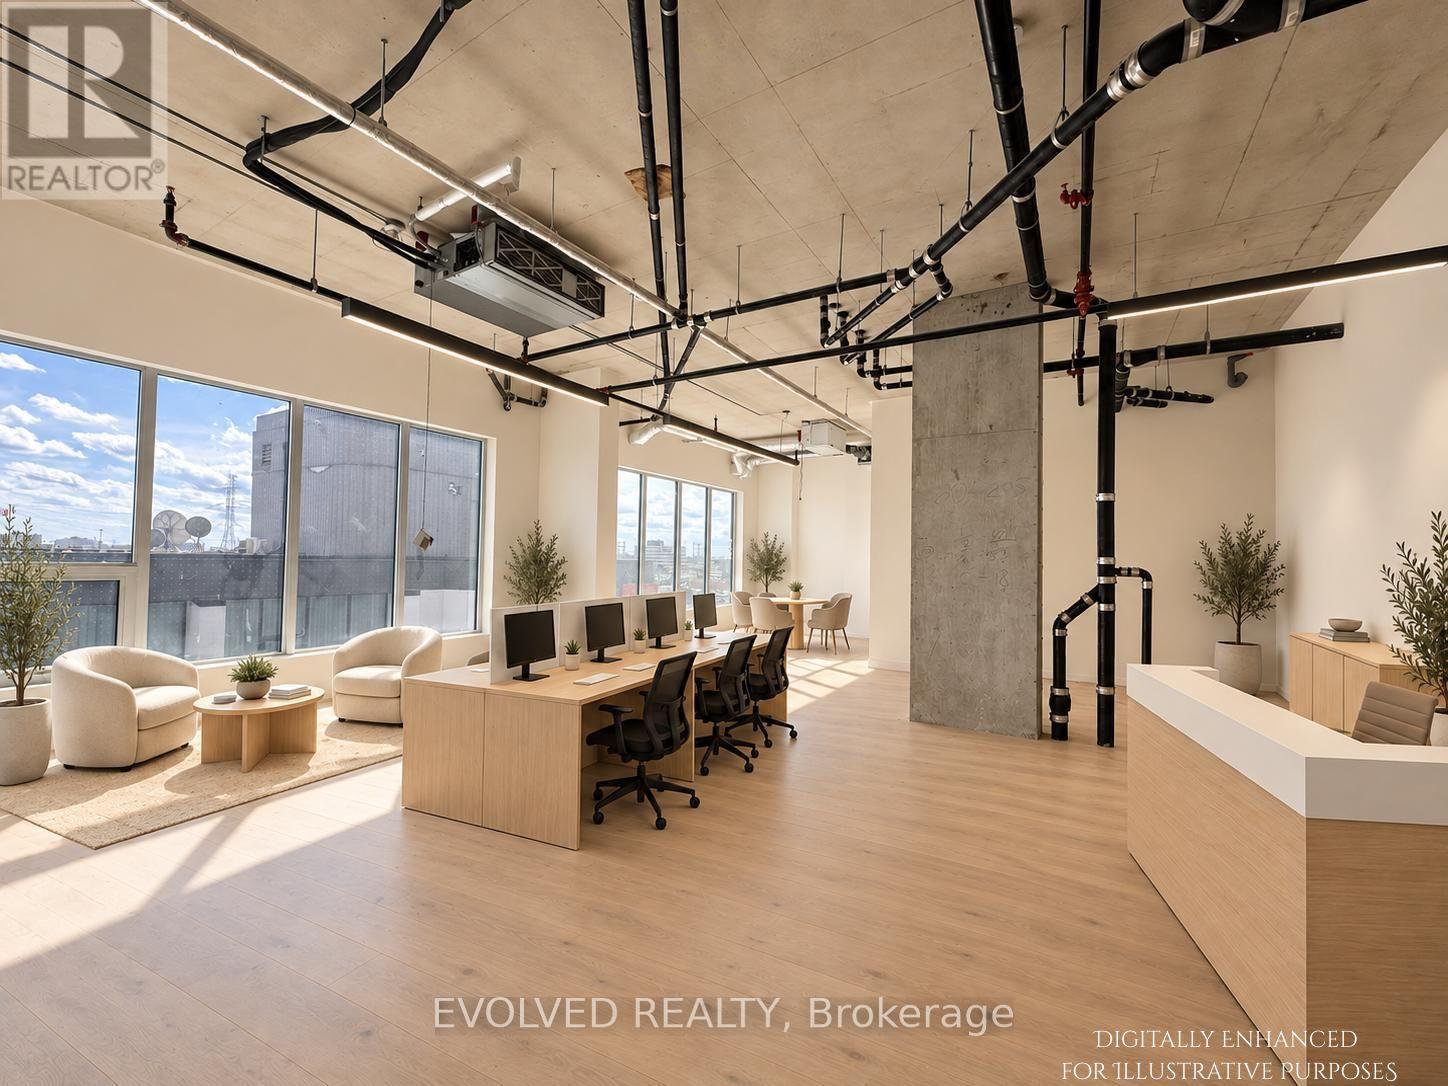
REGAL PLAZA Ideally located minutes from Toronto Pearson Airport, the Toronto Congress Centre, Highways 401, 409 and 427, shopping, dining, public transit and major employment hubs. This brand-new 721 sq. ft. gross commercial office unit is situated in Toronto's growing Airport East business corridor is offered in shell condition. May be combined with adjacent Unit 417 (816 sq. ft.) for a total of 1,537 sq. ft. Bright, flexible space ideal for professional users or investors, with potential for a kitchenette and rough-in for a three-piece washroom. Located within a premier mixed-use development featuring office and retail uses and Staybridge Suites by Holiday Inn. Includes one underground parking space at no additional cost, ample visitor parking, separate metering and low maintenance fees. Certain listing photos have been virtually staged to illustrate the potential use of the space. Virtual furnishings and décor are not included with the property. (id:62692)
Evolved Realty
417 & 418 - 996 Martin Grove Road
Toronto, Ontario
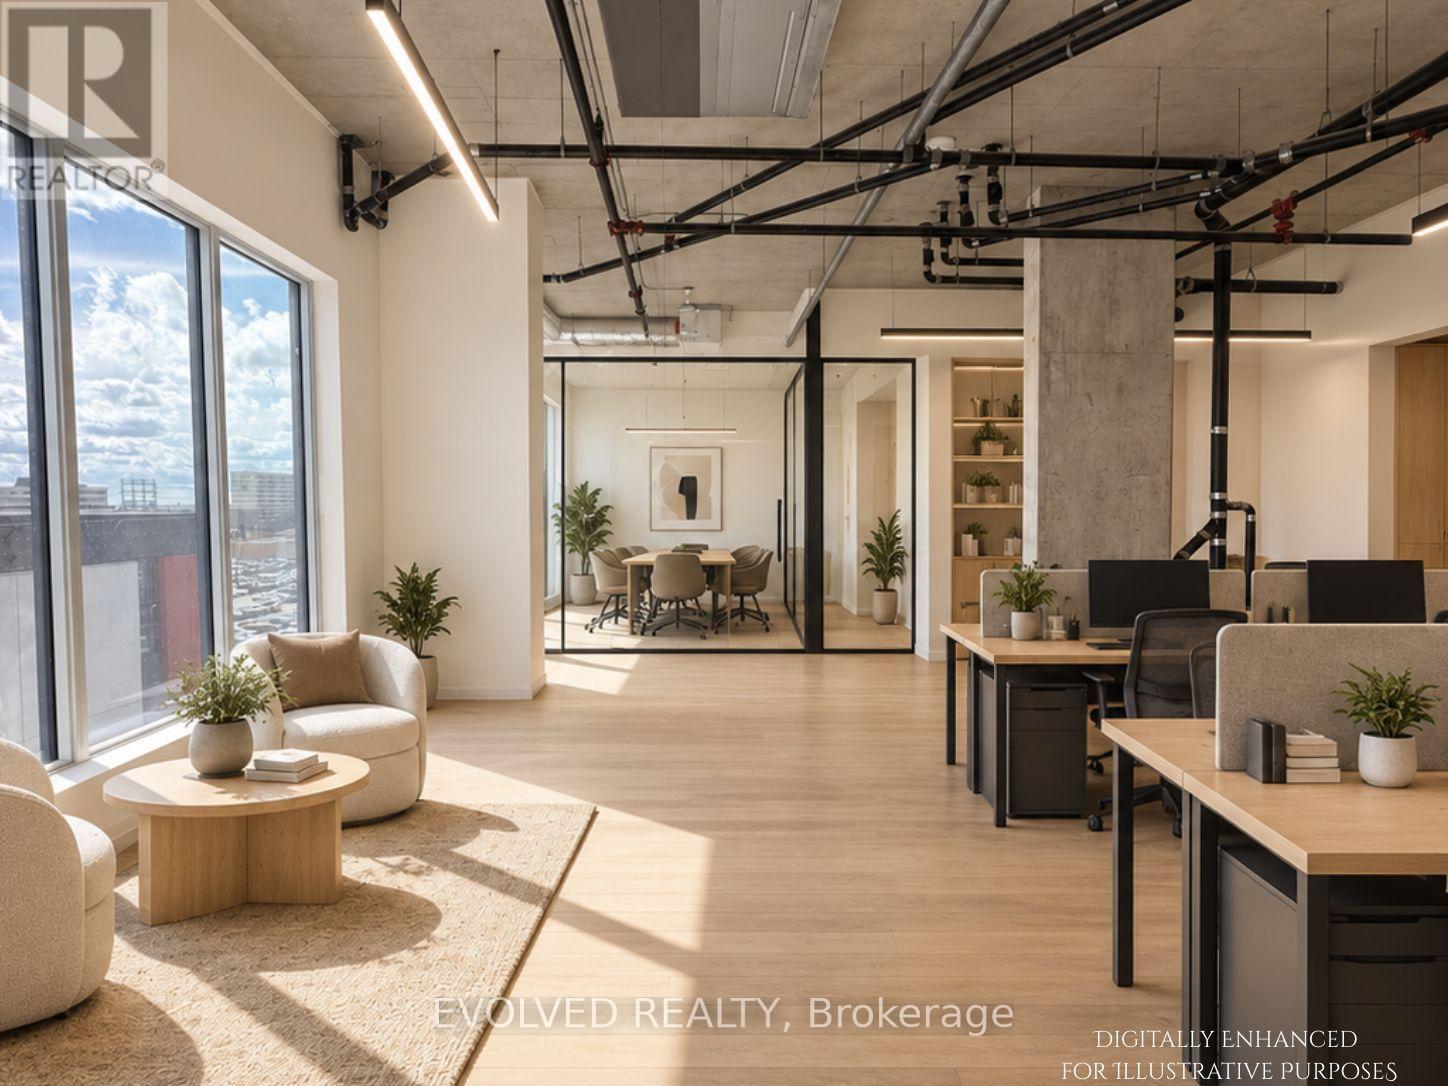
REGAL PLAZA: Ideally located minutes from Toronto Pearson Airport, the Toronto Congress Centre, Highways 401, 409 and 427, shopping, dining, public transit and major employment hubs. This brand-new 1,537 sq ft. gross commercial office unit is situated in Toronto's growing Airport East business corridor, is offered in shell condition. Bright, flexible space ideal for professional users or investors, with potential for a kitchenette and rough-in for a three-piece washroom. Located within a premier mixed-use development featuring office and retail uses and Staybridge Suites by Holiday Inn. Includes one underground parking space at no additional cost, ample visitor parking, separate metering, and low maintenance fees. Certain listing photos have been virtually staged to illustrate the potential use of the space. Virtual furnishings and décor are not included with the property. (id:62692)
Evolved Realty
6358 Main Street
Whitchurch-Stouffville, Ontario
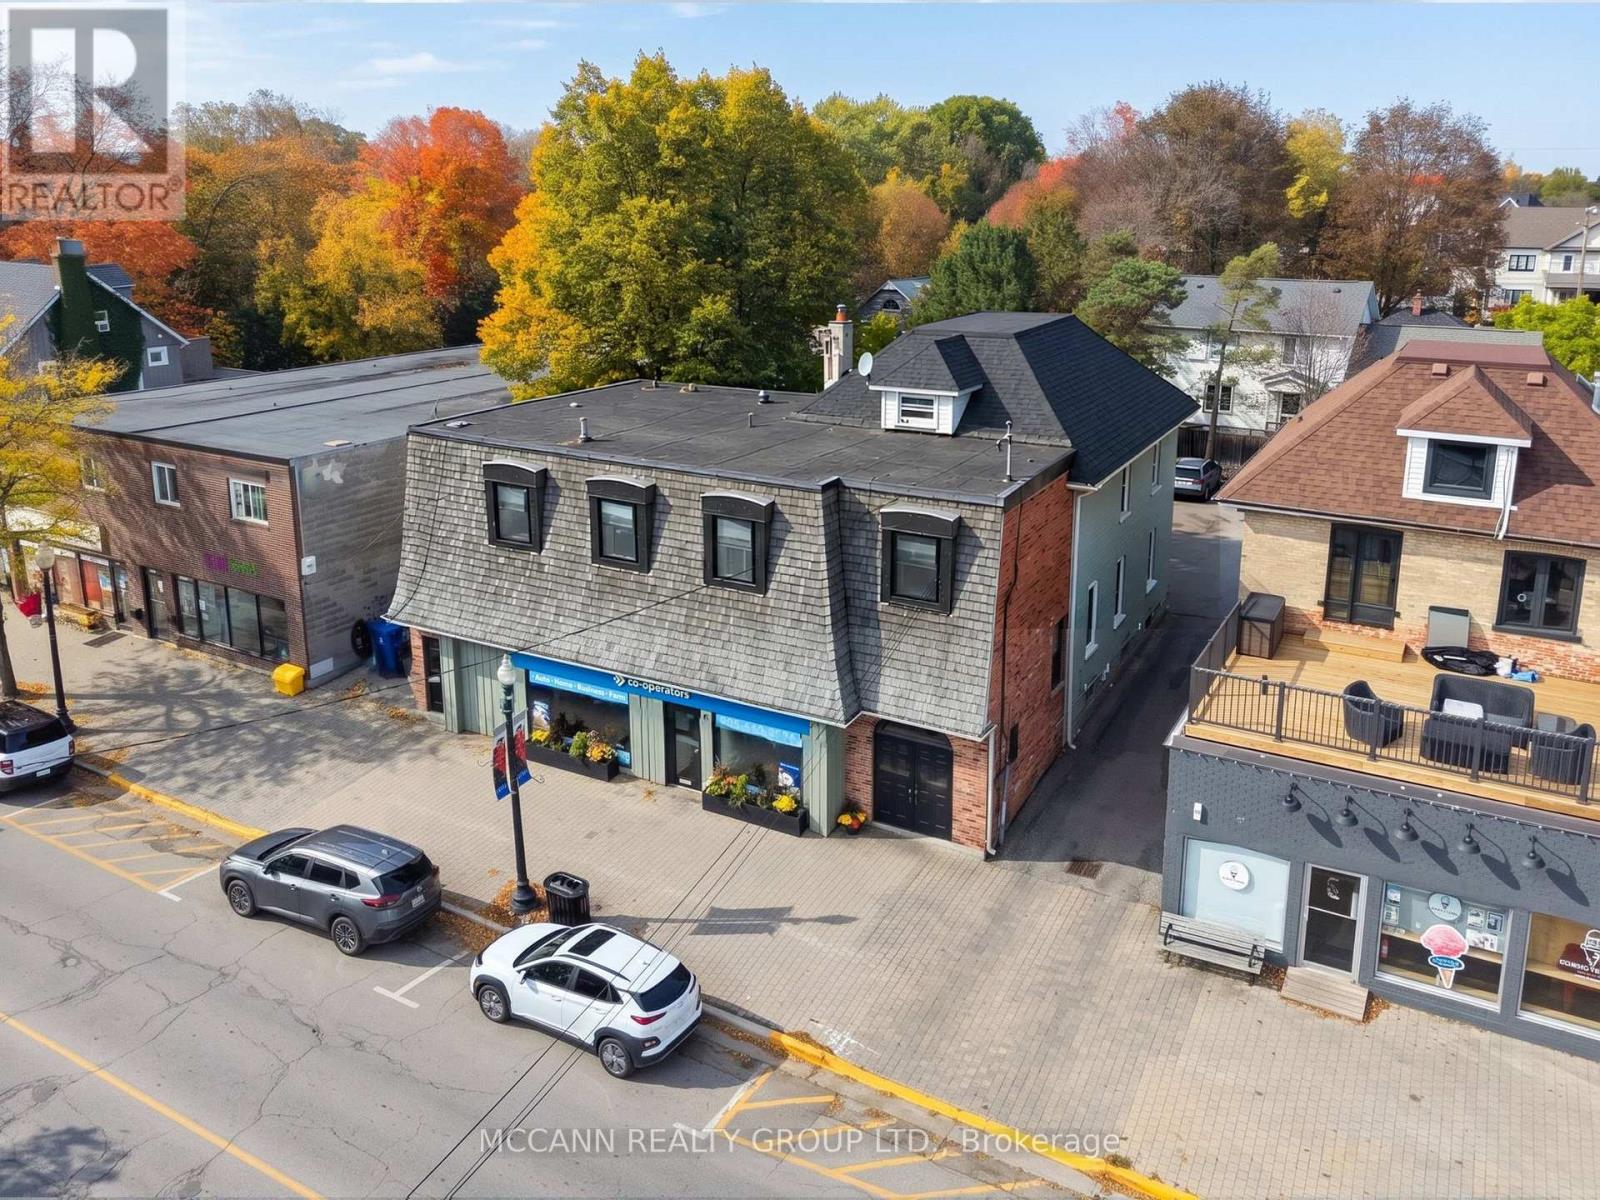
Positioned along Stouffville's established Main Street commercial corridor, this standout investment opportunity offers ~6,300 sq. ft. of mixed-use space, C1 zoning, and a dedicated parking lot. This versatile property presents a compelling opportunity for investors, business owners, and those looking to secure a strategic Main Street location. Featuring main-floor commercial space and three residential units, including an exceptional four-bedroom private residence with stunning patio and dedicated laundry that presents the perfect opportunity to live where you work. Imagine running your business steps from home while rental income from the additional units helps offset ownership costs. For investors, the combination of commercial and residential tenancies offers multiple income streams, while the property's prominent Main Street location and potential for future development add another layer of opportunity. Surrounded by shops, restaurants, transit and everyday amenities, this is your chance to secure a substantial foothold in one of Stouffville's established commercial corridors. Reach out for full marketing package for additional property details. Financial information available to qualified purchasers. (id:62692)
Mccann Realty Group Ltd.
800 Danforth Avenue
Toronto, Ontario
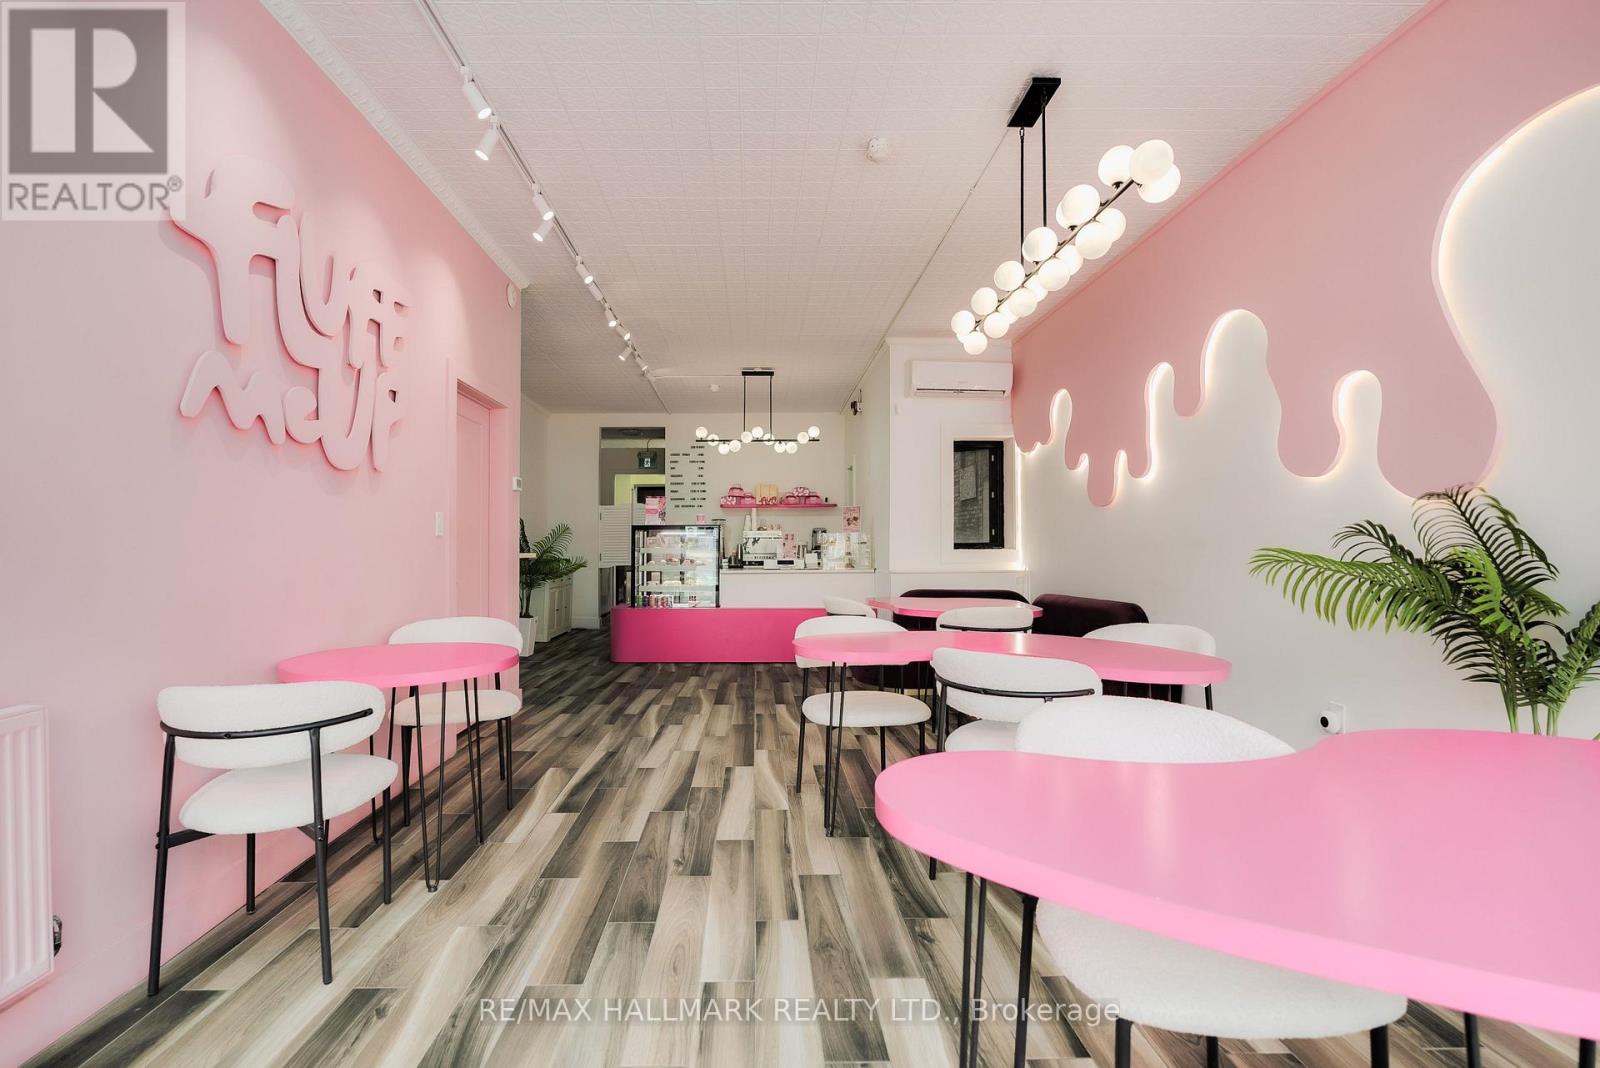
Excellent Opportunity To Acquire Fluff Me Up!! An Established Specialty Dessert And Gift Business In Toronto's Greek Town!! Suited For An Entrepreneur Or Operator Looking To Take Over A Unique, Turnkey Business With An Established Brand And Online Presence, Social Media!! Fluff Me Up Specializes In Beautifully Presented Belgian Chocolate-Covered Strawberries, Premium Dessert Creations, Macarons, Cakes, Floral Arrangements, And Curated Gift Boxes Designed For Birthdays, Anniversaries, Holidays, And Celebrations!! Digital Storefront Offers Online Ordering With Local Pickup And Delivery, Providing Multiple Revenue Channels And Opportunities For Continued Growth!! Parking At Back Of Building, Laneway For Deliveries!! Sale Includes The Business Name, Goodwill, Branding, Website/Online Presence, Equipment, Fixtures, Furnishings, And Other Business Assets, Subject To The Terms Of The Sale. Location Has Landlord-Owned Gas Hood And Walk-In Freezer. If New Business Owner Wanted To Operate A Restaurant, This Could Be Possible. Lease Term 5 Year + 5 Year, Attractive Lease Rate Of $3,500 + HST A Month, TMI Is $1,276 + HST, Tenant Pays Own Utilities. (Do Not Go Direct, Please Do Not Approach Staff Or The Business Directly). Thank You!! (id:62692)
RE/MAX Hallmark Realty Ltd.
4173 Elphin Maberly Rd Road
Frontenac, Ontario
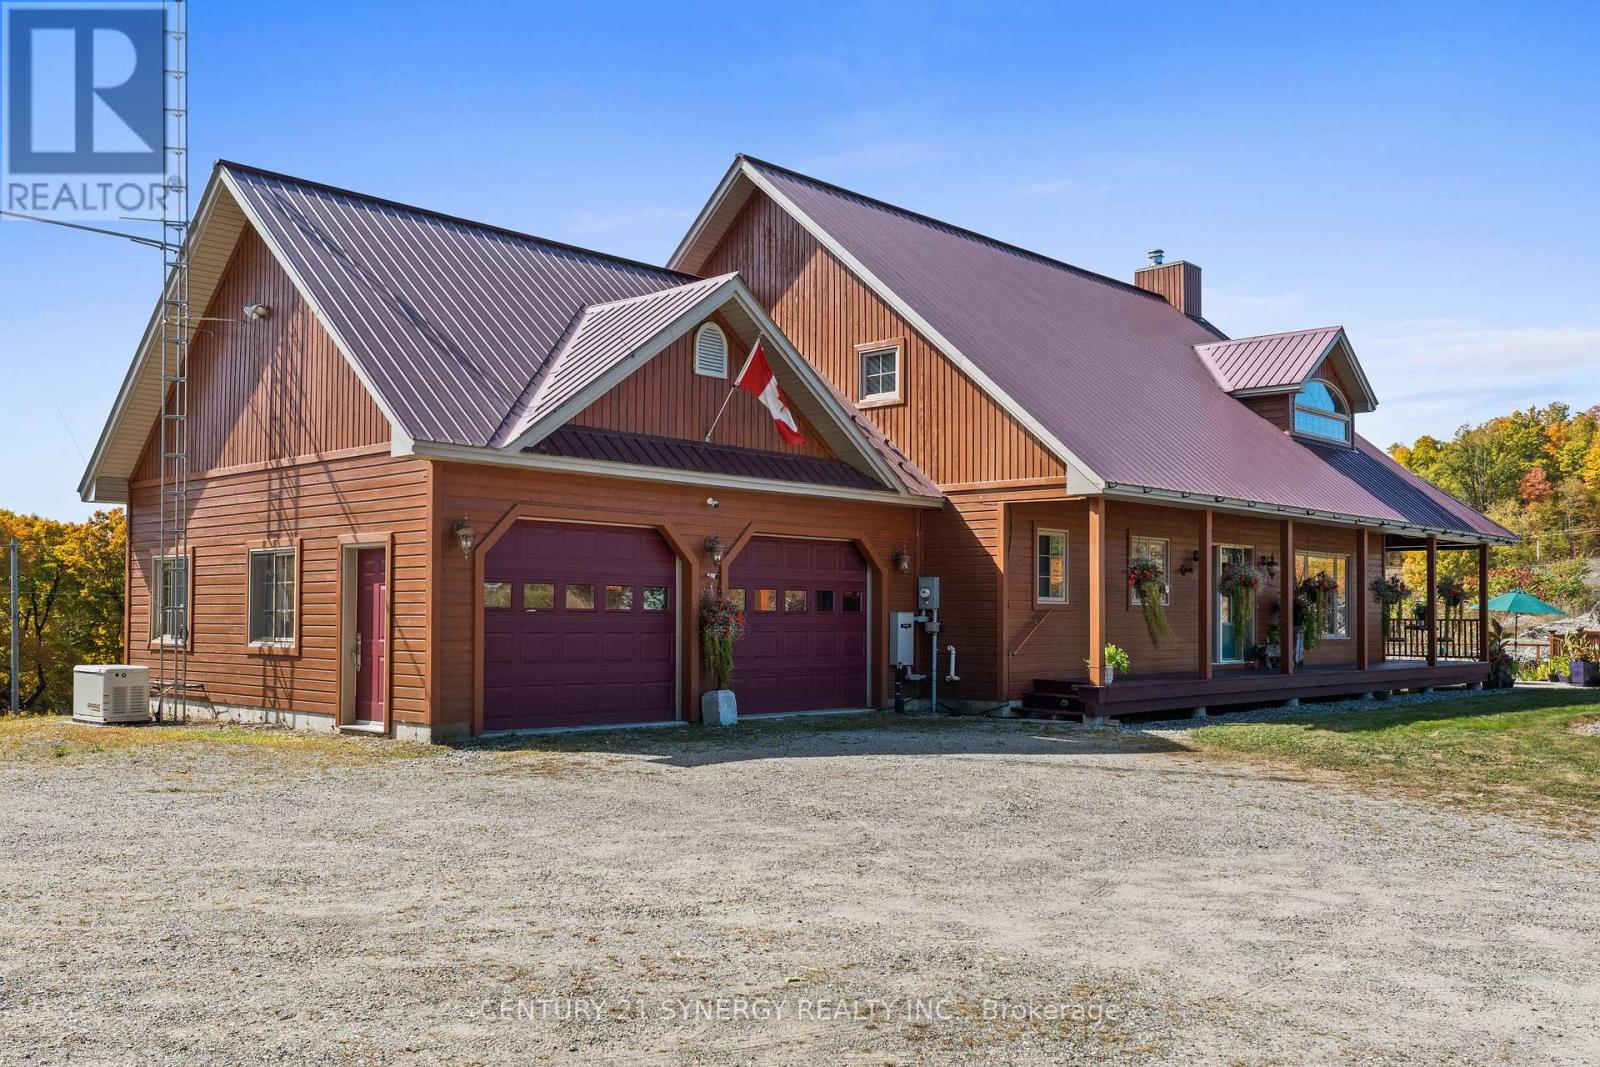
Escape to your own private country sanctuary on approximately 9.77 acres near Snow Road Station, where striking architecture, natural beauty and exceptional indoor-outdoor living come together. This distinctive 3-bedroom-plus-loft, 4-bath home offers warmth, character and versatility, surrounded by peaceful countryside and mature woodland. The spectacular great room is the heart of the home, showcasing soaring 26-foot vaulted pine ceilings, walls of windows, white birch hardwood flooring and a dramatic floor-to-ceiling stone fireplace with wood-burning insert. French doors open to the wraparound verandah, extending the living space outdoors and offering a wonderful place to relax and enjoy the tranquil setting. Designed for gathering, the open-concept kitchen features granite countertops, a generous breakfast island with bar sink, brushed-metal backsplash and stainless steel Fisher & Paykel fridge/freezer. The main-floor primary suite is a private retreat with deck access, walk-in closet and spa-inspired ensuite featuring granite counters and radiant cork flooring. Upstairs, a bright loft overlooks the great room and offers flexible space for an office, library or lounge. A spacious bedroom with Juliet balcony and full bath with radiant heat complete this level. The finished walkout lower level adds even more versatility with in-floor heating, a recreation area, 3-piece bath and third bedroom or home office. Outside, summer days are made for the impressive 29-foot-diameter, approximately 90,000-litre pool, surrounded by poured concrete and wood decking with ample room to entertain. The expansive grounds also feature a vegetable garden and woodshed. A one-of-a-kind rural retreat offering space, privacy, comfort and character in a beautiful natural setting. The property has historically been utilized as a hobby farm. Based on information provided by the township, continued hobby-farm use is believed to be possible due to the property's established historical use. (id:62692)
Century 21 Synergy Realty Inc.
844 Deer Park Road
Norfolk, Ontario
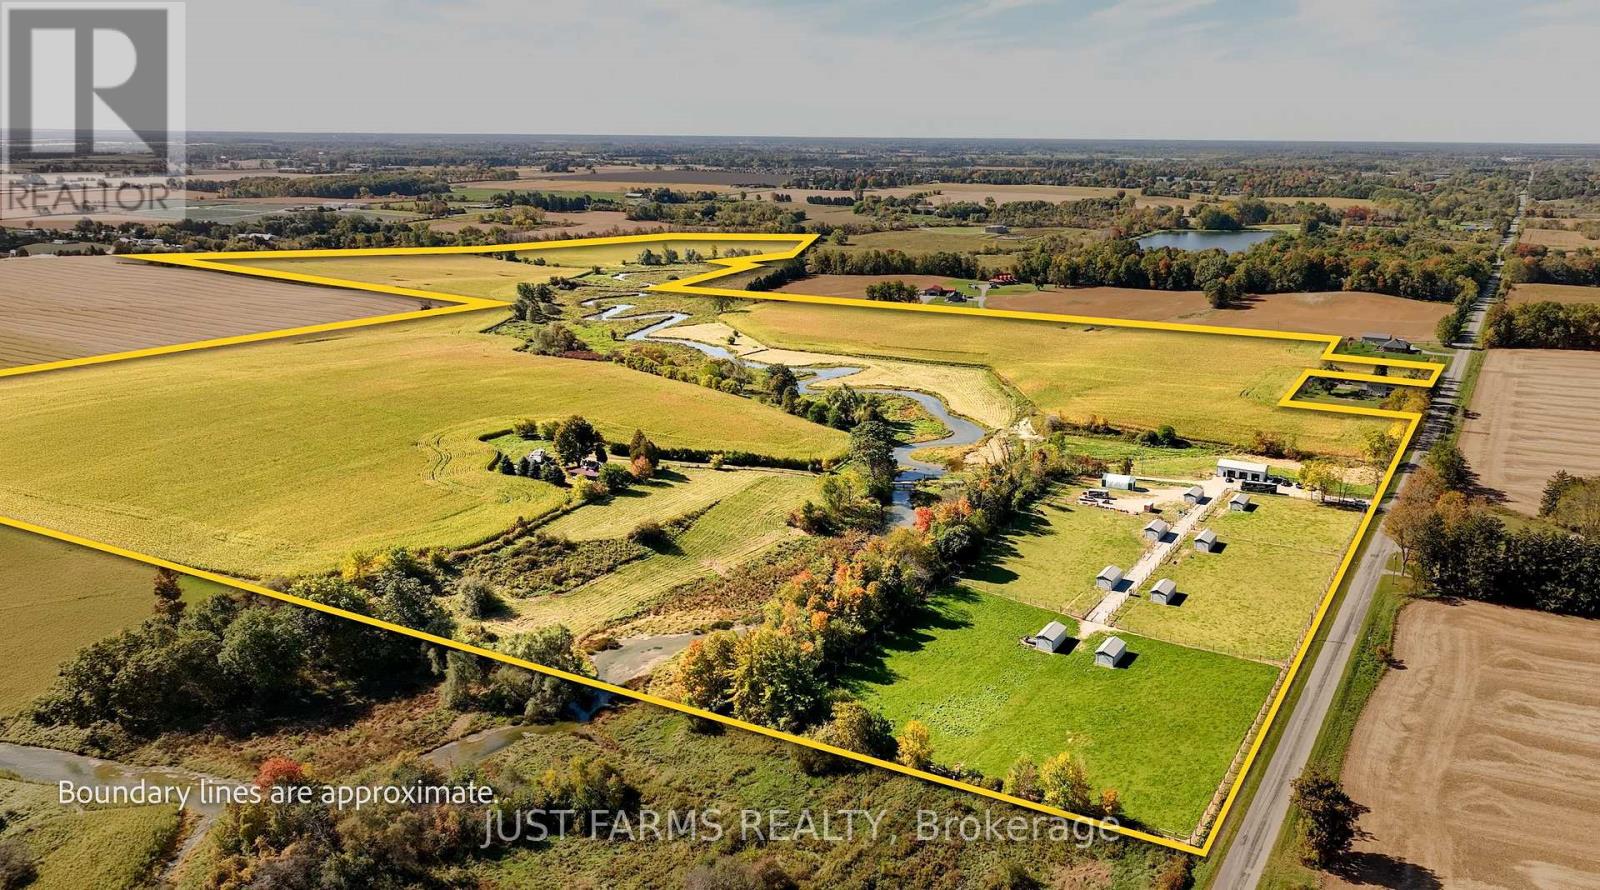
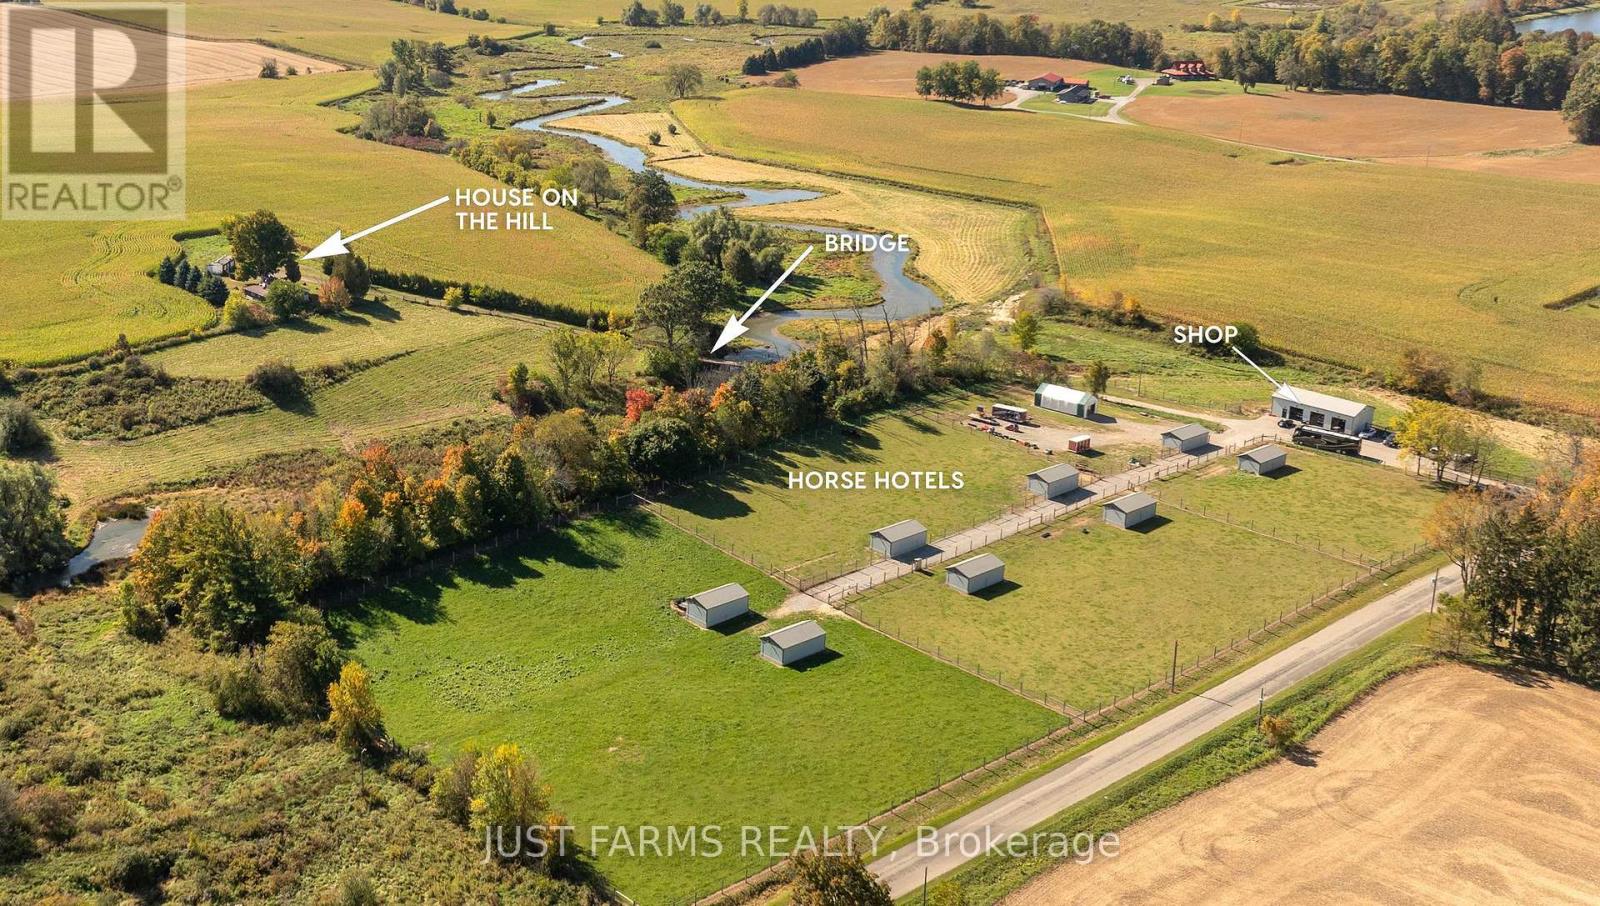
Endless privacy, productivity and versatility await on this picturesque 144 acre farm in Norfolk County. Through a secure gated entrance, you'll discover a peaceful country setting featuring +/- 95 acres of workable farmland along with +/- 38 acres of fenced pasture with a winding creek crossing the property. The workable land consists of sandy loam soil with good natural drainage. Reported crop yields are approximately 200 bushels per acre for corn and 60+ bushels per acre for soybeans. For equestrian enthusiasts, 8 individual "horse hotels" with 8 separate paddocks are situated across +/- 7 acres, offering potential for boarding income and much more. A newly constructed modern 30' x 60' shop features 18' ceilings, 3 automatic garage doors, hydro and a bathroom, providing exceptional storage or workshop use. Following the scenic driveway, over a private bridge is the original homestead, built in the 1800s with many updates over the years. Previously rented, the home offers an opportunity for a handy buyer to bring their vision to life - being sold in as-is condition. The private hilltop setting also presents an ideal location for a future custom home. With productive farmland, extensive pasture, animal facilities and a premium new shop, this diverse rural property offers endless possibilities and must be seen to be fully appreciated! (id:62692)
Just Farms Realty
844 Deer Park Road
Norfolk, Ontario
Endless privacy, productivity and versatility await on this picturesque 144 acre farm in Norfolk County. Through a secure gated entrance, you'll discover a peaceful country setting featuring +/- 95 acres of workable farmland along with +/- 38 acres of fenced pasture with a winding creek crossing the property. The workable land consists of sandy loam soil with good natural drainage. Reported crop yields are approximately 200 bushels per acre for corn and 60+ bushels per acre for soybeans. For equestrian enthusiasts, 8 individual "horse hotels" with 8 separate paddocks are situated across +/- 7 acres, offering potential for boarding income and much more. A newly constructed modern 30' x 60' shop features 18' ceilings, 3 automatic garage doors, hydro and a bathroom, providing exceptional storage or workshop use. Following the scenic driveway, over a private bridge is the original homestead, built in the 1800s with many updates over the years. Previously rented, the home offers an opportunity for a handy buyer to bring their vision to life - being sold in as-is condition. The private hilltop setting also presents an ideal location for a future custom home. With productive farmland, extensive pasture, animal facilities and a premium new shop, this diverse rural property offers endless possibilities and must be seen to be fully appreciated! (id:62692)
Just Farms Realty
9 - 1710 Ironwood Road
London South, Ontario
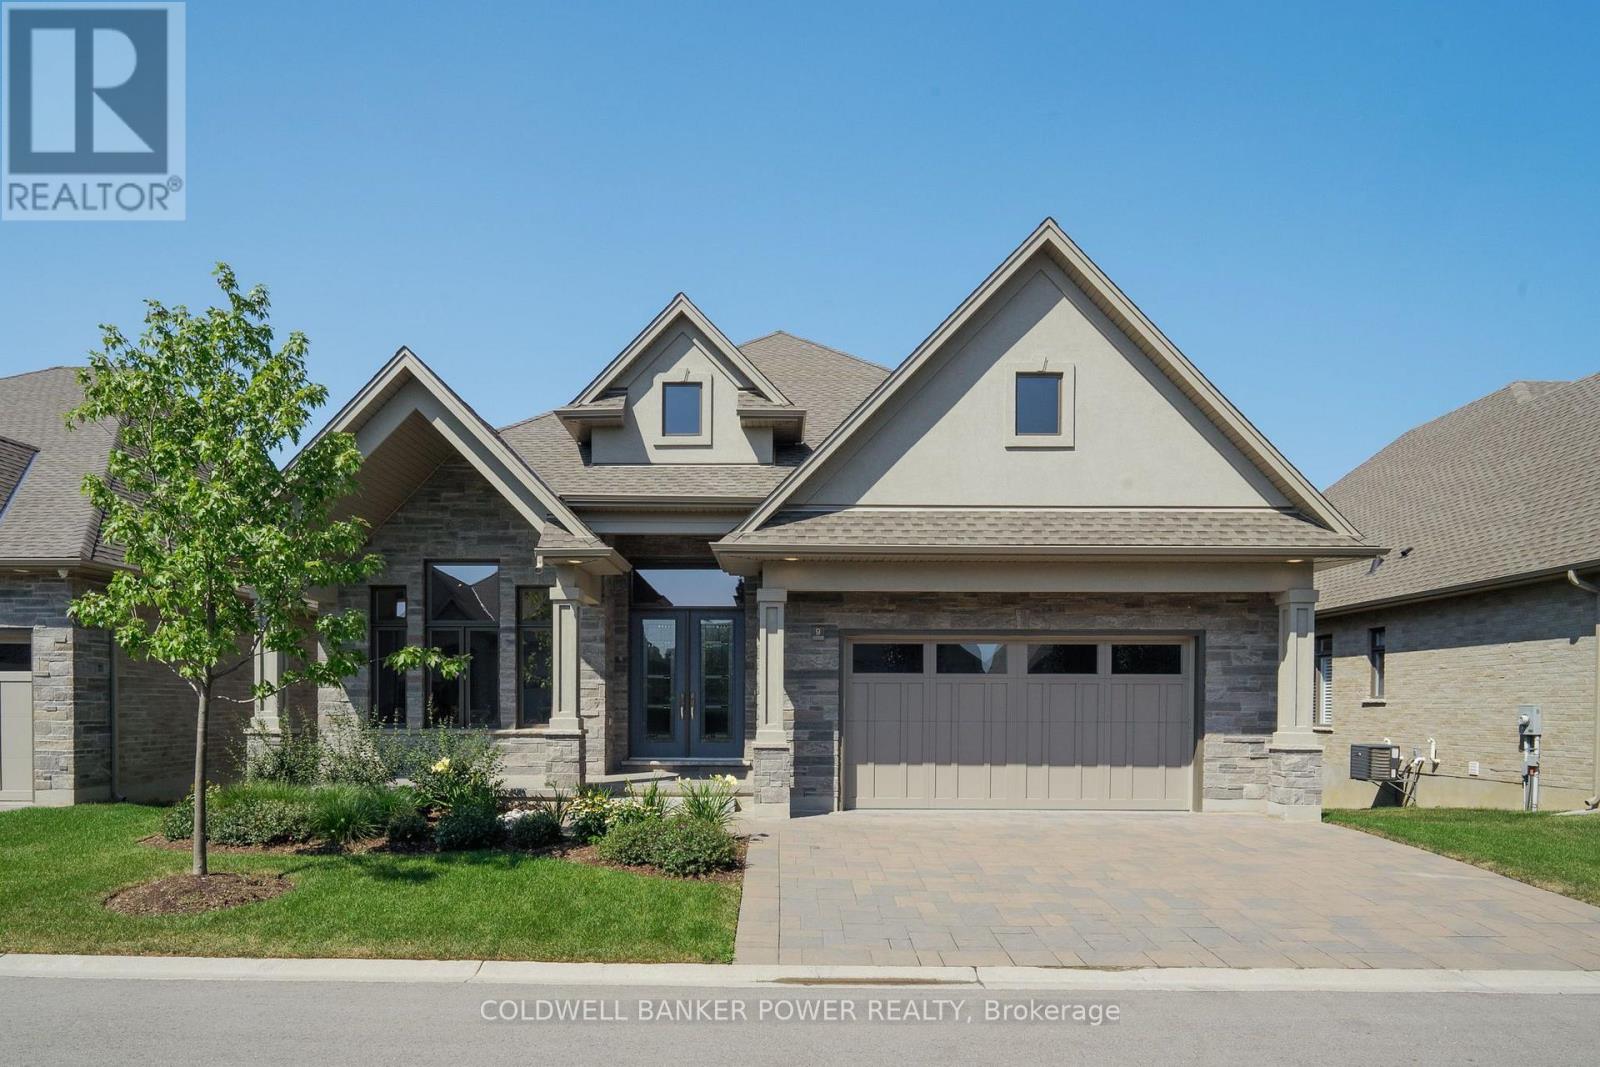
Experience elevated living at 1710 Ironwood Drive, Unit 9 - the professionally curated Birmingham model in the exclusive gated community of The Ridge at Byron. This exceptional detached condominium showcases sophisticated design, premium craftsmanship, and luxury finishes throughout, offering an effortless blend of elegance and comfort with over 4200 sq ft of finished space. Thoughtfully designed for main-floor living, the open-concept layout features soaring ceilings, a private study, elegant dining space, and a spectacular great room with custom built-ins, fireplace, and expansive windows that fill the home with natural light. The designer kitchen is the heart of the home, anchored by an impressive island, walk-in butler's pantry, and a premium Fisher & Paykel appliance package-perfectly appointed for both everyday living and entertaining. The luxurious primary retreat offers a spa-inspired five piece ensuite plus his and her walk-in closets. The professionally finished lower level extends the living space with two additional bedrooms, a full bath, an expansive family room with a second fireplace, and rough-in for a future wet bar. Enjoy peaceful outdoor living from the covered terrace in one of London's most well appointed communities. Nearby access to the natural beauty of Warbler Woods and just minutes from Byron Village, golf, shopping, dining, and scenic trails, The Ridge at Byron offers an unparalleled lifestyle with low-maintenance condominium living. A rare opportunity to own the builder's completed spec home, where timeless architecture, exceptional quality, and refined luxury come together in one remarkable residence. Additional features include: Rough in for electric car hook up, security system and central vacuum. (id:62692)
Coldwell Banker Power Realty