
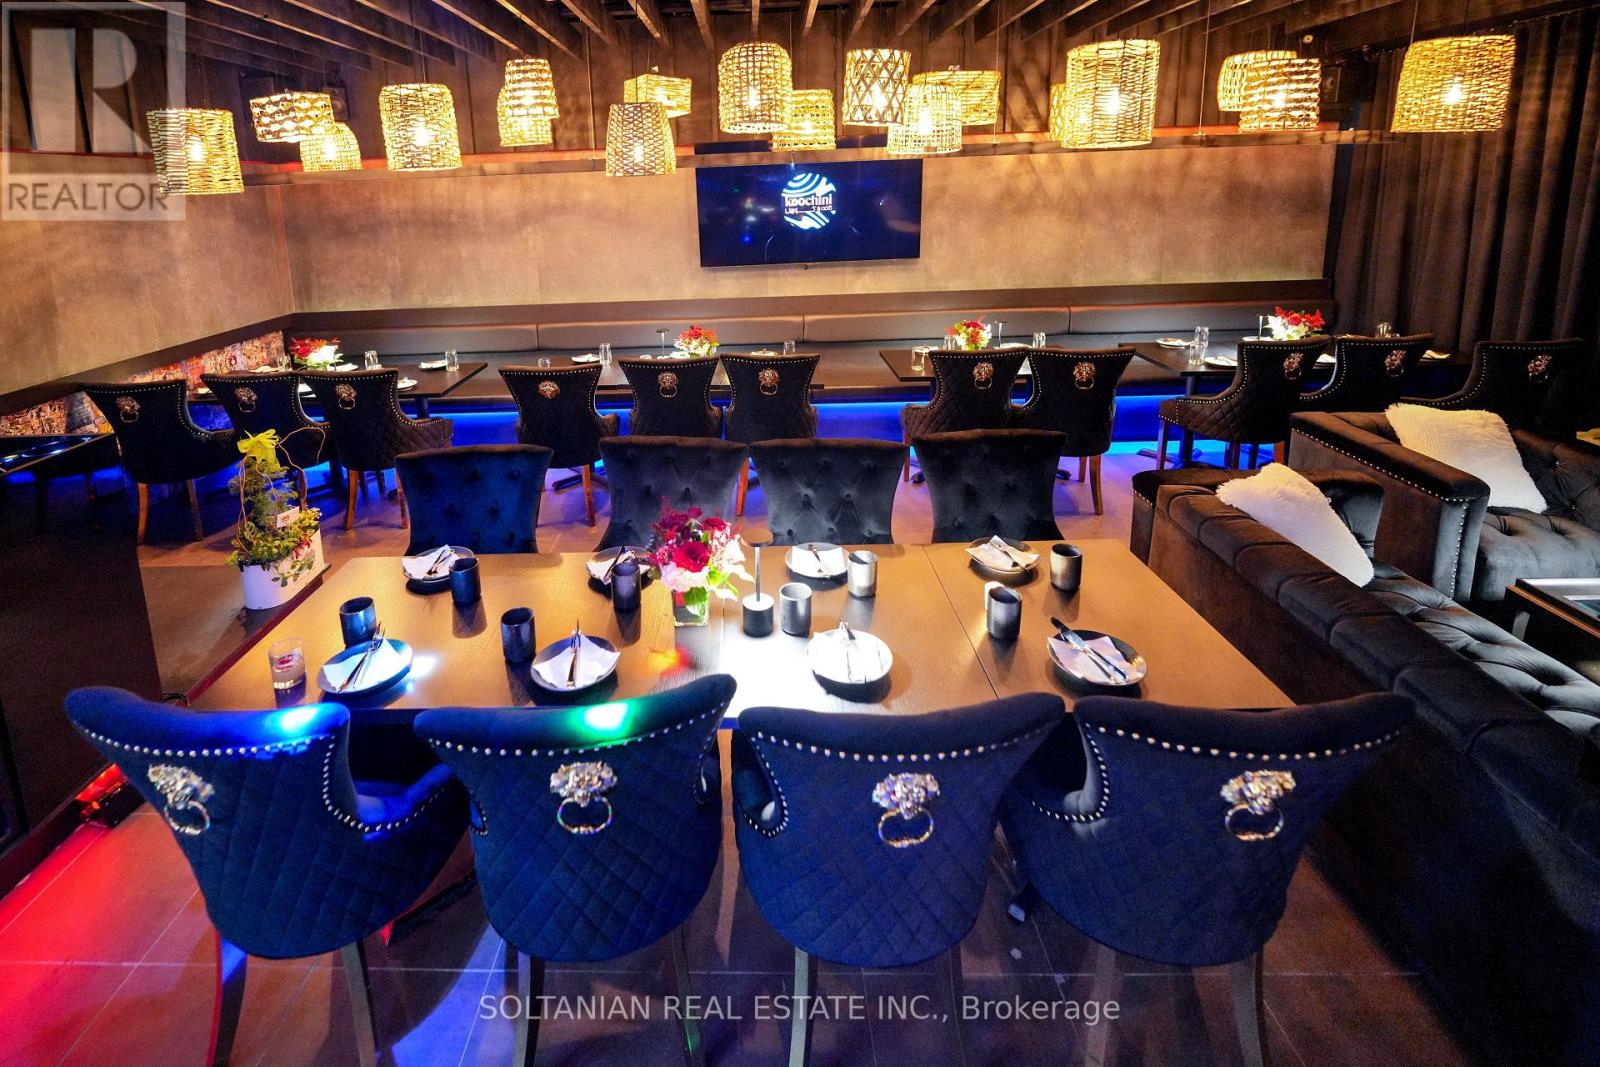
5 - 5 Glen Cameron Road
Markham, Ontario
An exciting opportunity to acquire a popular Bar/restaurant located in the heart of Thornhill. Walking distance to Yonge and Steeles, Surrounded By Many Condominiums. The established business offers a welcoming atmosphere, attractive interior, and a concept well suited to both dining and social gatherings. The restaurant features a thoughtfully designed space with a comfortable dining area and bar, making it suitable for intimate dinners, celebrations, private events, and casual gatherings. Highlights: Established restaurant and bar concept in Thornhill-Attractive and inviting interior - Fully equipped restaurant operation-Functional kitchen and bar setup-Suitable for dine-in, private events and group gatheringsExcellent opportunity for an owner-operator or experienced hospitality entrepreneurOpportunity to continue the existing concept or introduce a new visionA great opportunity to take over an operating restaurant space in one of the GTA's established communities.Serious inquiries only. (id:62692)
Soltanian Real Estate Inc.
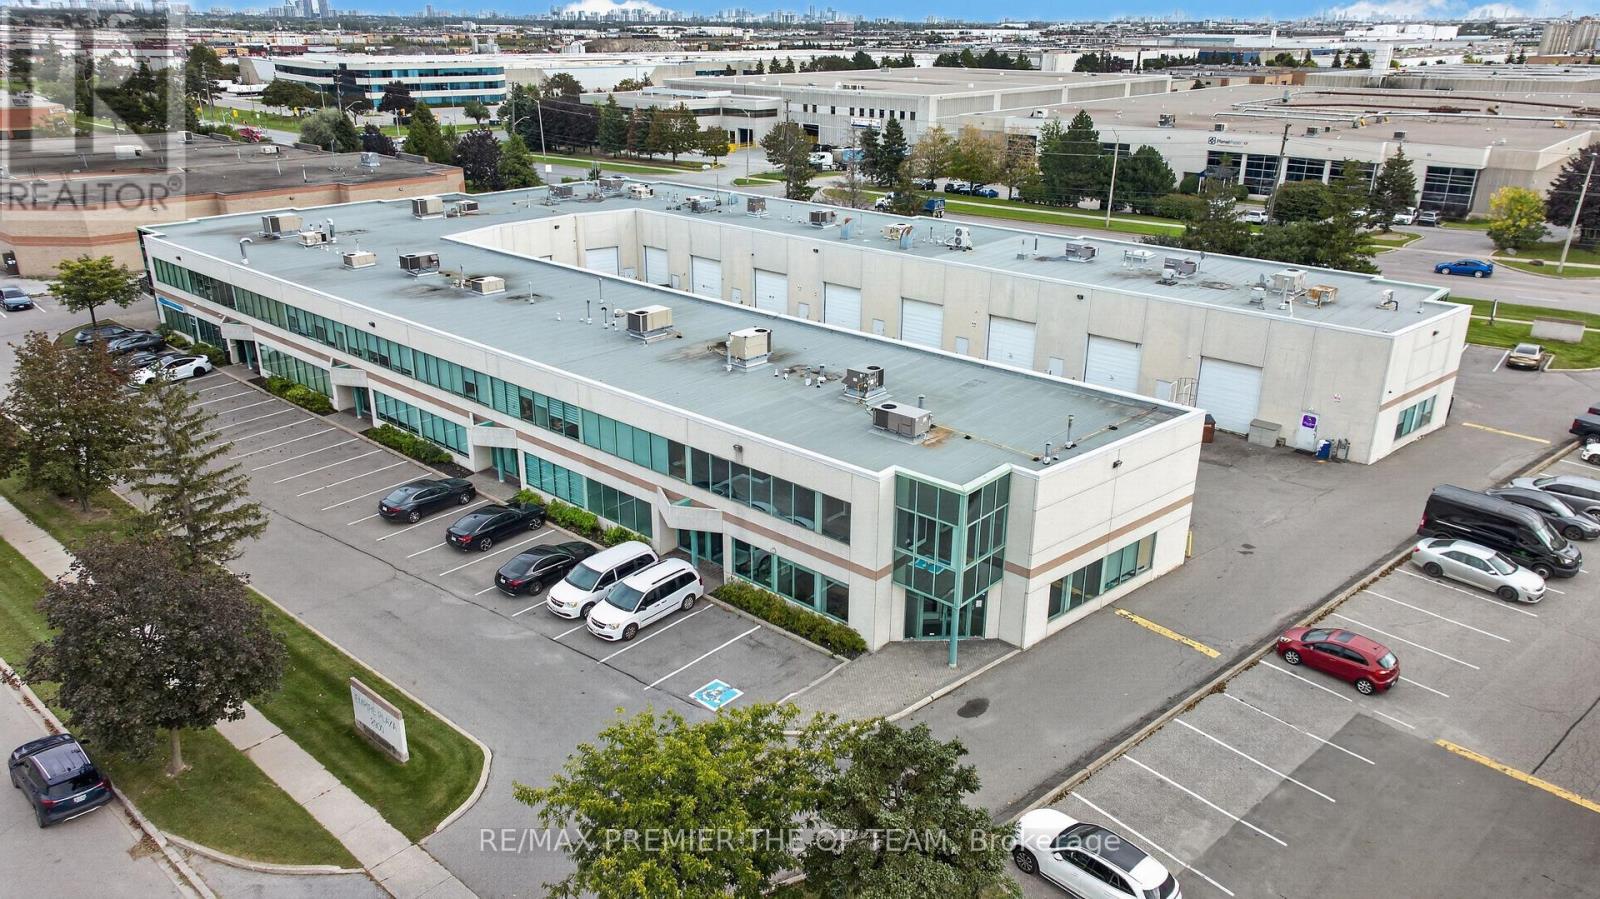
1 & 1a Main - 2900 Langstaff Road
Vaughan, Ontario
All-Inclusive Rent. Tmi And Utilities Included. Beautifully Renovated Corner Office Unit Offering Approximately 1,019 Sq Ft on Main Floor In The Heart Of Concord. Main Level Has Its Own Separate Private Entrance, Making This An Ideal Fit For A Single User on The Main Floor (Approx. 1.019 Sq Ft) Features A Welcoming Reception And Foyer, A Private Boardroom, Two Enclosed Offices, Kitchen, Washroom And A Storage Room. Turn-Key And Move-In Ready. Exceptional Location Just Minutes To Highways 400, 407 And Highway 7, With Ample Surface Parking For Staff and Clients. Mp1 Zoning Permits A Wie Range Of Professional Office Uses. A Clean, Bright, Professional Space Ready For Immediate Occupancy. (id:62692)
RE/MAX Premier The Op Team
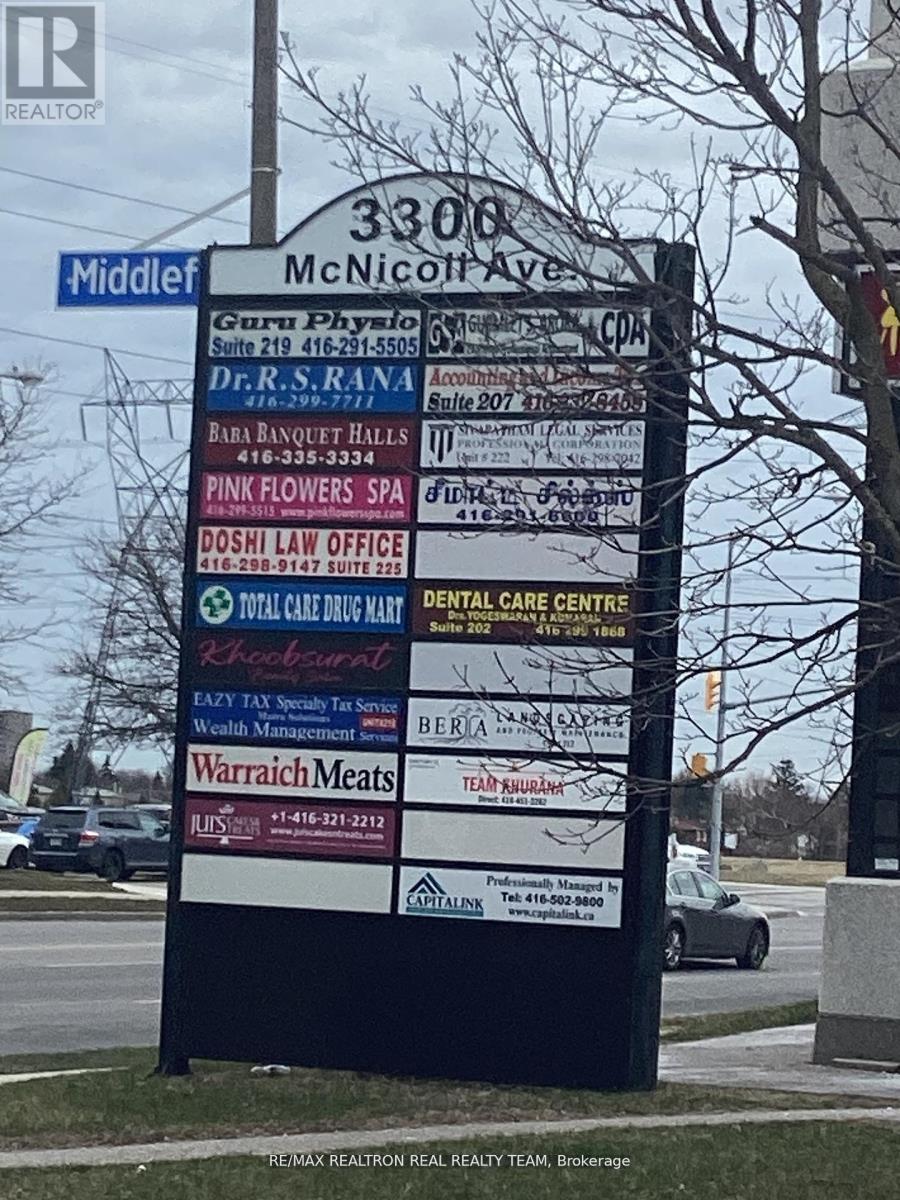
209 - 3300 Mcnicoll Avenue
Toronto, Ontario
Great location, Bright big unit, great exposure, Very well Established Busy Plaza and Professional Office building, Good For All Types Of Professional Offices, Medical Use, Plaza With Supermarket, Food Place, Suitable For many Types Of Businesses, Prime Location At Finch/Midland, Ample Parking Spaces Available, TTC access. (id:62692)
RE/MAX Realtron Real Realty Team
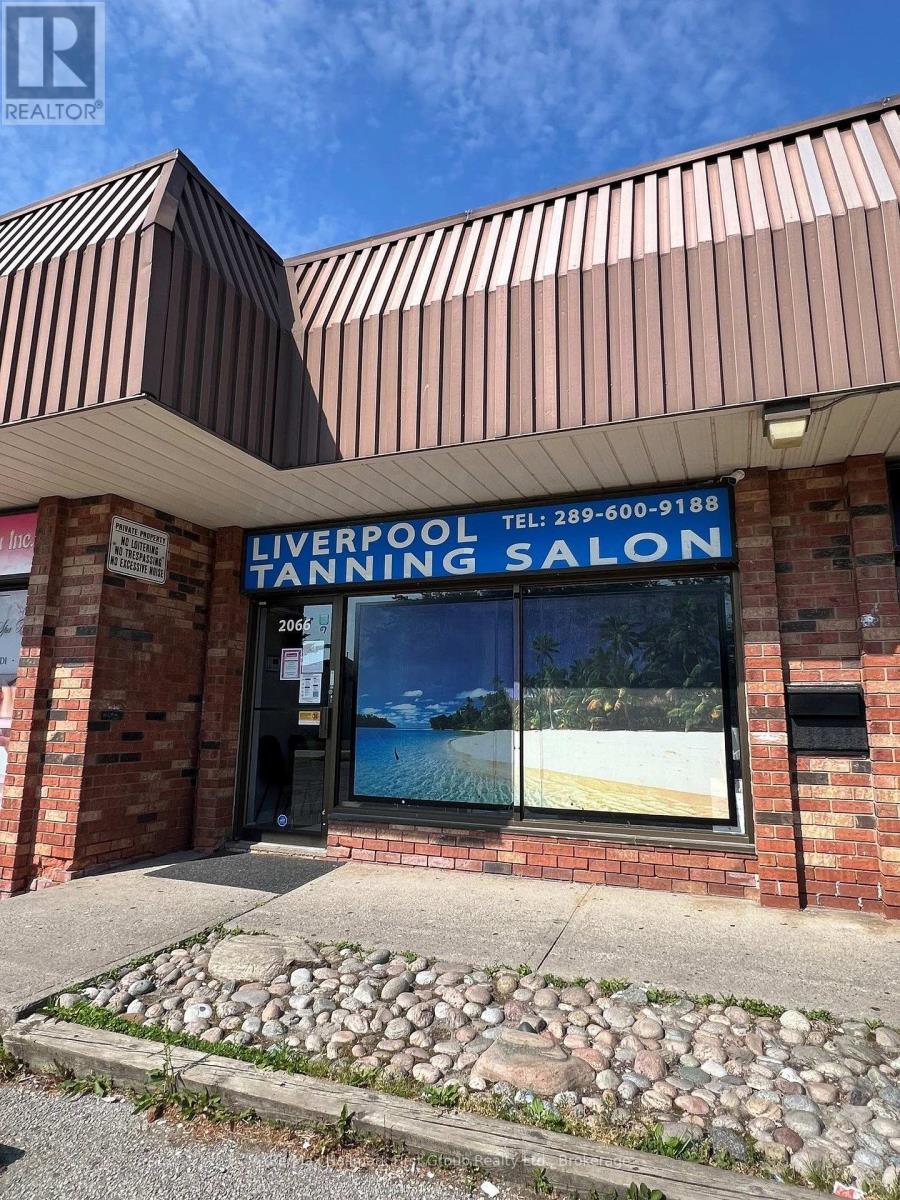
2066 Liverpool Road
Pickering, Ontario
Established tanning salon in the busy Maple Ridge Shopping Centre - just above Finch. This sale will include the business and all equipment. Stock items sold at cost. Easy to operate. The owner will train you. A new lease will be available for $3300 per month including TMI and water/sewer. Upscale neighbourhood demographic. Business with six tanning stations and red light therapy. AC, 2pc bathroom, rear exit, washer and dryer. Two employees (mostly Sept-April). Tantract management system with P.O.S. "Tanses" premium units. (id:62692)
RE/MAX Hallmark First Group Realty Ltd.
1073 8 Concession
Kincardine, Ontario
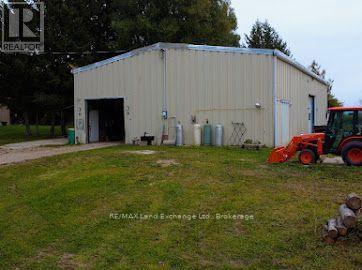
Located less than 15 minutes from Bruce power this ACI zoned 2.24 A property has a variety of possible uses. The spacious 4 bedroom, 2 bath home has been modernized and is in wonderful condition while the ample yardage contains a 40'x60' shop that boasts a hoist and a separate heated area. There are also several storage containers that have a variety of uses and at present there is a private motocross track for your enjoyment! (id:62692)
RE/MAX Land Exchange Ltd.
18555 Highway 12
Scugog, Ontario
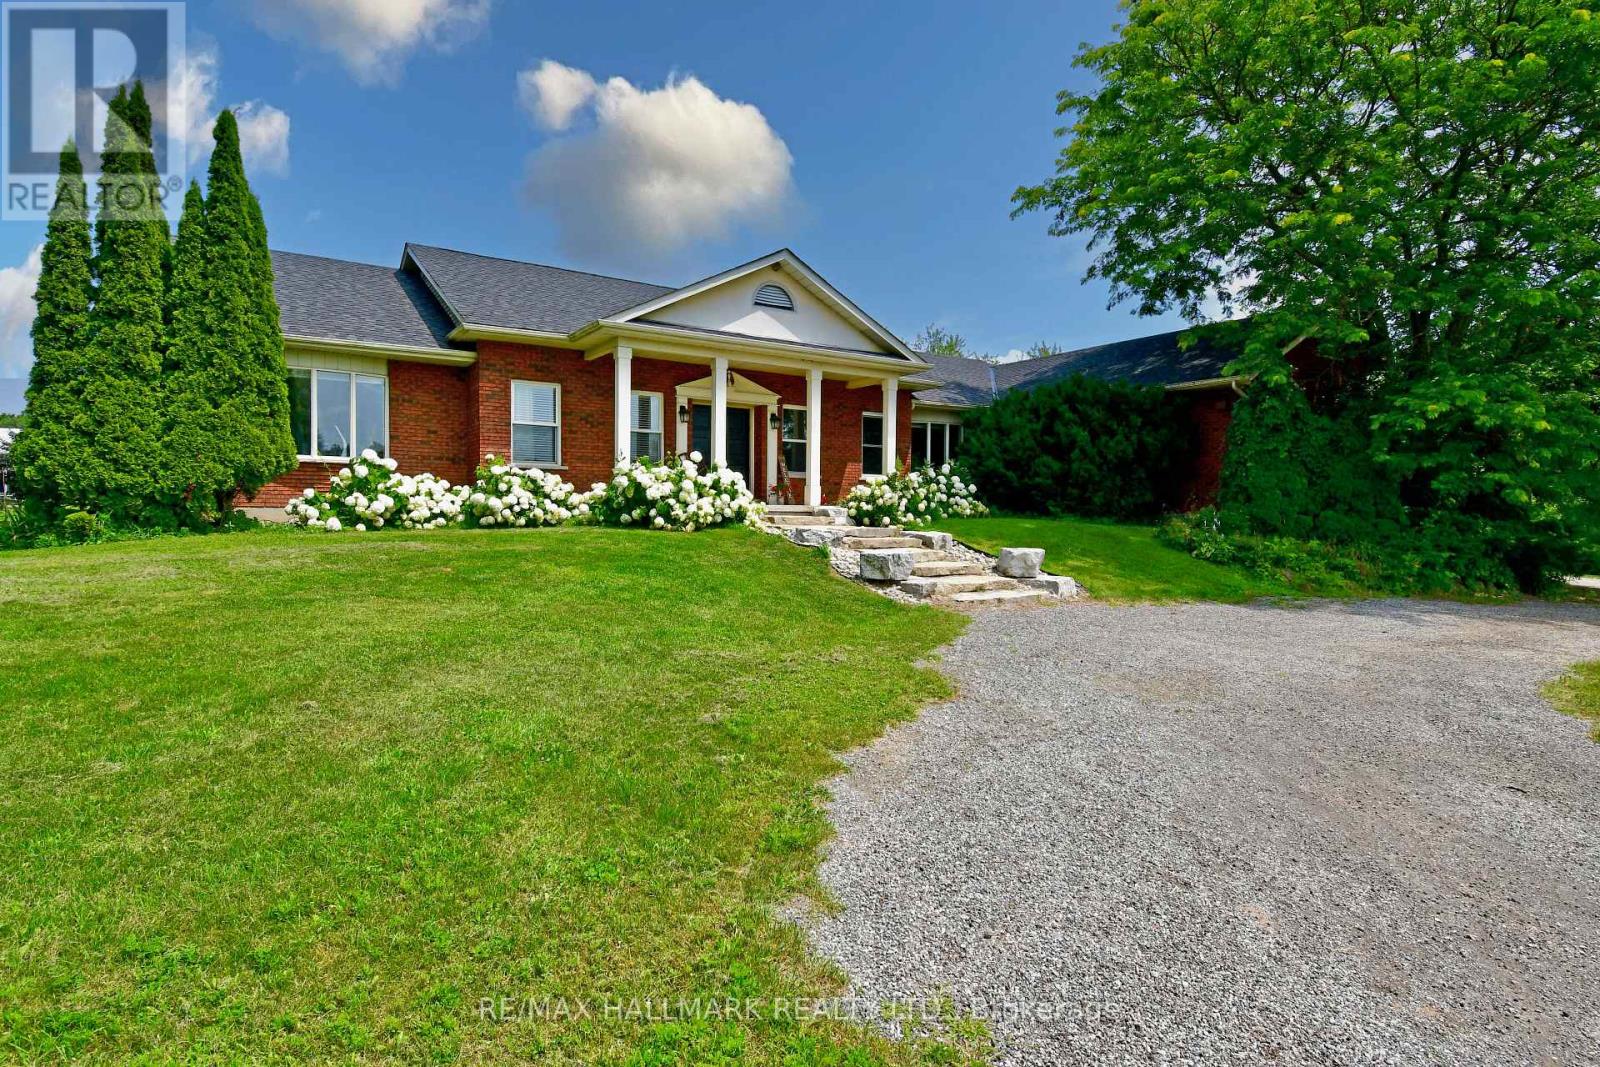
Live your dream on this amazing equestrian estate, located just 20 km north of Whitby and perfectly positioned between Port Perry and Uxbridge. Set on 29.79 picturesque acres, this exceptional turnkey property features expansive paddocks, electric fencing, and pristine bush/forest to explore. The property has been lovingly operating as a successful equine business for years. CURRENT OWNER IS NOW RETIRING AND IS MOTIVATED TO SELL ! Continue an income generating enterprise or simply enjoy your own private horse-lover's retreat, the possibilities here are truly endless. Home and outbuildings are thoughtfully positioned to offer exceptional privacy, set well back from the road and backing onto nearly 900 acres of MNR land - a truly peaceful and scenic setting. 30' x 68' insulated & renovated 10 stall barn with 200 amp service. New indoor arena constructed in 2020. 8 large paddocks, some with run-in sheds, hydro and water. New Outdoor Sand Ring (2022). This property shows a 10+ ! Large, energy eRated bungalow with numerous updates, improvements and renovations. 2590 sq.ft. on main level combines with approx. 1995 sq.ft. of lower level living space for over 4500 sq. ft. of total living space. The large main living room features a wood burning fireplace and overlooks the paddocks. New flooring throughout the main and lower level. Updated country kitchen with new quartz counter-tops. Renovated ensuite bathroom with oversized soaker tub. Fully finished basement with 3 BR in-law suite/apartment, including IKEA kitchen and separate laundry facilities. All new basement windows. Spacious 3 car garage with new doors and windows and 2 built in workbenches and mezzanine for storage. Geothermal heating & cooling for year round comfort and savings ! Managed Forestry Plan to reduce property taxes. New UV water filter, softener, and pressure tank. New well pump (2025). Owned solar panels generate approx. $5500-$6500 annual income. This property is essentially utility free ! (id:62692)
RE/MAX Hallmark Realty Ltd.
301 - 117 Murray Street
Ottawa, Ontario
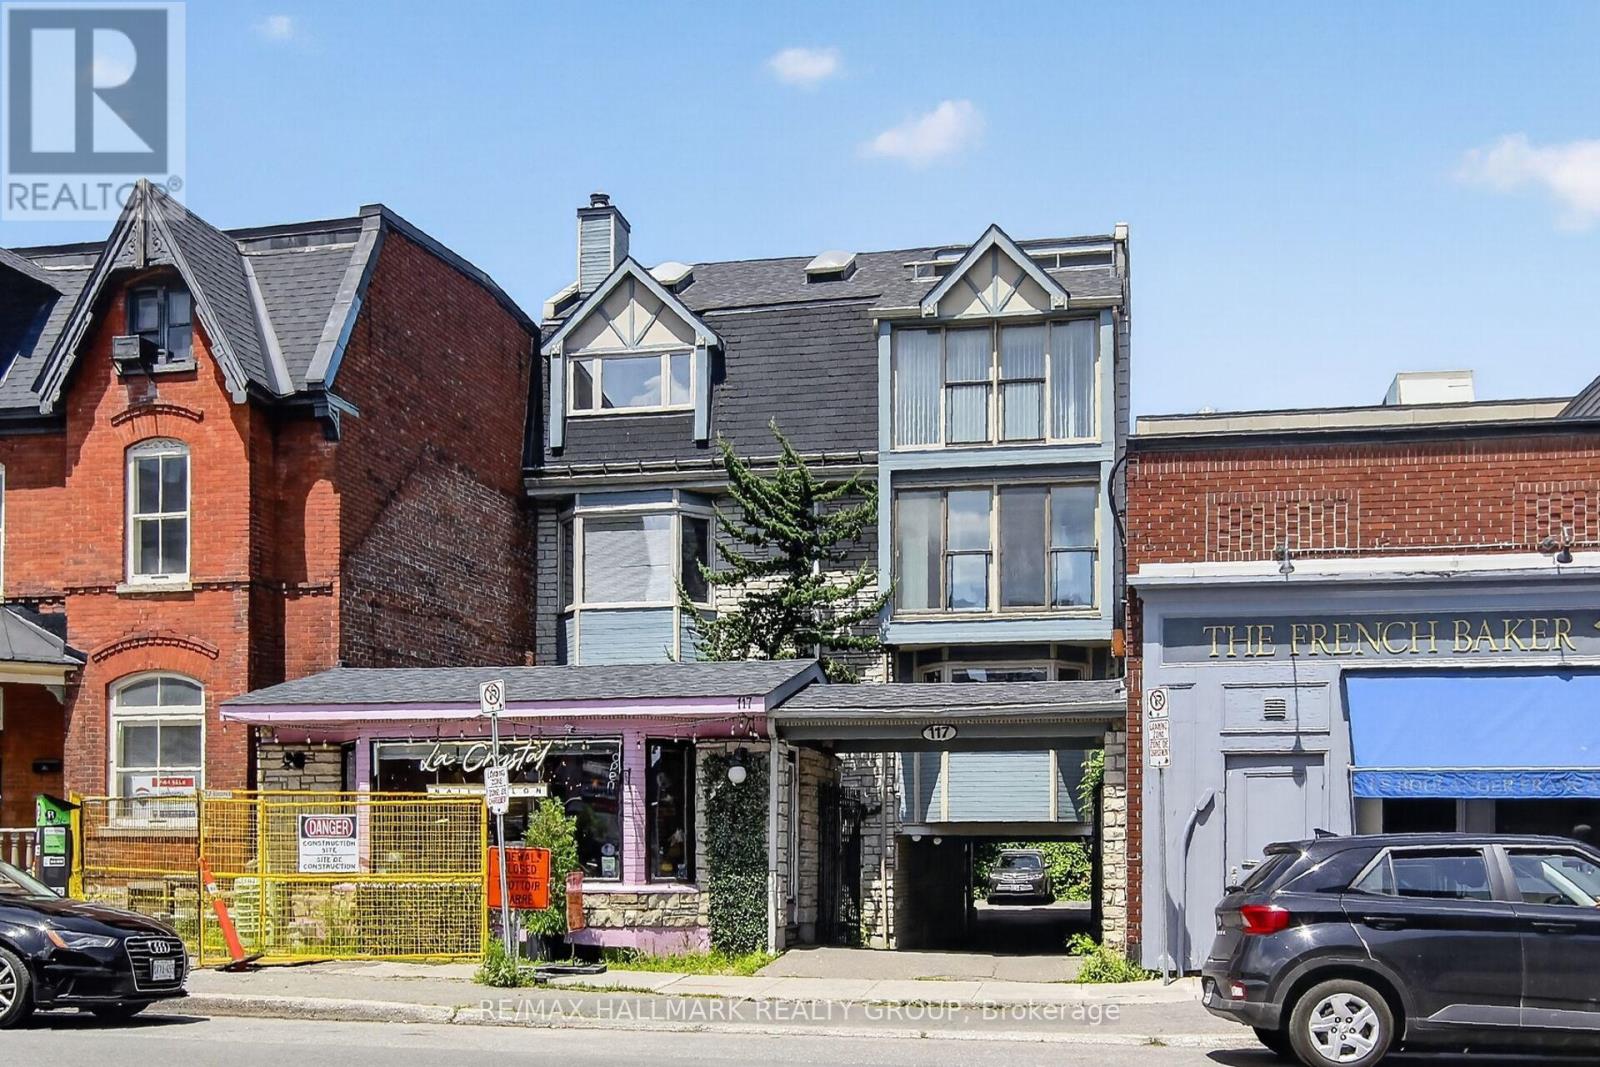
Welcome to 301 - 117 Murray Street in the Byward Market, Downtown Ottawa. Exceptional commercial condo opportunity in a sought-after Ottawa location, ideal for professionals seeking to establish or expand their business. This bright and inviting unit features two separate entrances, a welcoming lobby with seating, and two spacious offices with large windows and hardwood flooring. A private kitchenette offers a sink, refrigerator, microwave, ample cabinetry and space for a table and chairs. One office includes a versatile private seating area with sliding patio doors, Juliette-style balcony and attractive views, providing an ideal setting for client meetings, focused work or additional workspace. A convenient 3-piece bathroom and easily accessible outdoor parking space at the rear of the building add to the functionality. Located in a well-managed mixed-use property featuring four commercial condominium units and two residential apartments above. An excellent opportunity for a variety of office, consulting and professional service uses. (id:62692)
RE/MAX Hallmark Realty Group
4275 Innes Road
Ottawa, Ontario
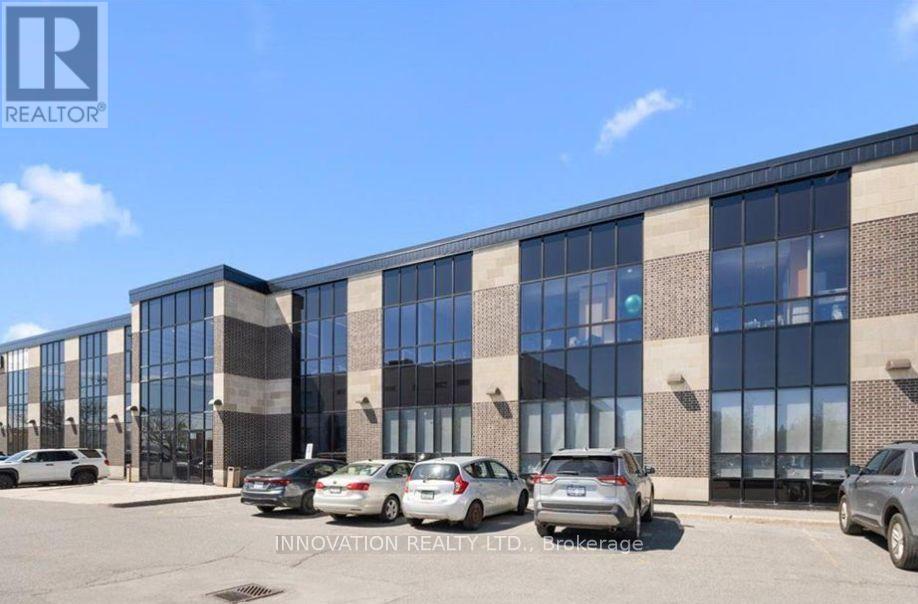
Bright, professional office/retail space in the heart of Orléans. Suite 200-203 at 4275 Innes Road offers approximately 1,550 sq. ft. of flexible space ideal for professional, medical, health, wellness, administrative, or service-based businesses. Need more space? Adjoining units may be combined for up to approximately 4,000 sq. ft. Located along the busy Innes Road corridor near Belcourt Boulevard, the property offers excellent visibility, easy access, elevator service, air conditioning, sprinkler system, and ample on-site parking. Vacant and available with flexible possession.**CAM: $12/sq. ft.**, including property taxes, insurance, common-area maintenance, HVAC maintenance, and utilities. Internet and in-suite cleaning are additional. (id:62692)
Innovation Realty Ltd.
Exp Realty
566 Southdale Road E
London South, Ontario
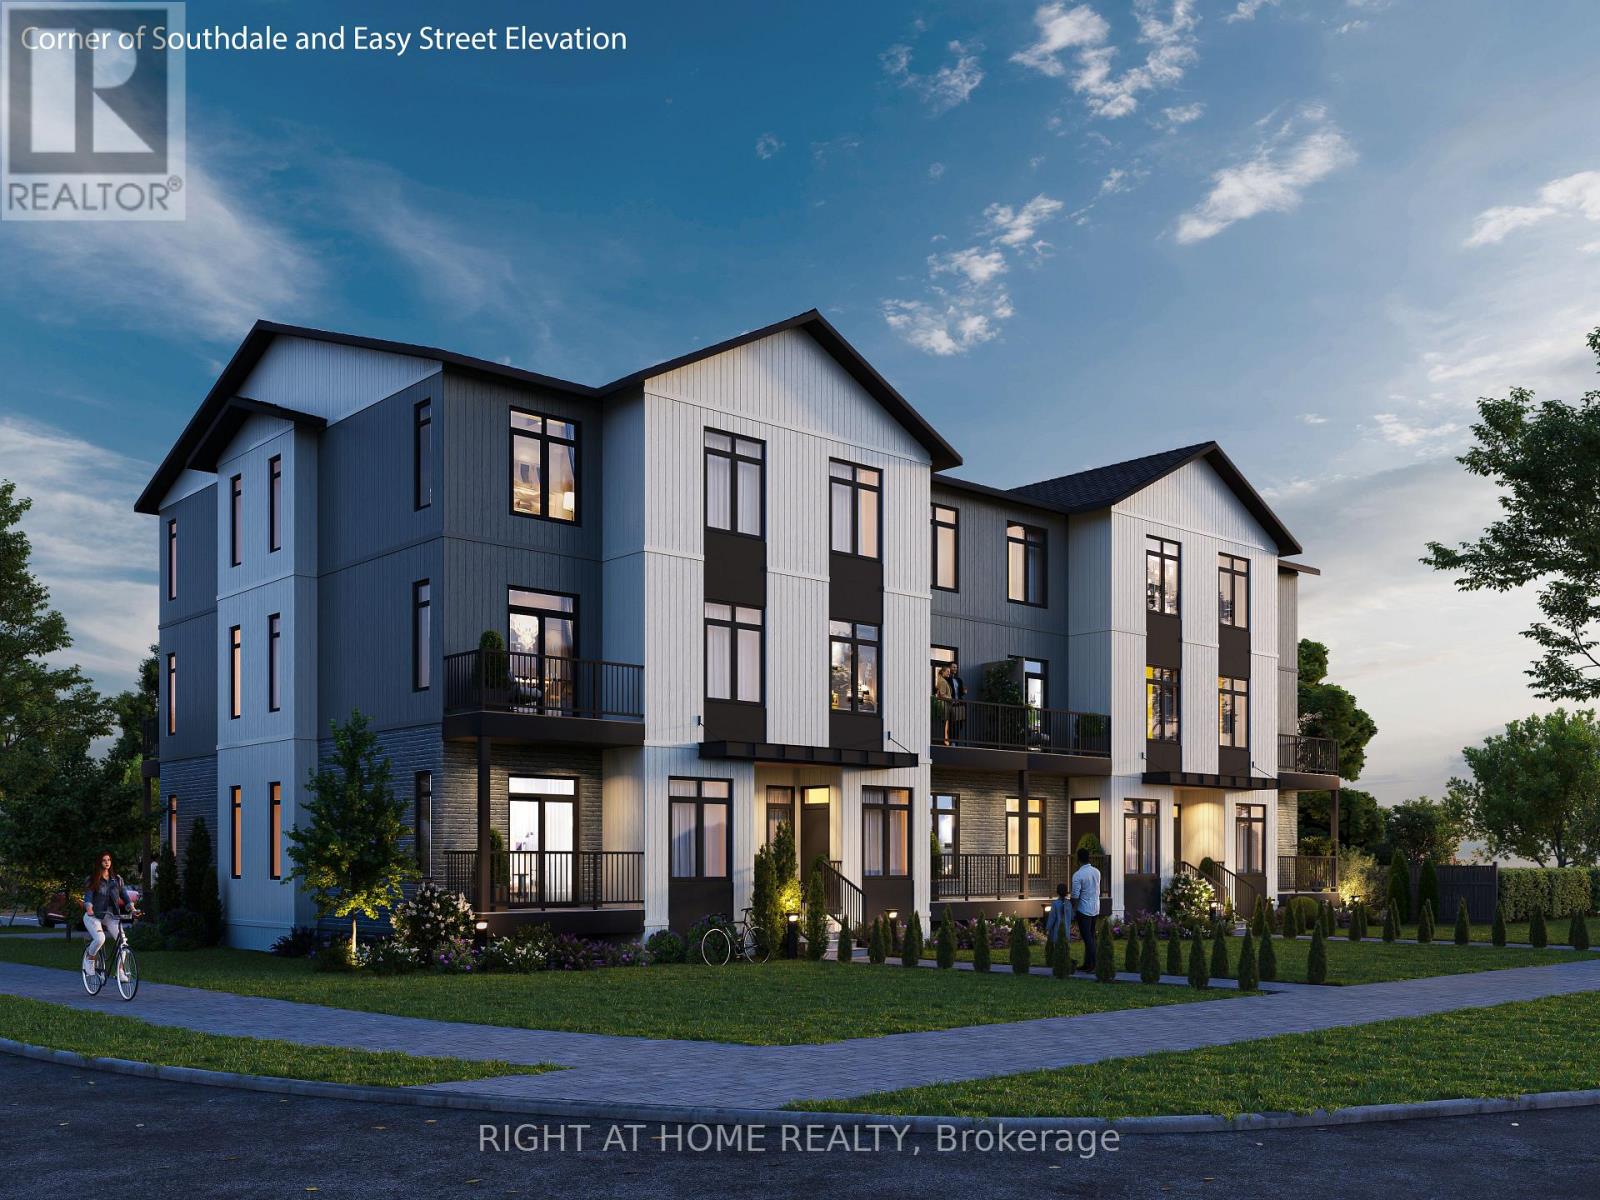
Outstanding shovel-ready development opportunity at 566 Southdale Road East, featuring a fully zoned and Site Plan Approved 16-unit stacked townhouse project with 17 on-site parking spaces. All major planning approvals are secured, significantly reducing entitlement risk and allowing an immediate progression to construction - saving time and pre-development cost. This property offers a compelling investment and community housing opportunity, ideally suited not only for private developers but also for non-profit, municipal, or institutional housing providers, including those pursuing CMHC-funded affordable housing initiatives. Superior transit and mobility future potential: The site is located within a key transit corridor and will benefit from proximity to the planned Wellington Gateway Bus Rapid Transit (BRT) project, which is designed to improve transit frequency and reliability with dedicated bus lanes between Downtown and South London, including enhanced multi-use infrastructure along Wellington Road. This project will strengthen connections to the broader city and employment areas and include multi-use active transportation paths for pedestrians and cyclists, further enhancing accessibility and connectivity. The location is also within walking distance of abundant amenities, including No Frills grocery store, GoodLife Fitness, Scotiabank, Giant Tiger, Petro-Canada, Nixon Medical Centre, Rexall Pharmacy, Cleardale Public School, Fanshawe College (South London Campus), White Oaks Mall, restaurants, and services - all supporting long-term housing stability, convenience, and quality of life. A rare opportunity to acquire a transit-oriented, ready-to-build site in South London with approvals in place and strong fundamentals for market-rate, affordable, or mixed housing delivery. (id:62692)
Streetcity Realty Inc.
106 - 401 Logan Avenue
Toronto, Ontario
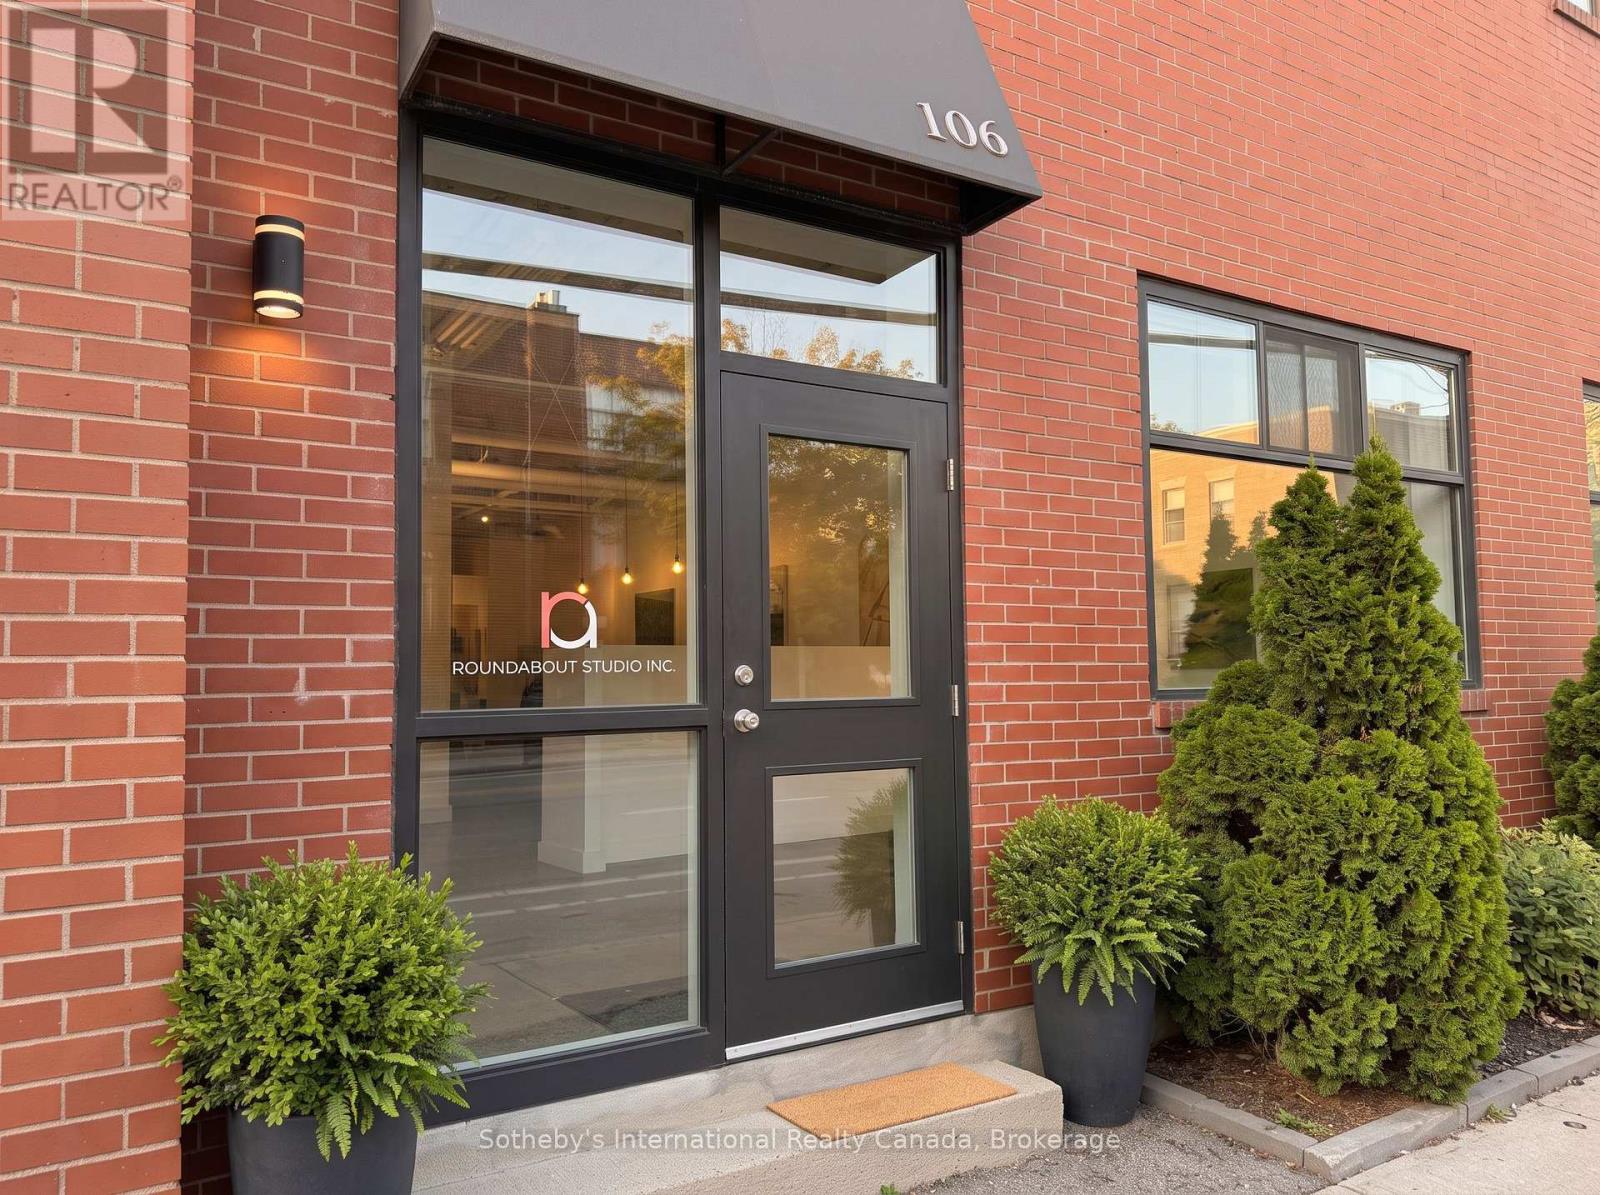
Ground Floor Multi-Use Space Available In The Landmark Historic Woods Building Fronting Dundas St East. Authentic Industrial Character Showcasing Sandblasted Heritage Brick, Soaring ~14Ft Ceilings, Sanded & Sealed Concrete Floors, New Modern Lighting & Fresh Paint. Complete W/ Updated 2Pc Washroom. Turnkey & Move-In Ready For Creative Retail, Studio, Gallery, Professional Office, Or Light Assembly. Onsite Parking Available. Prime Leslieville Location Steps To Queen St E, Transit & DVP. (id:62692)
Sotheby's International Realty Canada
413 8th Concession Road E
Norfolk, Ontario
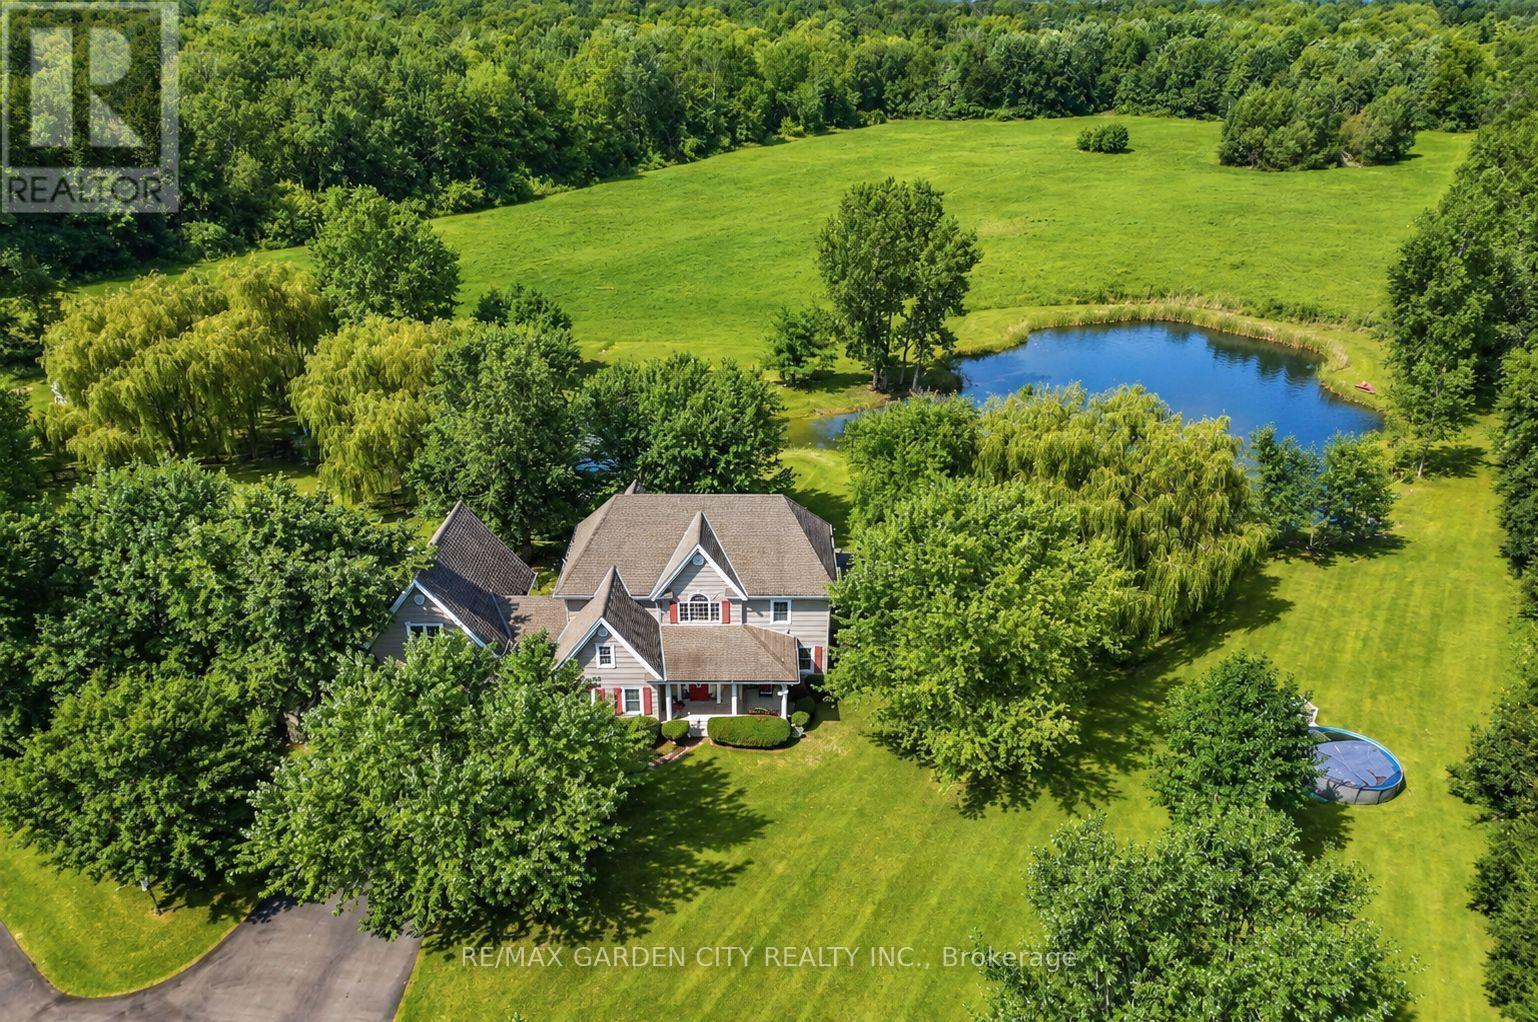
Discover this exceptional custom-built home, thoughtfully designed with classic English architectural inspiration and nestled on approximately 28 acres. Enjoy the perfect balance of open space and natural beauty: about 12 acres of cleared land currently hay-farmed, a large spring-fed pond, three natural springs, and the remaining acreage of Carolinian hardwood forest with cleared trails. A paved driveway leads to the residence, complete with an attached heated garage featuring a spacious unfinished loft above-ideal for a studio, workshop, home office, or guest suite. Additional structures include a large detached 40' x 28' shop and a cabin, offering outstanding flexibility for equestrian pursuits, a hobby farm, storage, or recreation. Inside, the main floor welcomes you with rich maple hardwood flooring and a bright, open-concept living, dining, and kitchen area. Expansive windows frame captivating views of the pond and surrounding landscape. Three fireplaces, including two natural gas fireplaces and one electric fireplace, add warmth and ambiance, complemented by a four-piece bathroom and a dedicated office. Upstairs, you'll find four bedrooms, including a primary suite with a private four-piece ensuite, plus a second three-piece bathroom. The finished basement provides a generous main room ideal for recreation, media, or multi-purpose living, along with a laundry room and utility/storage space. This versatile property is ideally suited for nature lovers, equestrian enthusiasts, hobby farmers, or anyone seeking privacy, space, and timeless charm in a serene rural setting. (id:62692)
RE/MAX Garden City Realty Inc.
866 Godolphin Road
Trent Hills, Ontario
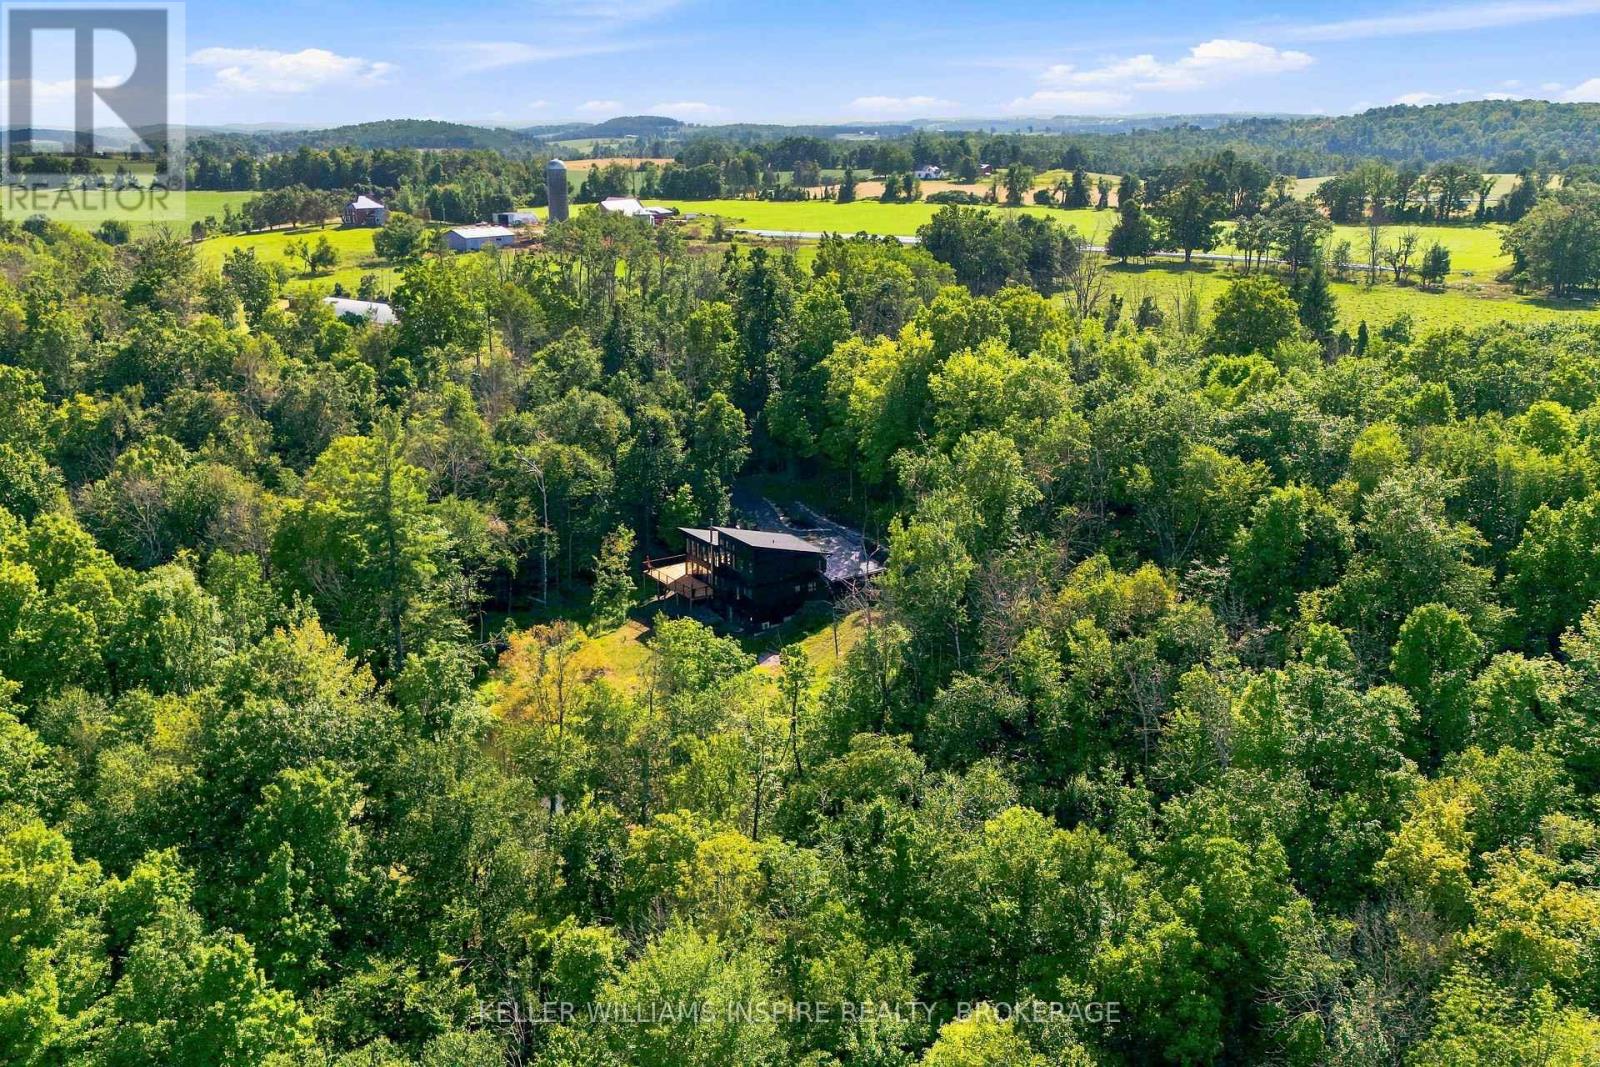
A rare opportunity to own a custom-built modern estate on 32 private acres just outside Warkworth and Campbellford. This exceptional property combines contemporary architecture, thoughtful design and extensive infrastructure with the beauty of a private rural setting. Surrounded by mature trees, open fields and perennial gardens, the property features an 18-foot-deep spring-fed pond that remains full year-round and is stocked with perch, plus a separate koi pond at the front of the home. A small stream runs along the front of the property, with a striking stone retaining wall at the front of the house. Just steps to the Trans Canada Trail.Inside, the open-concept kitchen, dining and living areas feature dramatic vaulted ceilings, floor-to-ceiling windows throughout the main level, numerous 8-foot doors and an abundance of natural light. Two bedrooms, including the primary bedroom with ensuite, are located on the main level, with two additional bedrooms and a 4-piece bathroom upstairs. The unfinished basement offers 9-foot ceilings, a 3-piece bathroom, two walkouts and a wood stove, providing excellent potential for additional living space.Outside, enjoy mature landscaping, perennial gardens, extensive stonework and a spacious new deck added in 2026. An oversized attached garage provides ample space for vehicles and equipment, while the detached two-bay workshop features tall ceilings, storage and its own 200-amp service.A 30' x 96' commercial-scale greenhouse includes industrial heaters, automated ventilation, growing tables and a separate cash shed. Additional water infrastructure includes a separate dug well and underground cisterns serving the greenhouse and outbuildings. Additional features include propane heating, central air, a 2021 roof, drilled well, Starlink, and fibre optic installation planned for the area. A truly distinctive property offering privacy, space, modern design and exceptional potential to live, work and enjoy the countryside. (id:62692)
Keller Williams Inspire Realty