
516598 County Road 124 Melancthon, Ontario L9V 1V3

$2,500 Monthly
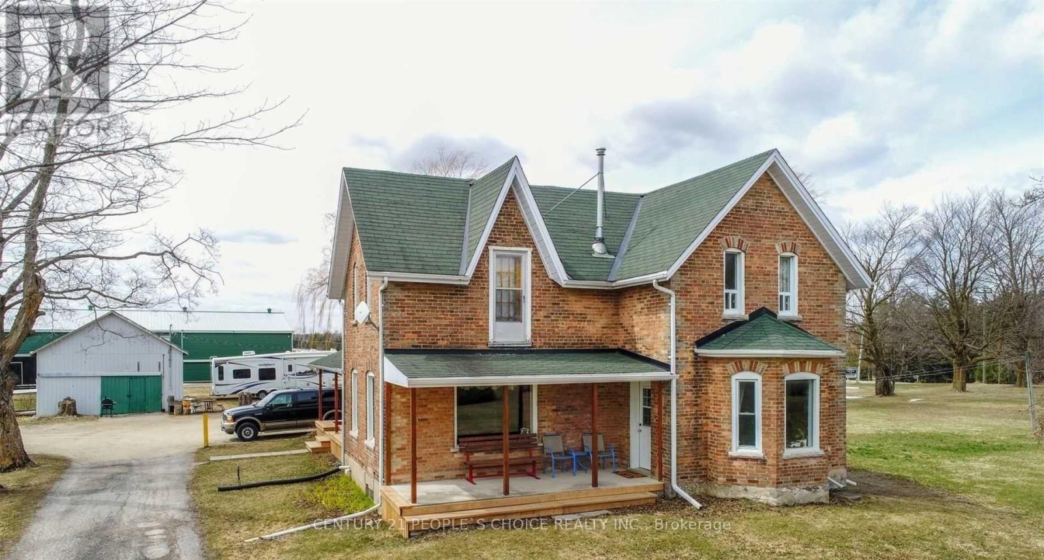
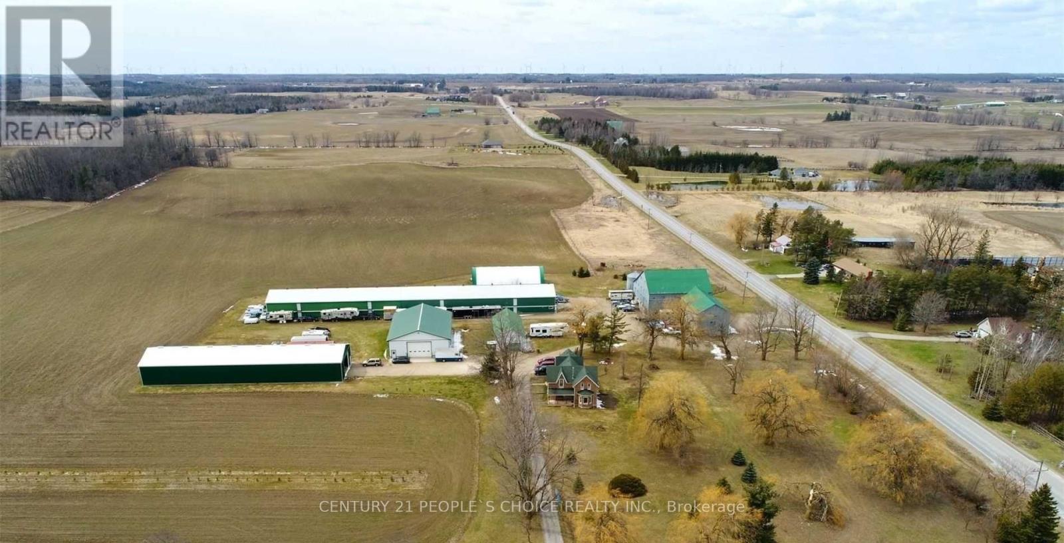
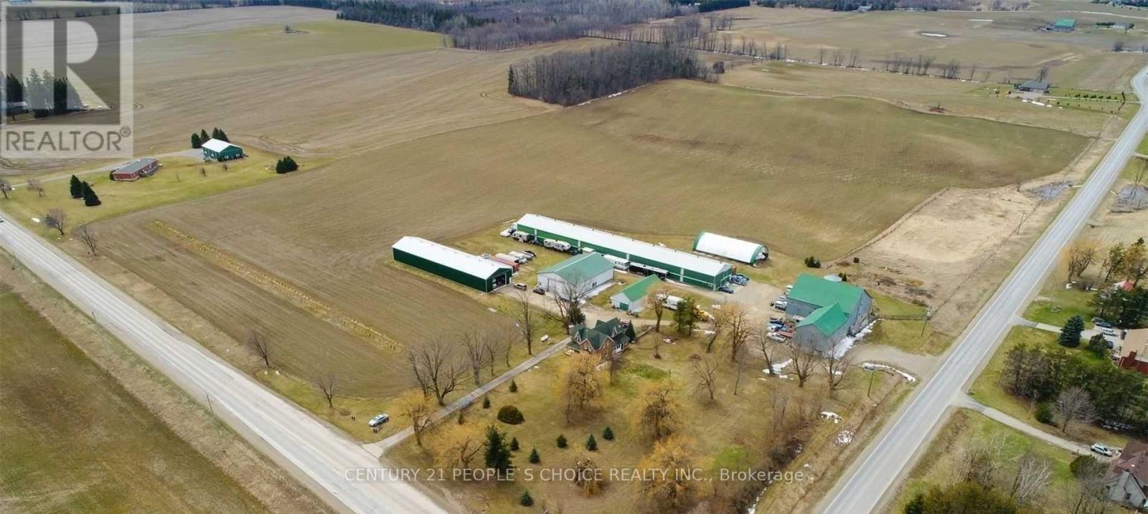
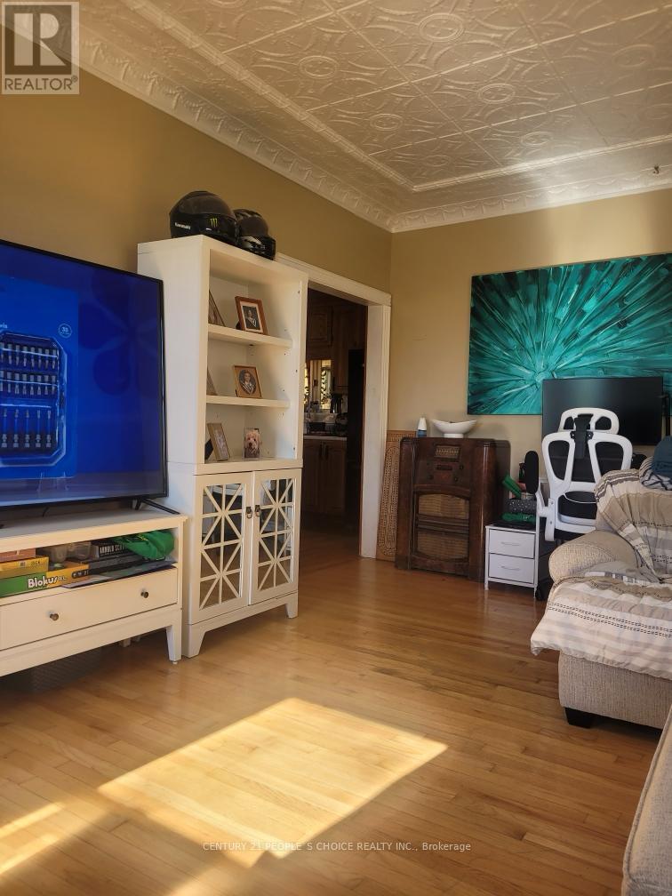
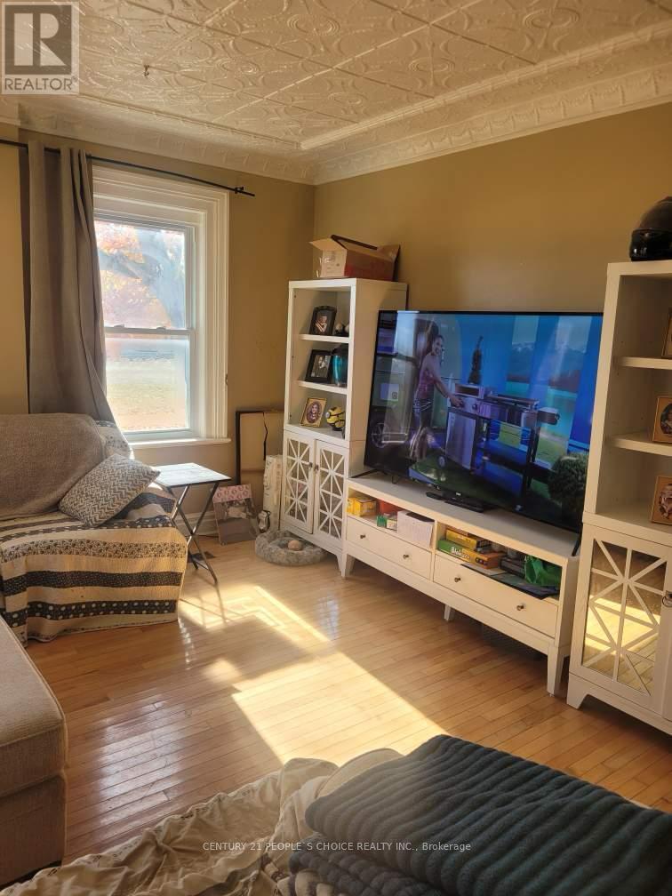
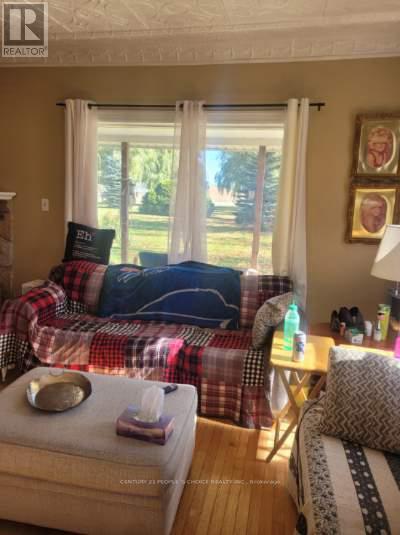
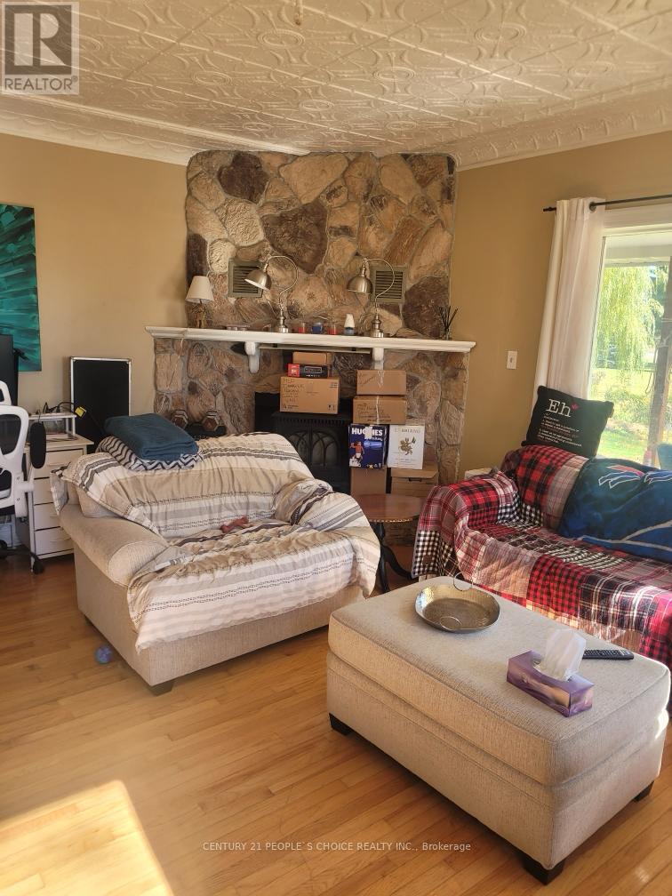
Experience peaceful country living in this charming 4-bedroom, 2-bathroom farm house for lease, stunning views in every direction. (id:62692)
Property Details
| MLS® Number | X14102402 |
| Property Type | Agriculture |
| Community Name | Rural Melancthon |
| Community Features | School Bus |
| Farm Type | Farm |
| Features | Level Lot |
| Parking Space Total | 6 |
| Structure | Barn, Workshop |
| View Type | View |
Building
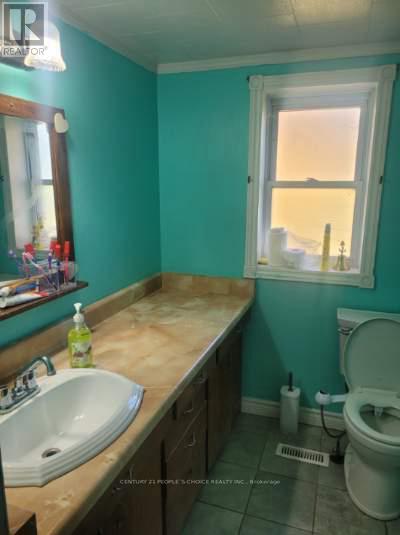
| Bathroom Total | 2 |
| Bedrooms Above Ground | 4 |
| Bedrooms Total | 4 |
| Age | 100+ Years |
| Basement Development | Unfinished |
| Basement Type | N/a (unfinished) |
| Cooling Type | None |
| Exterior Finish | Brick |
| Fireplace Present | Yes |
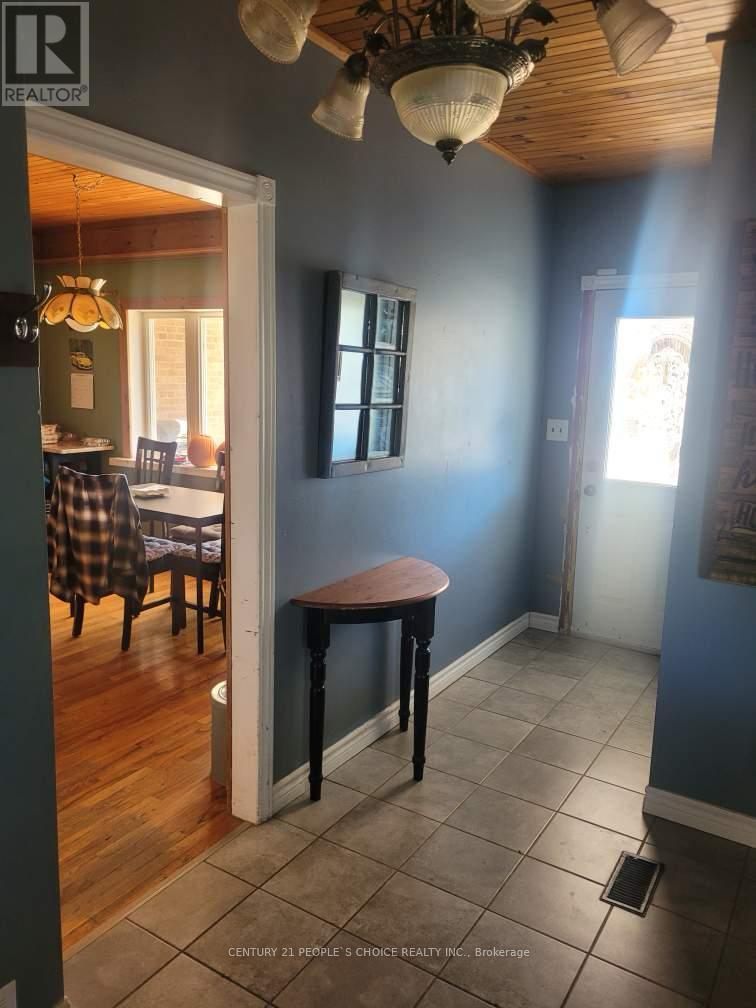
| Flooring Type | Hardwood |
| Half Bath Total | 1 |
| Heating Fuel | Propane |
| Heating Type | Forced Air |
| Stories Total | 2 |
| Size Interior | 2,000 - 2,500 Ft2 |
| Utility Water | Drilled Well |
Parking
| No Garage |
Land
| Acreage | Yes |
| Sewer | Septic System |
| Size Depth | 200 M |
| Size Frontage | 200 M |
| Size Irregular | 200 X 200 M |
| Size Total Text | 200 X 200 M|25 - 50 Acres |
Rooms
| Level | Type | Length | Width | Dimensions |
|---|---|---|---|---|
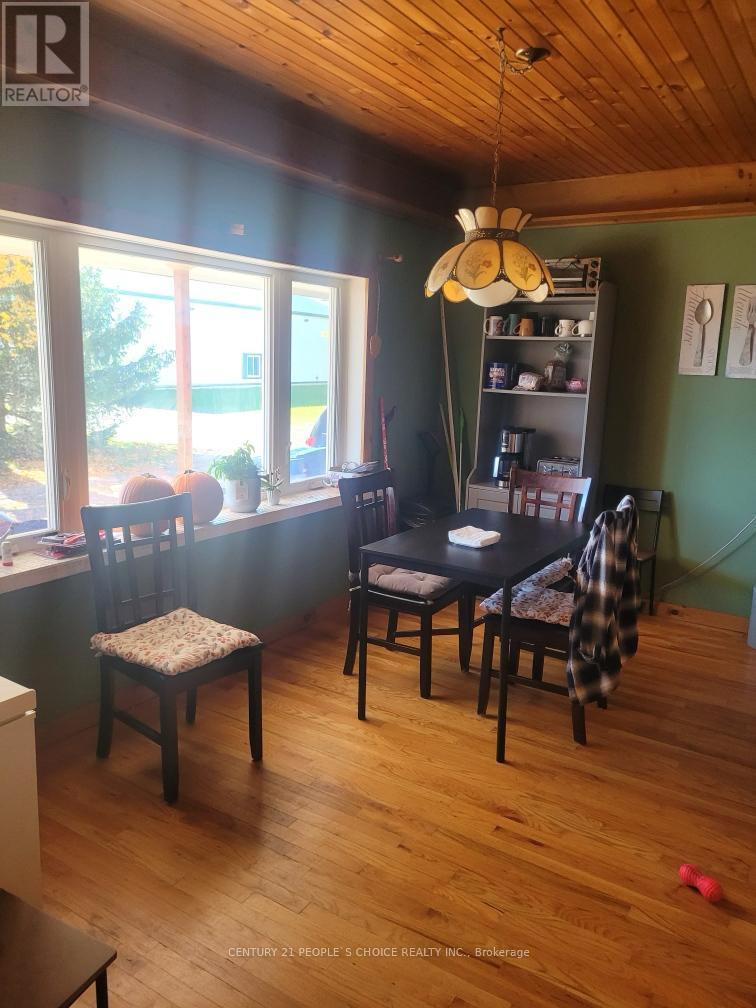
| Main Level | Kitchen | 4.87 m | 4.57 m | 4.87 m x 4.57 m |
| Main Level | Living Room | 5.18 m | 4.57 m | 5.18 m x 4.57 m |
| Main Level | Office | 4.26 m | 4.26 m | 4.26 m x 4.26 m |
| Main Level | Laundry Room | Measurements not available | ||
| Upper Level | Bedroom 4 | 3.96 m | 2.43 m | 3.96 m x 2.43 m |
| Upper Level | Primary Bedroom | 4.57 m | 3.65 m | 4.57 m x 3.65 m |
| Upper Level | Bedroom 2 | 3.35 m | 3.04 m | 3.35 m x 3.04 m |
| Upper Level | Bedroom 3 | 3.35 m | 3.04 m | 3.35 m x 3.04 m |
Utilities
| Electricity | Installed |
https://www.realtor.ca/real-estate/30428072/516598-county-road-124-melancthon-rural-melancthon
Contact Us
Contact us for more information

The trademarks REALTOR®, REALTORS®, and the REALTOR® logo are controlled by The Canadian Real Estate Association (CREA) and identify real estate professionals who are members of CREA. The trademarks MLS®, Multiple Listing Service® and the associated logos are owned by The Canadian Real Estate Association (CREA) and identify the quality of services provided by real estate professionals who are members of CREA. The trademark DDF® is owned by The Canadian Real Estate Association (CREA) and identifies CREA's Data Distribution Facility (DDF®)
October 21 2026 04:39:26
Toronto Regional Real Estate Board
Century 21 People's Choice Realty Inc.