
4 - 0 Dickson Drive E Centre Wellington, Ontario N1M 3M9

$20 Monthly
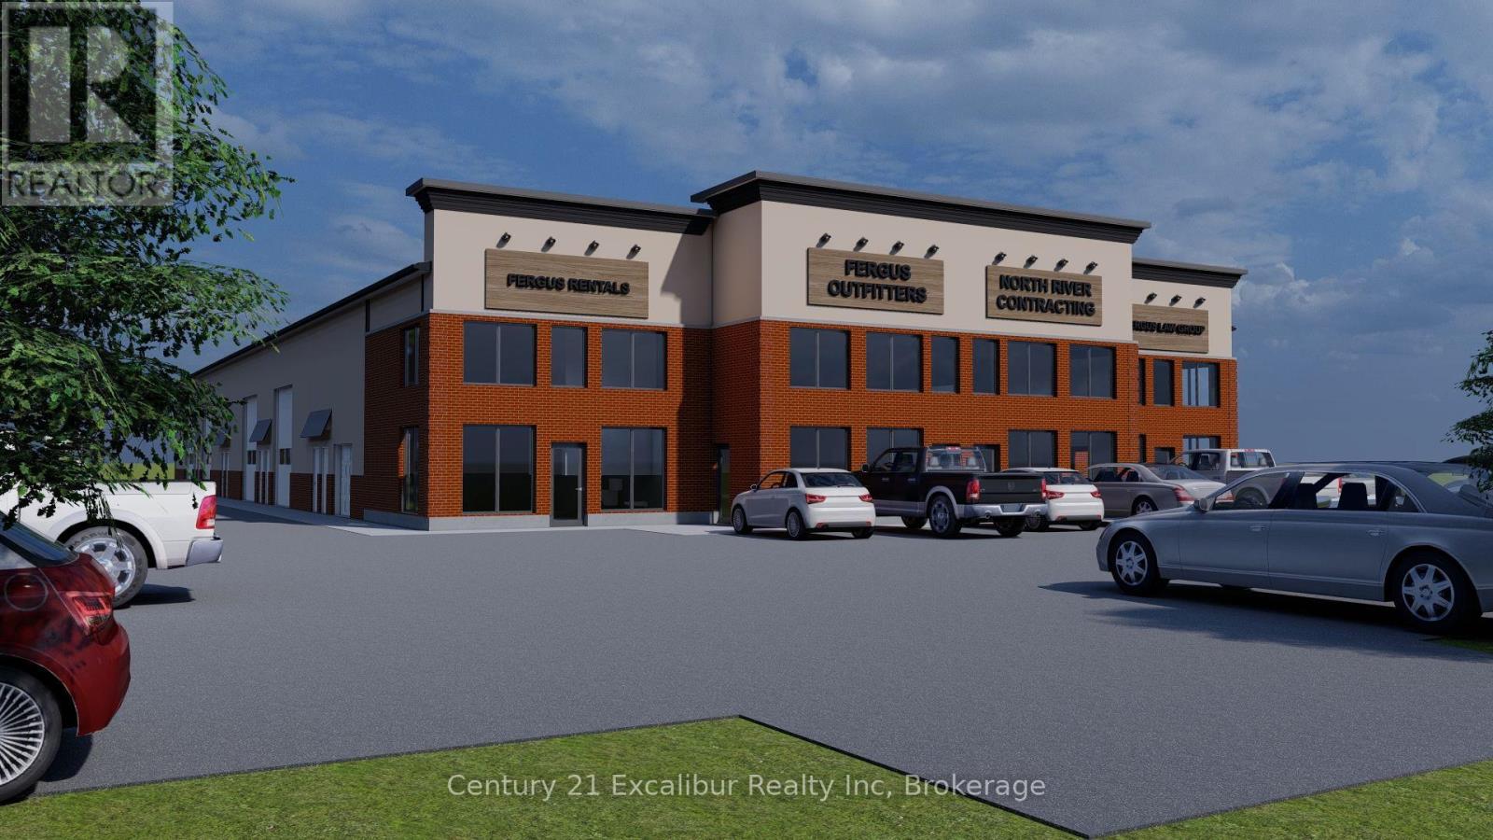
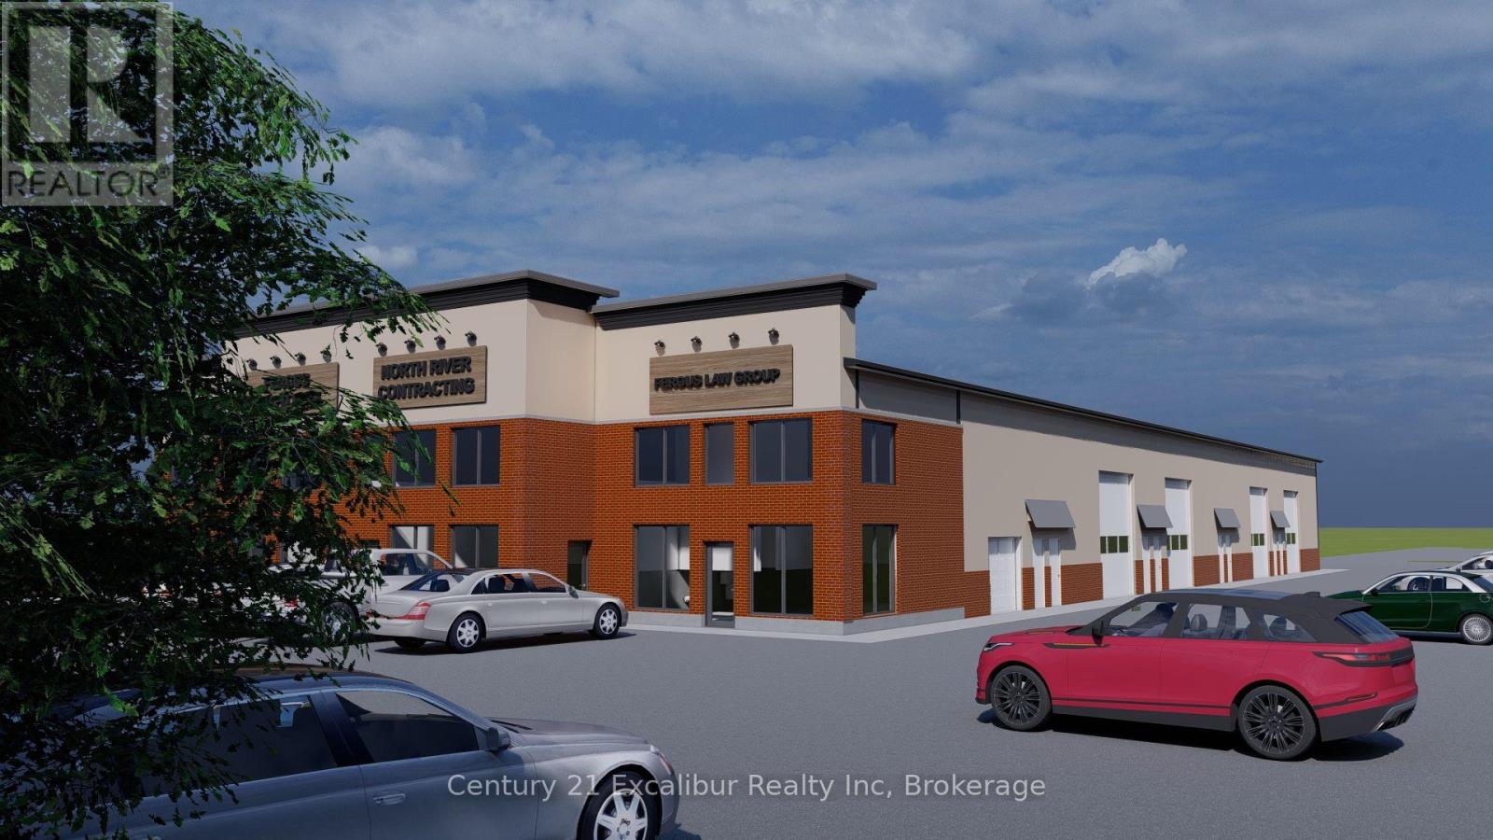
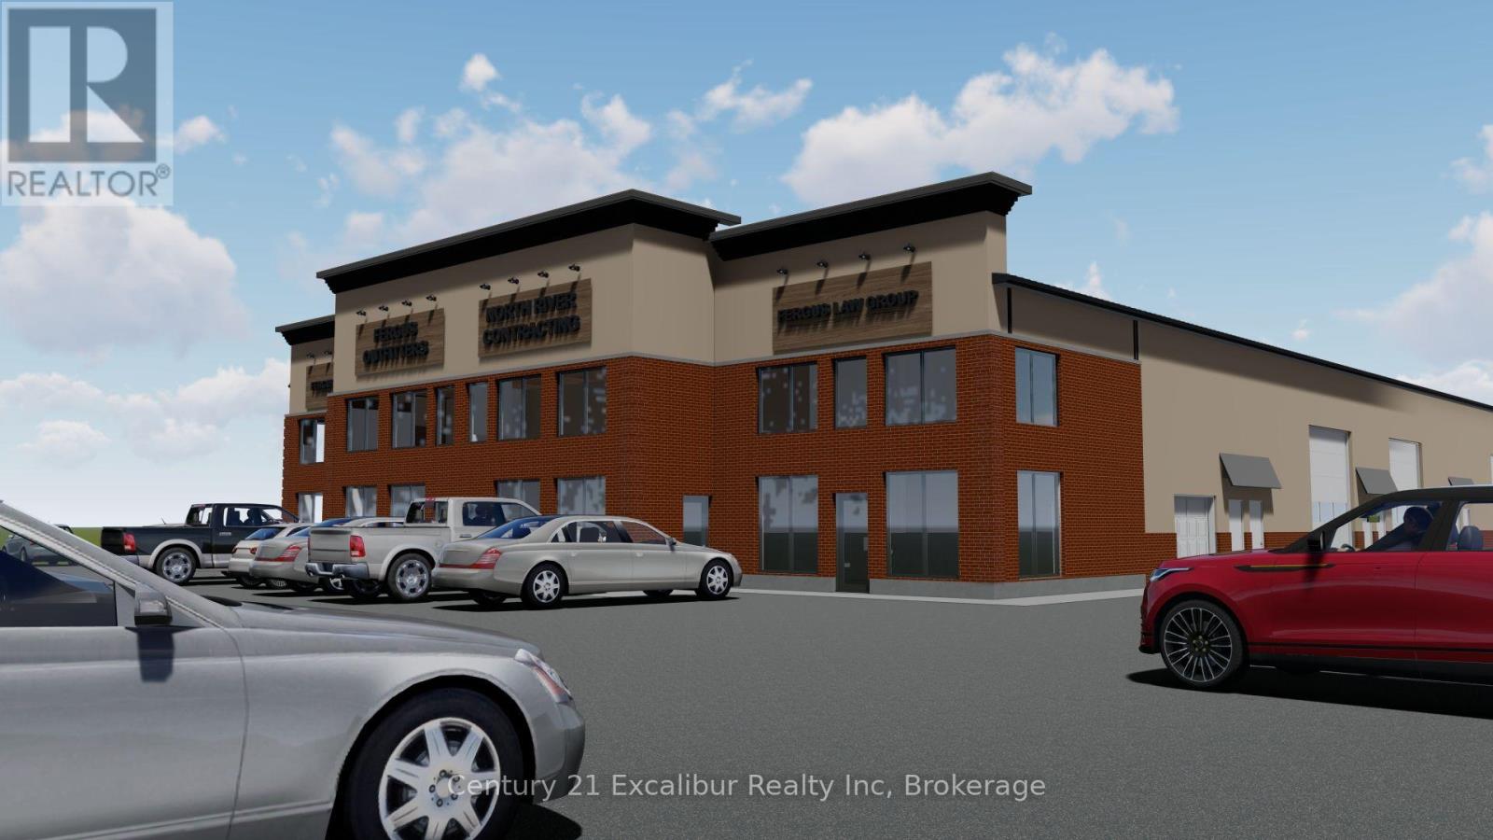
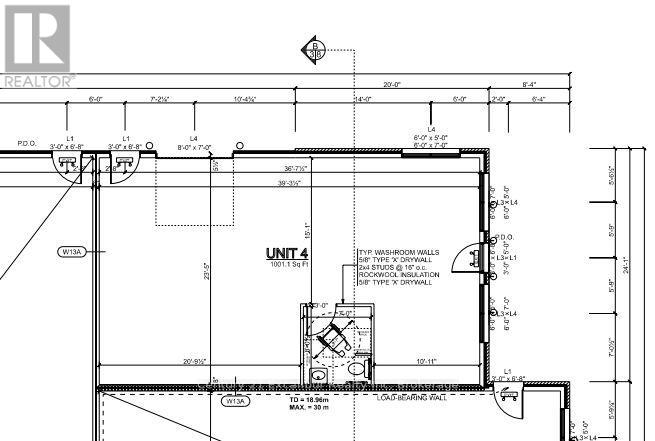
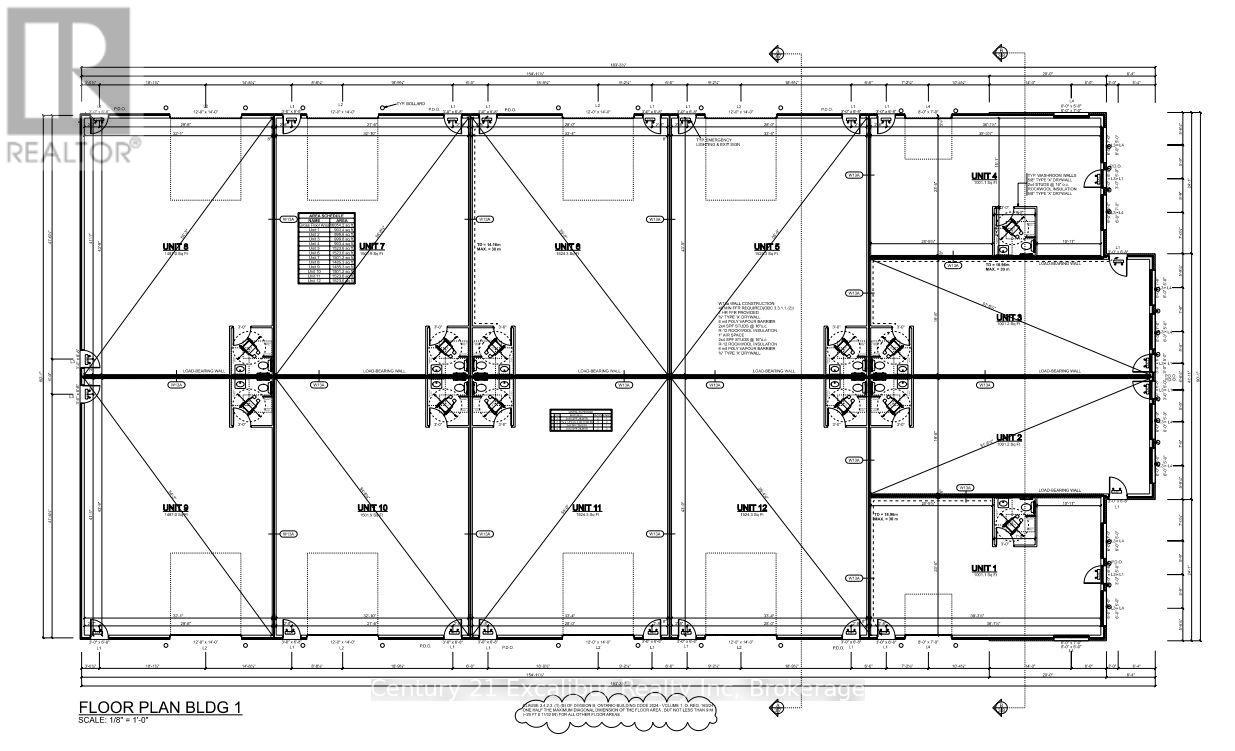
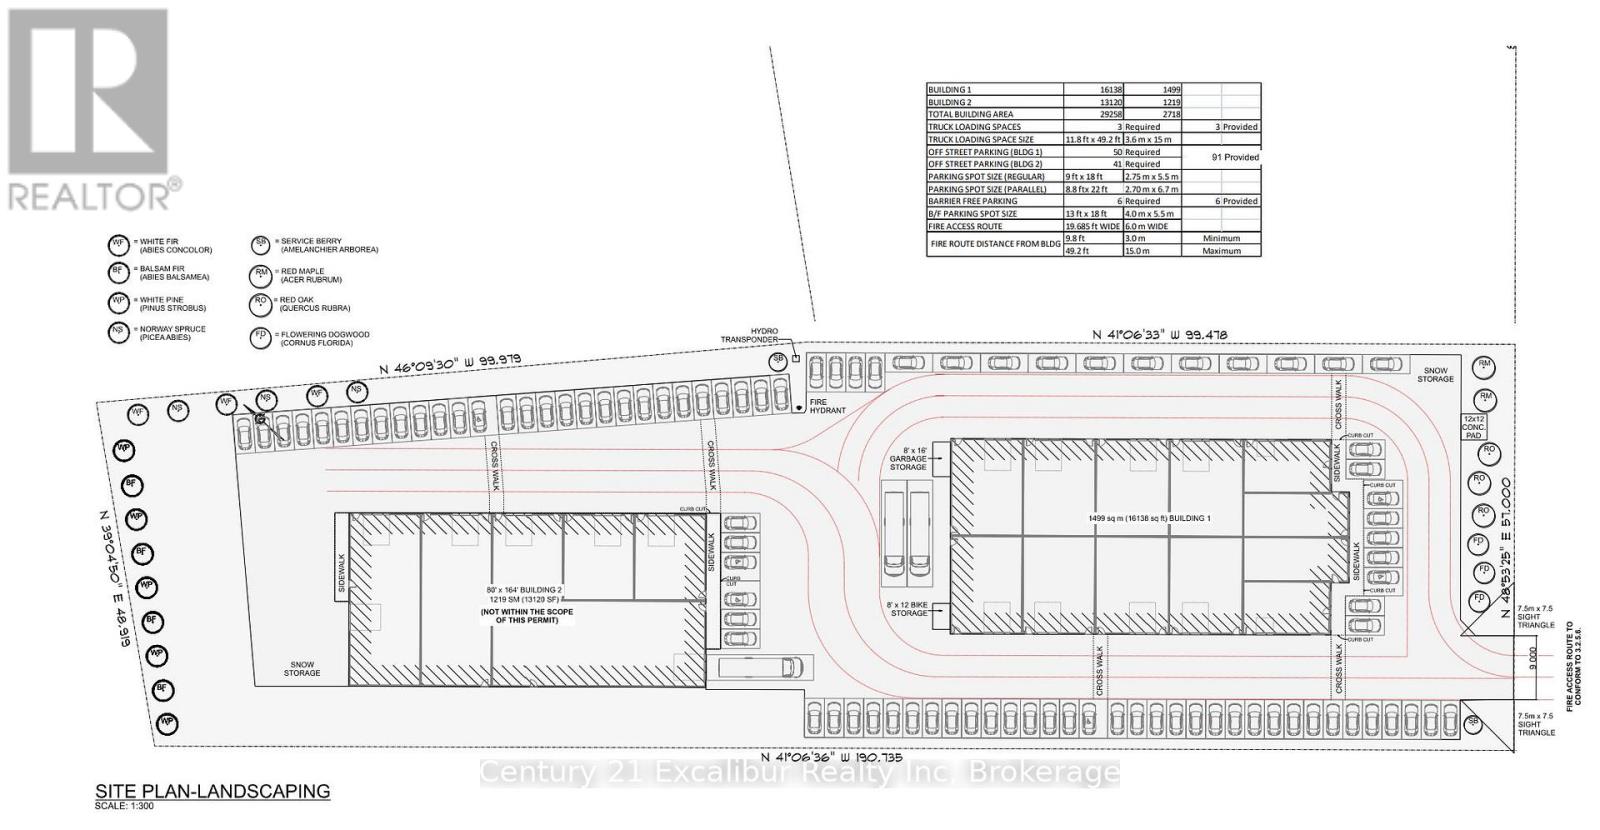
This high visibility and road frontage brand-new commercial/industrial unit, offers approximately 1,001 sq. ft. of main-floor space plus an additional 400 sq. ft. mezzanine providing exceptional flexibility for a variety of business needs. Featuring a modern exterior, large overhead drive-in door, separate pedestrian entrance and private washroom, this versatile space is ideal for your new office, contractors, trades, light industrial operations, storage or businesses requiring a combination of workspace and office space. The loft provides valuable additional room for an office or storage, while ample on-site parking and convenient access make day-to-day operations easy. An excellent opportunity to establish or expand your business in a newly constructed industrial development in Centre Wellington. (id:62692)
Business
| Business Type | Manufacturing |
| Business Sub Type | Manufacturing |
Property Details
| MLS® Number | X14032938 |
| Property Type | Industrial |
| Community Name | Fergus |
Building
| Age | New Building |
| Cooling Type | Partially Air Conditioned |
| Heating Fuel | Natural Gas |
| Heating Type | Forced Air |
| Size Interior | 1,401 Ft2 |
| Type | Multi-tenant Industrial |
| Utility Water | Municipal Water |
Land
| Acreage | No |
| Size Depth | 645 Ft |
| Size Frontage | 182 Ft |
| Size Irregular | Unit=182 X 645 Ft |
| Size Total Text | Unit=182 X 645 Ft |
| Zoning Description | M1 |
https://www.realtor.ca/real-estate/30401470/4-0-dickson-drive-e-centre-wellington-fergus-fergus
Contact Us
Contact us for more information

The trademarks REALTOR®, REALTORS®, and the REALTOR® logo are controlled by The Canadian Real Estate Association (CREA) and identify real estate professionals who are members of CREA. The trademarks MLS®, Multiple Listing Service® and the associated logos are owned by The Canadian Real Estate Association (CREA) and identify the quality of services provided by real estate professionals who are members of CREA. The trademark DDF® is owned by The Canadian Real Estate Association (CREA) and identifies CREA's Data Distribution Facility (DDF®)
October 14 2026 07:00:05
The Lakelands Association of REALTORS®
Century 21 Excalibur Realty Inc