
341 Downs Road Quinte West, Ontario K8V 5P6

$829,000
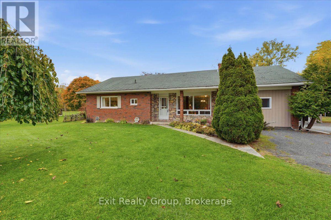
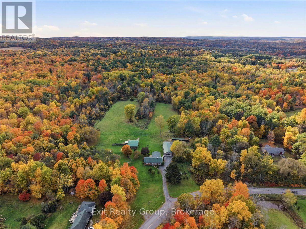
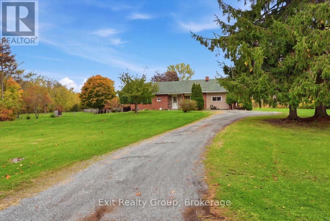
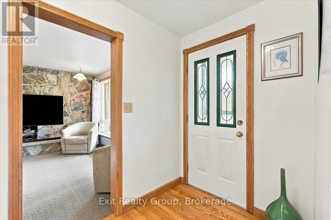
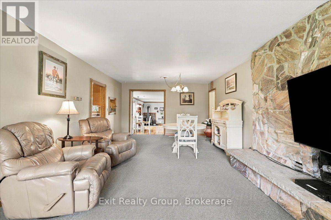
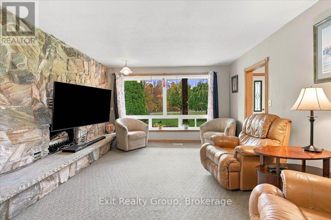
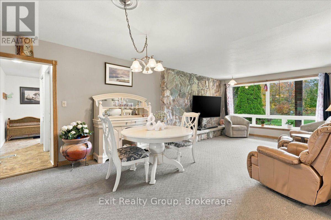
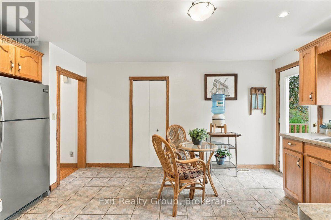
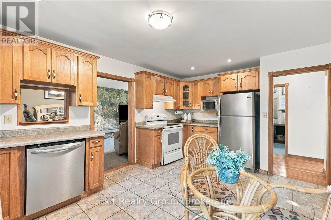
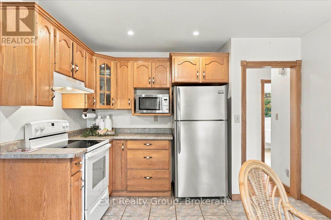
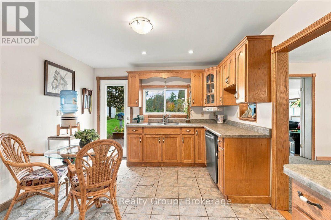
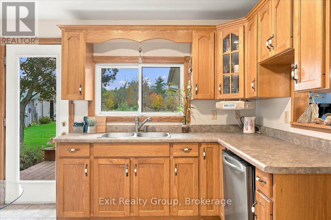
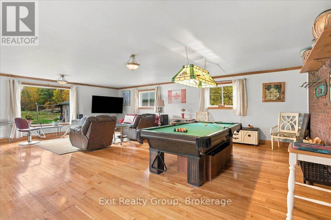
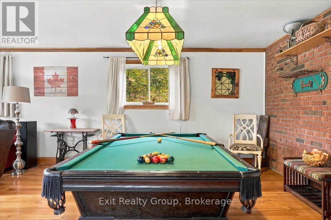
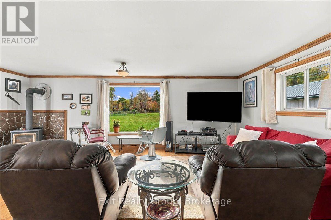
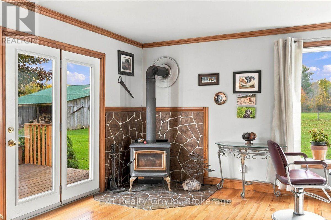
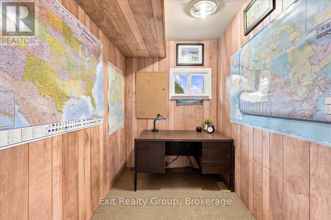
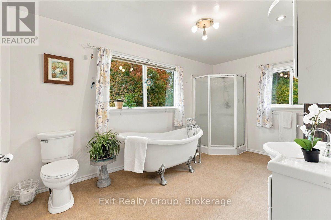
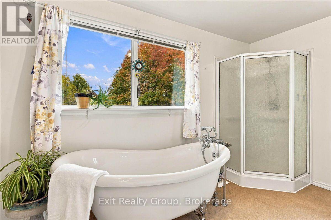
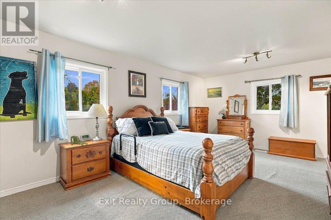
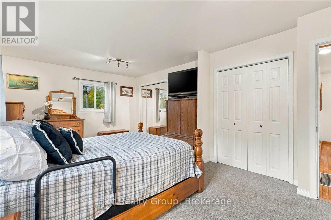
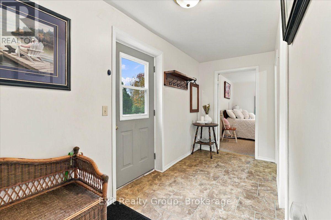
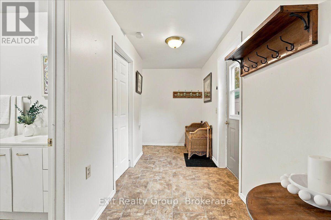
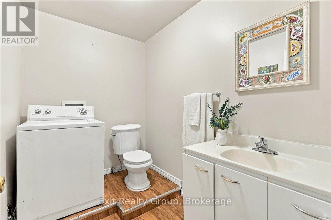
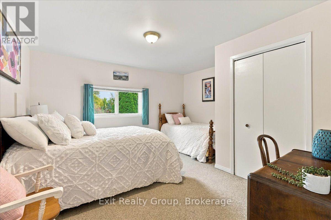
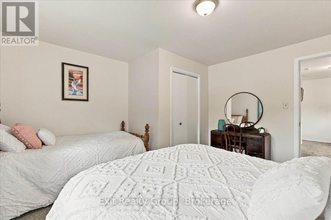
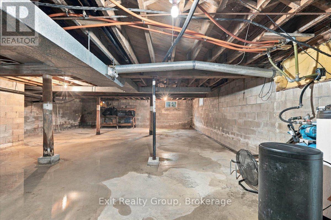
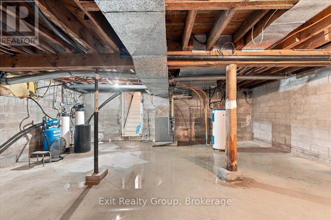
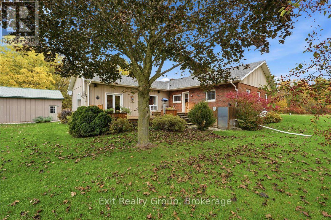
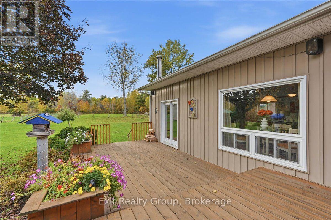
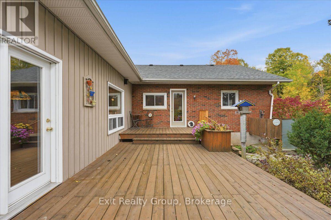
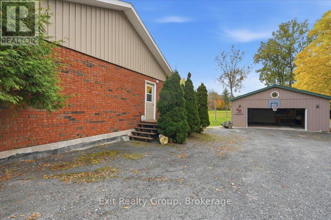
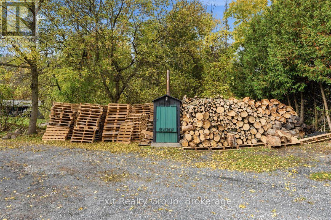
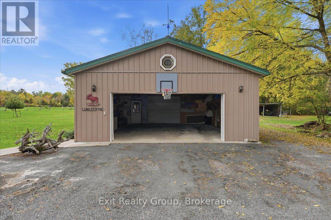
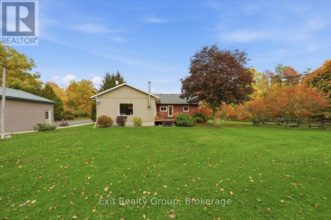
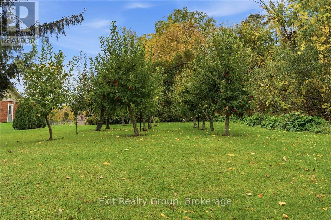
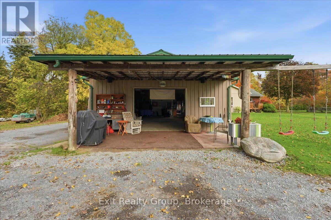
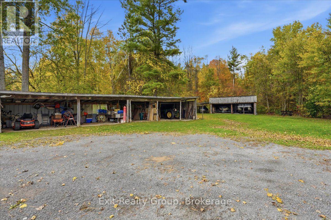
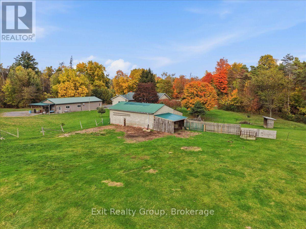
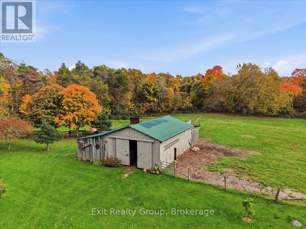
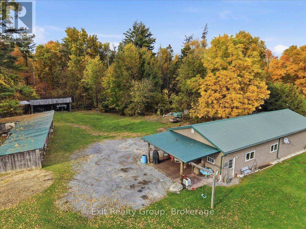
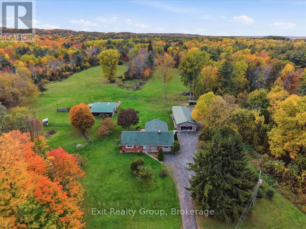
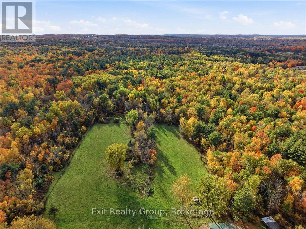
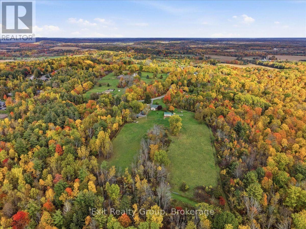
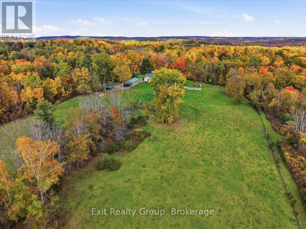
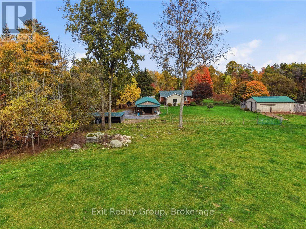
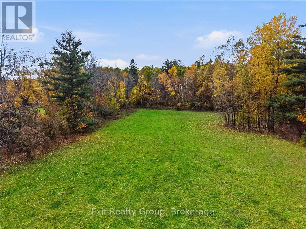
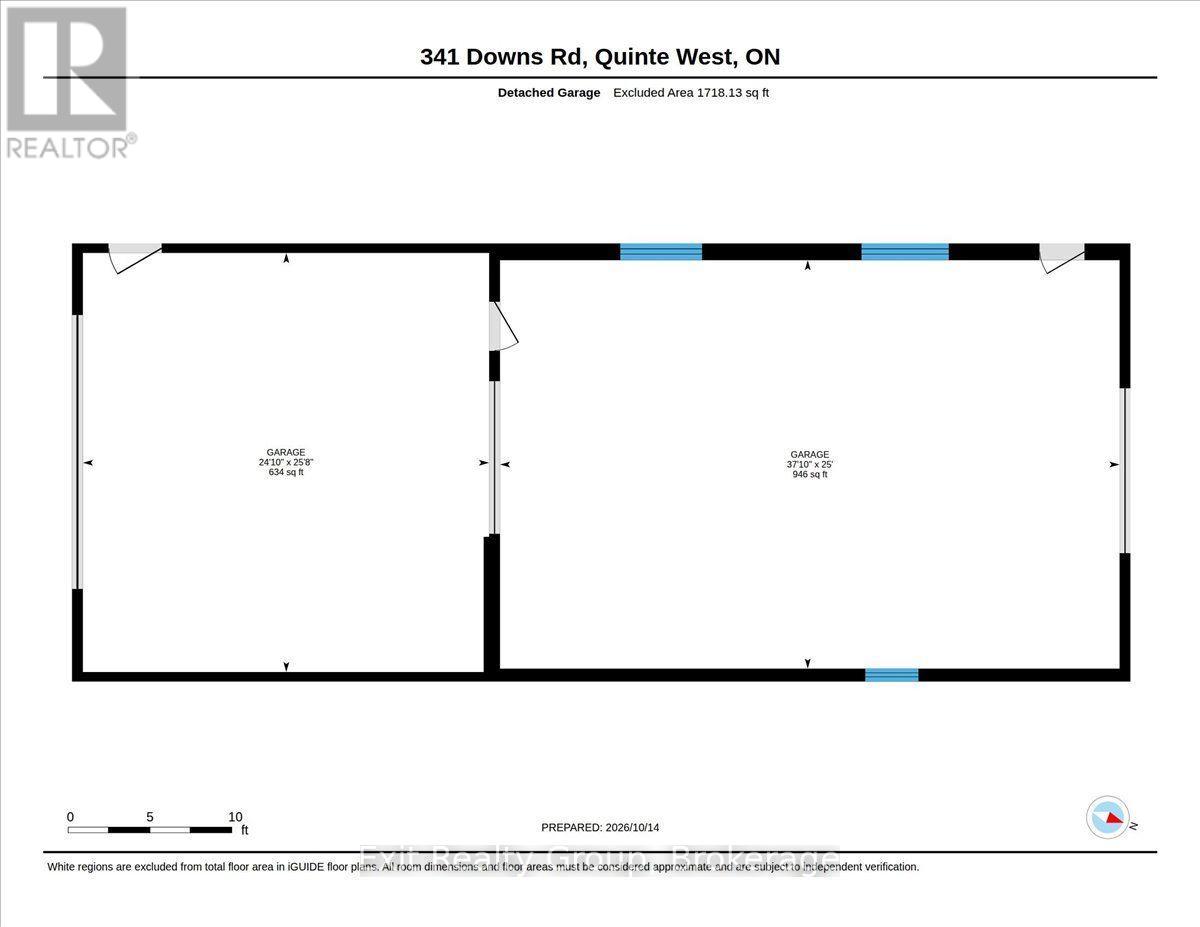
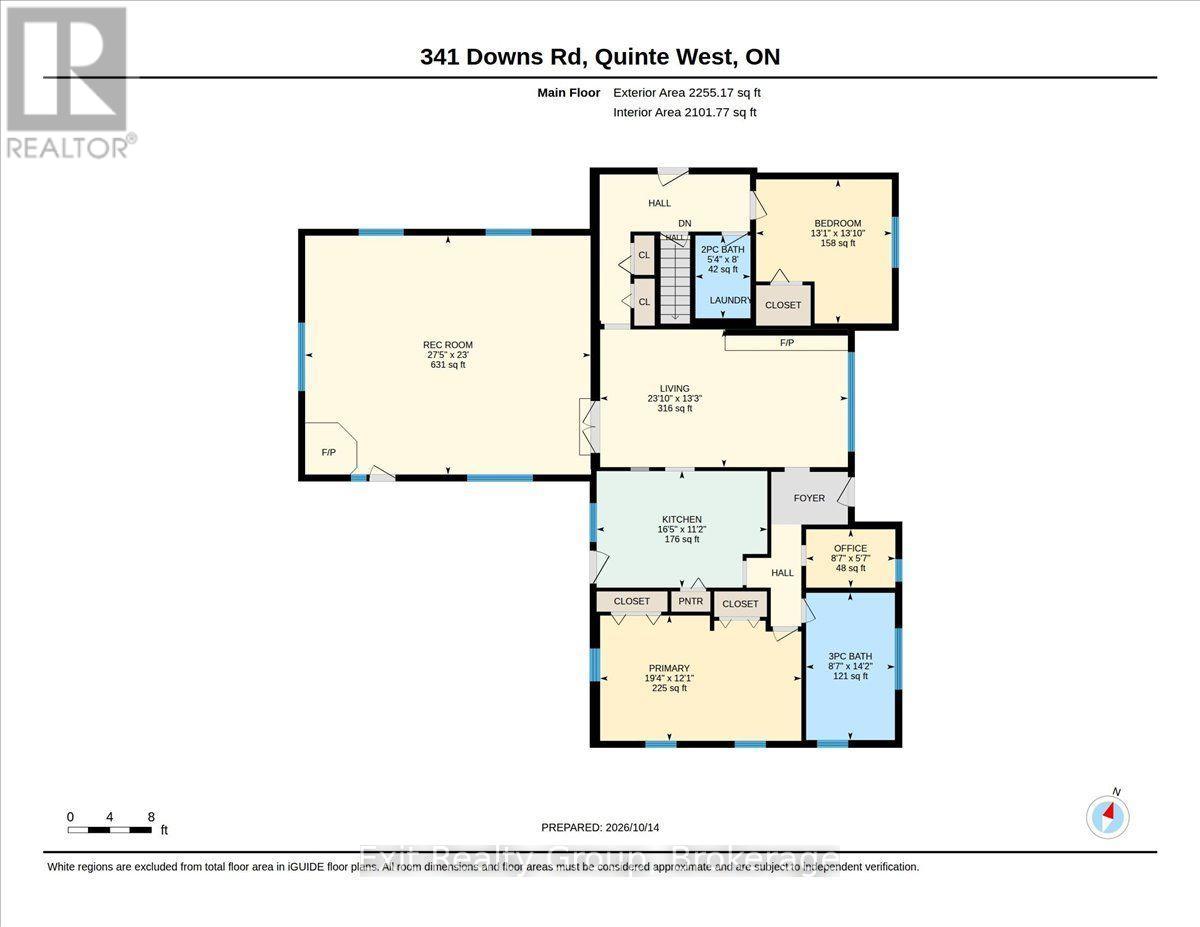
COUNTRY LIVING AT ITS BEST! Discover the possibilities on this impressive 29-acre property featuring a charming 2-bedroom plus den, 2-bathroom brick bungalow, extensive outbuildings, and a perfect blend of open space and wooded trails. Approximately 21 acres of bush and trails offer endless opportunities to explore, while 8 cleared, fenced acres with two pastures are ideal for hobby farming, animals, or simply enjoying country living. Inside, the family-sized kitchen features an eating area, pantry, and walk-out to a deck (2021). The bright living room showcases a wall-to-wall stone fireplace (not currently functional) and an adjoining huge sunken family room addition featuring a wood stove, oversized picture window overlooking the picturesque yard and trees, and walk-out to deck. The spacious primary bedroom offers his-and-hers closets, complemented by a generous second bedroom, main-floor den/office, 4-piece bathroom with clawfoot tub and separate shower, and convenient main-floor laundry and powder room combination. A rear hallway provides additional access to the deck. Full unfinished basement for unlimited future potential. The impressive outbuildings make this property truly special! A massive 68' x 28' building features a double-car garage, an expansive workshop with room for up to four additional vehicles, underground hydro from the house year round, water available seasonally (approximately eight months of the year due to freezing temperatures), and a covered patio overlooking the beautiful fall colours. A separate barn offers three stalls and a chicken coop, with underground hydro from the shop and seasonal water service. Additional storage includes a shed with a 7-bay lean-to and a separate 3-bay lean-to for firewood. Come enjoy the true beauty of country living! (id:62692)
Property Details
| MLS® Number | X14086158 |
| Property Type | Agriculture |
| Community Name | Murray Ward |
| Amenities Near By | Hospital |
| Communication Type | High Speed Internet |
| Community Features | School Bus |
| Equipment Type | Propane Tank |
| Farm Type | Farm |
| Features | Wooded Area, Irregular Lot Size, Conservation/green Belt |
| Parking Space Total | 16 |
| Rental Equipment Type | Propane Tank |
| Structure | Porch, Barn, Shed, Workshop |
Building
| Bathroom Total | 2 |
| Bedrooms Above Ground | 2 |
| Bedrooms Total | 2 |
| Age | 51 To 99 Years |
| Appliances | Water Heater, Dishwasher, Stove, Washer, Window Coverings, Refrigerator |
| Architectural Style | Bungalow |
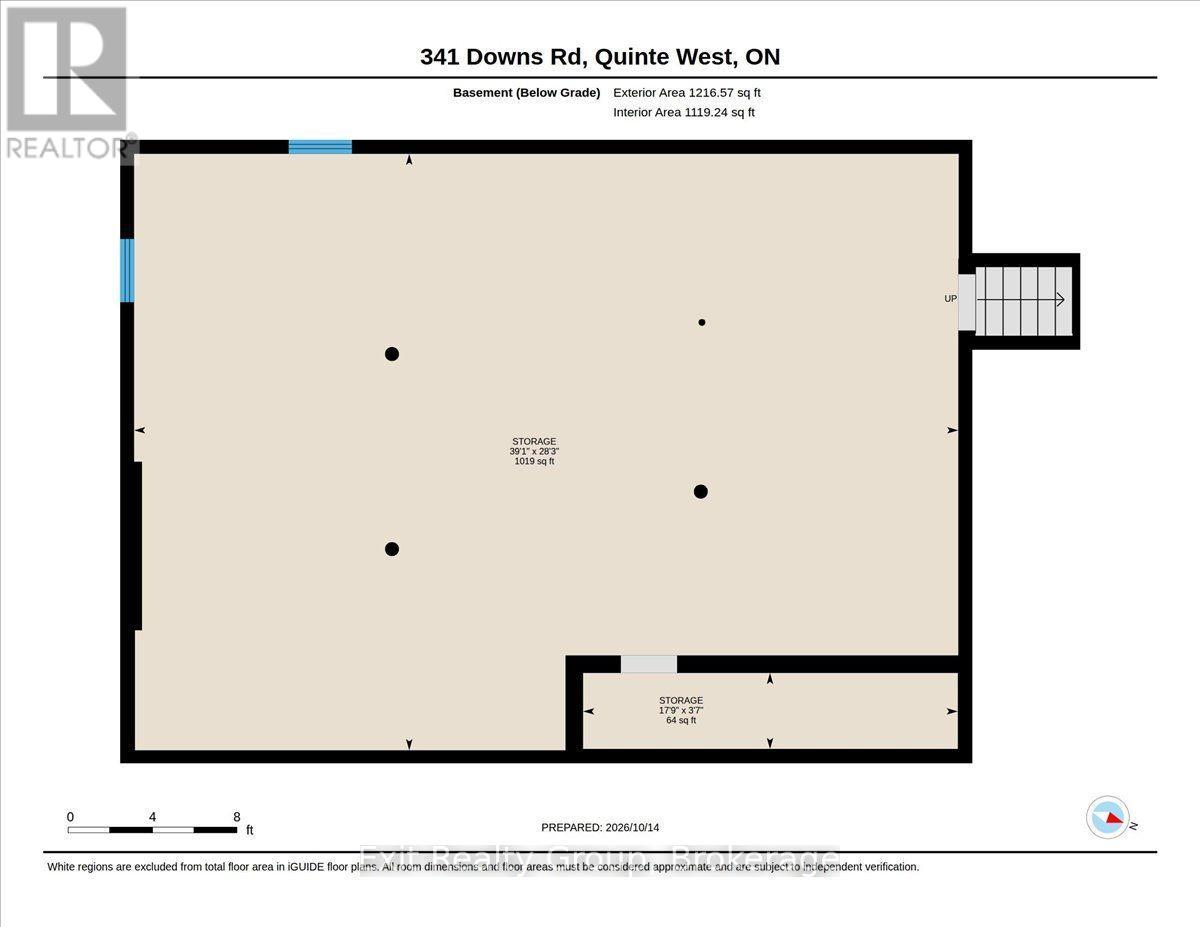
| Basement Development | Unfinished |
| Basement Type | Full (unfinished) |
| Cooling Type | None |
| Exterior Finish | Brick, Vinyl Siding |
| Fireplace Present | Yes |
| Fireplace Total | 1 |
| Fireplace Type | Woodstove |
| Foundation Type | Block |
| Half Bath Total | 1 |
| Heating Fuel | Propane |
| Heating Type | Other |
| Stories Total | 1 |
| Size Interior | 2,000 - 2,500 Ft2 |
| Utility Water | Drilled Well |
Parking
| Detached Garage | |
| Garage |
Land
| Acreage | Yes |
| Fence Type | Partially Fenced, Fenced Yard |
| Land Amenities | Hospital |
| Landscape Features | Landscaped |
| Sewer | Septic System |
| Size Depth | 1283 Ft ,2 In |
| Size Frontage | 791 Ft ,7 In |
| Size Irregular | 791.6 X 1283.2 Ft ; Lot Size Irregular-see Realtor Remarks |
| Size Total Text | 791.6 X 1283.2 Ft ; Lot Size Irregular-see Realtor Remarks|10 - 24.99 Acres |
| Soil Type | Mixed Soil |
| Surface Water | River/stream |
Rooms
| Level | Type | Length | Width | Dimensions |
|---|---|---|---|---|
| Basement | Utility Room | 11.91 m | 8.62 m | 11.91 m x 8.62 m |
| Basement | Other | 5.42 m | 1.1 m | 5.42 m x 1.1 m |
| Ground Level | Living Room | 7.26 m | 4.04 m | 7.26 m x 4.04 m |
| Ground Level | Kitchen | 5 m | 3.42 m | 5 m x 3.42 m |
| Ground Level | Family Room | 8.37 m | 7 m | 8.37 m x 7 m |
| Ground Level | Office | 2.62 m | 1.71 m | 2.62 m x 1.71 m |
| Ground Level | Primary Bedroom | 5.9 m | 3.68 m | 5.9 m x 3.68 m |
| Ground Level | Bathroom | 4.32 m | 2.6 m | 4.32 m x 2.6 m |
| Ground Level | Bedroom 2 | 4.22 m | 3.98 m | 4.22 m x 3.98 m |
| Ground Level | Bathroom | 2.43 m | 1.61 m | 2.43 m x 1.61 m |
Utilities
| Electricity | Installed |
| Wireless | Available |
| Electricity Connected | Connected |
https://www.realtor.ca/real-estate/30410442/341-downs-road-quinte-west-murray-ward-murray-ward
Contact Us
Contact us for more information

The trademarks REALTOR®, REALTORS®, and the REALTOR® logo are controlled by The Canadian Real Estate Association (CREA) and identify real estate professionals who are members of CREA. The trademarks MLS®, Multiple Listing Service® and the associated logos are owned by The Canadian Real Estate Association (CREA) and identify the quality of services provided by real estate professionals who are members of CREA. The trademark DDF® is owned by The Canadian Real Estate Association (CREA) and identifies CREA's Data Distribution Facility (DDF®)
October 16 2026 03:20:45
Central Lakes Association of REALTORS®
Exit Realty Group