
18 Princeton Common Street St. Catharines, Ontario L2N 0B7

$679,900Maintenance, Water, Parking, Common Area Maintenance
$417.61 Monthly
Maintenance, Water, Parking, Common Area Maintenance
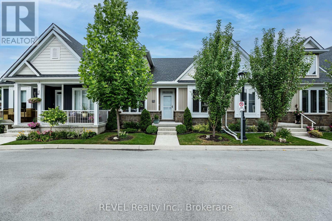
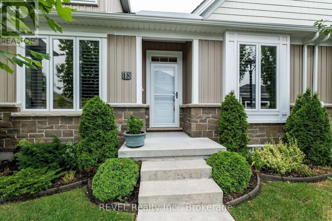
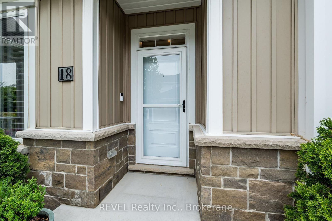
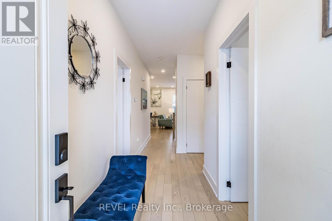
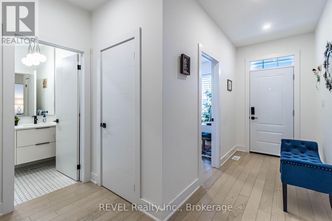
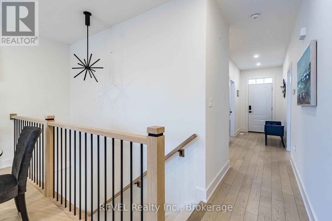
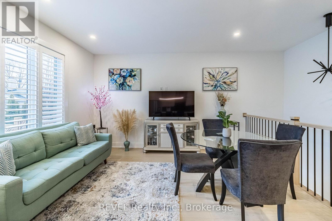
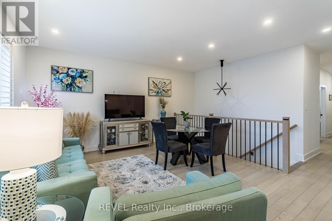
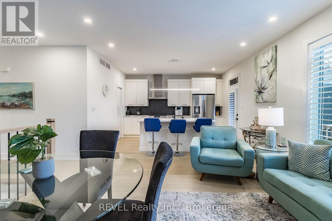
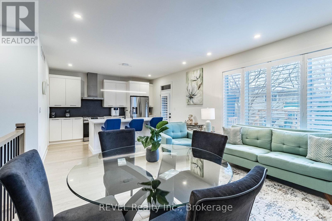
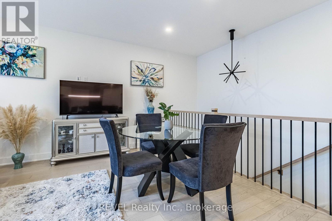
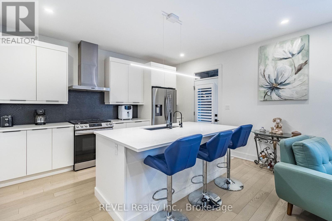
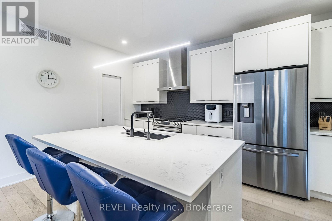
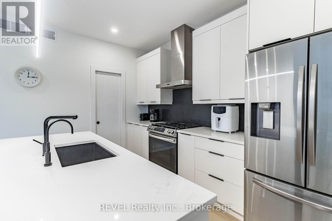
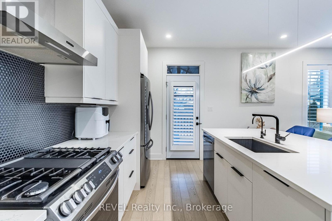
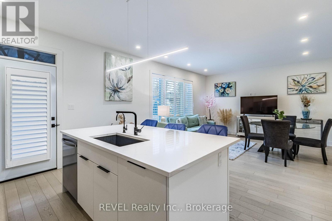
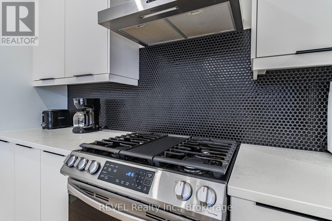
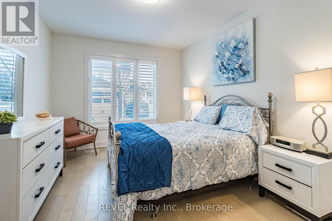
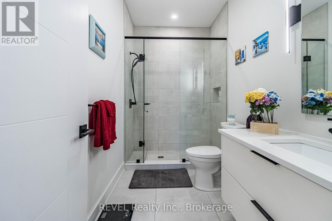
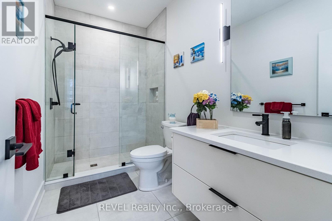
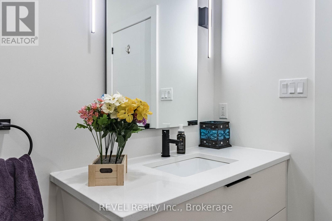
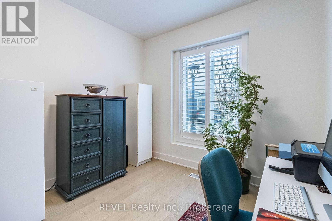
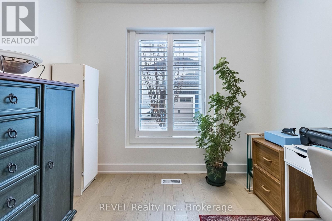
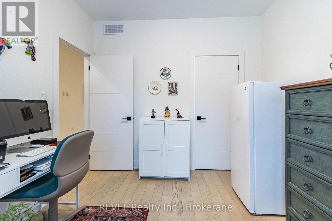
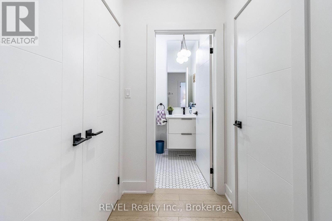
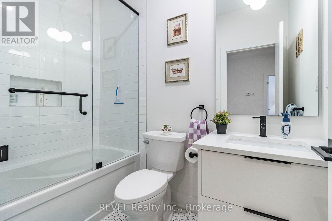
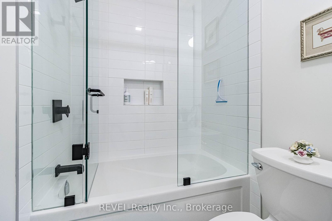
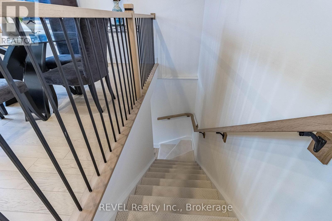
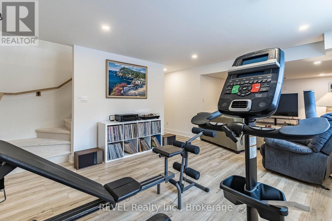
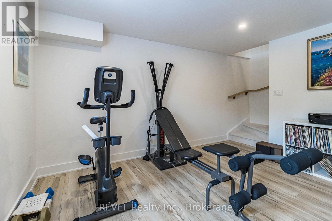
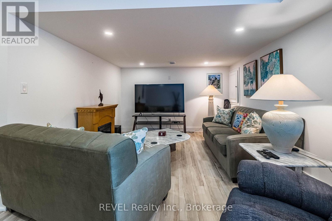
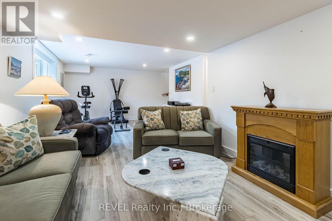
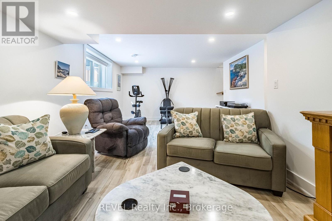
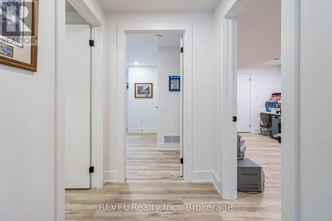
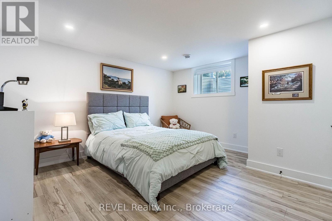
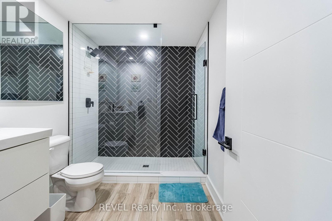
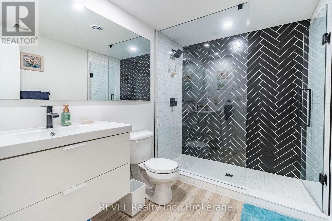
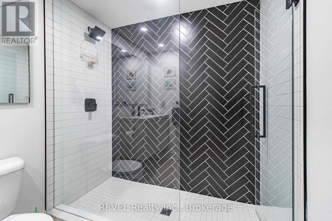
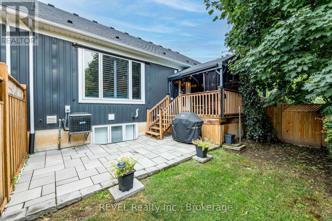
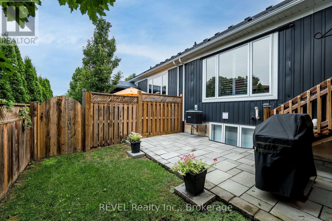
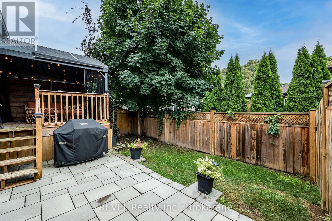
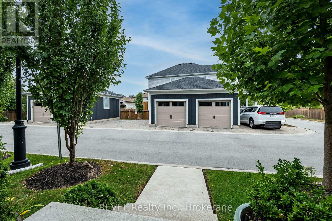
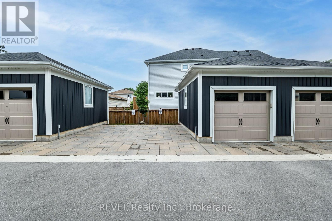
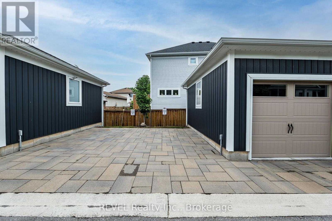
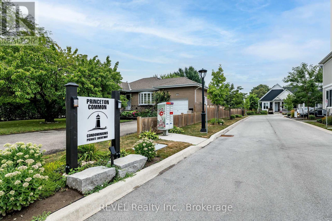
$417.61 MonthlyCentrally located in the prestigious North End of St. Catharine's, Princeton Commons by Brock View Homes is perfect for downsizers and young professionals alike. Whether you're looking to simplify your responsibilities without sacrificing a luxurious lifestyle or spacious living, or searching for a home that suits your professional lifestyle, this bungalow townhome is one to be proud of. Fully finished with quality details throughout, the home features engineered white oak hardwood flooring, quartz countertops, pot lights, and tasteful light fixtures. It offers 1,120 sq. ft. of main-floor living, with two bedrooms and two bathrooms, including an ensuite and walk-in closet. The completely finished lower level adds a third bedroom, a full bathroom, an office or gym, and a family room. The property also offers a private road, visitor parking, a detached garage, and one parking space beside the garage. Close to QEW and all amenities. (id:62692)
Property Details
| MLS® Number | X14080230 |
| Property Type | Vacant Land |
| Community Name | 443 - Lakeport |
| Amenities Near By | Park, Place Of Worship, Public Transit, Schools |
| Community Features | Pets Allowed With Restrictions |
| Equipment Type | Water Heater, Water Softener |
| Parking Space Total | 2 |
| Rental Equipment Type | Water Heater, Water Softener |
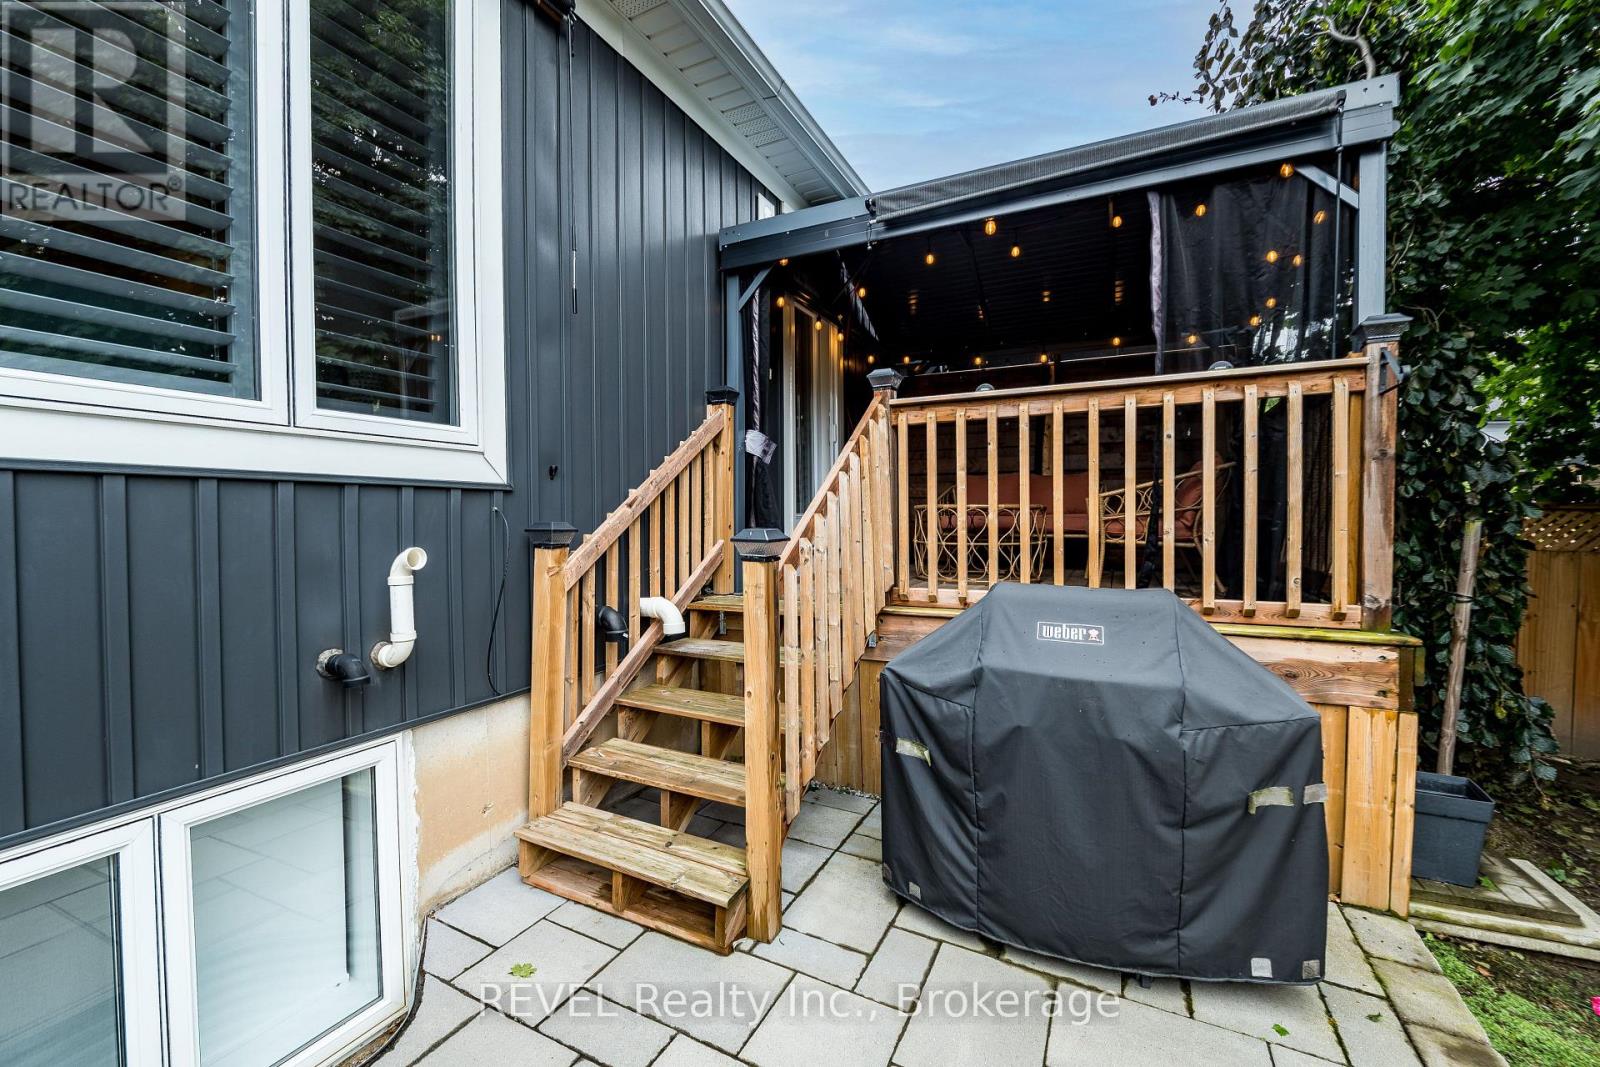
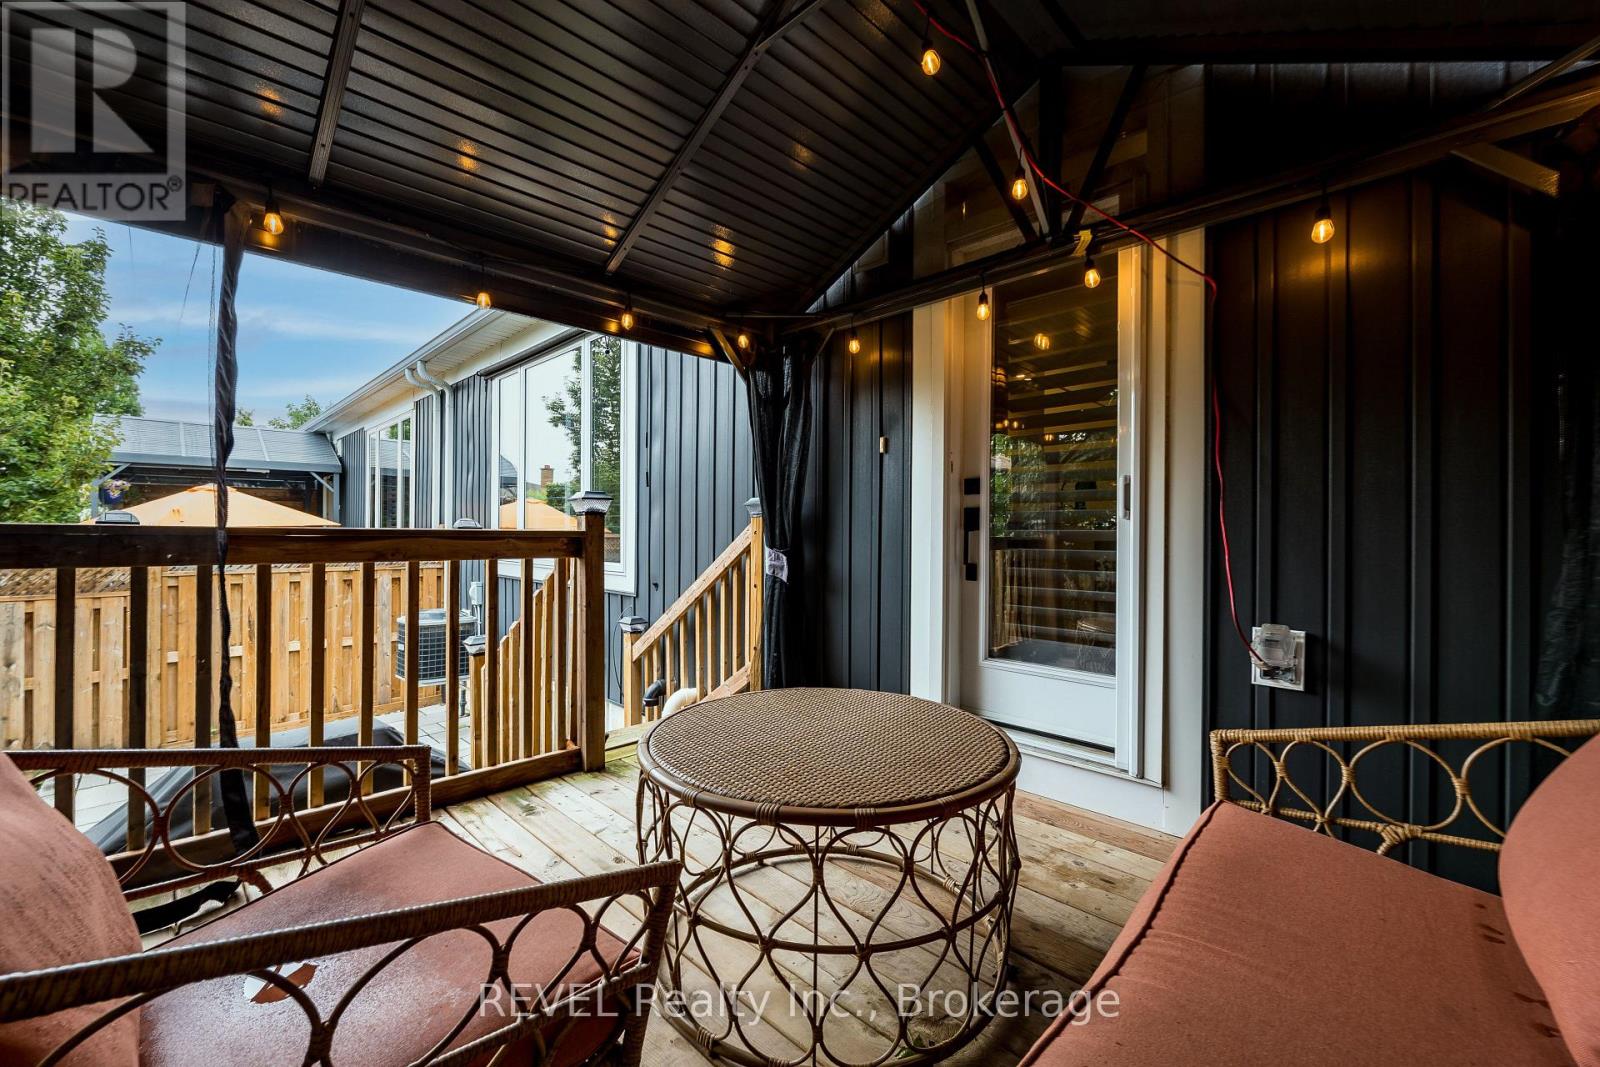
| Structure | Deck |
Building
| Bathroom Total | 3 |
| Bedrooms Above Ground | 2 |
| Bedrooms Below Ground | 1 |
| Bedrooms Total | 3 |
| Age | 6 To 10 Years |
| Appliances | Dishwasher, Dryer, Hood Fan, Stove, Washer, Window Coverings, Refrigerator |
| Architectural Style | Bungalow |
| Basement Development | Finished |
| Basement Type | Full (finished) |
| Cooling Type | Central Air Conditioning |
| Exterior Finish | Brick Facing, Vinyl Siding |
| Fire Protection | Smoke Detectors |
| Flooring Type | Ceramic |
| Foundation Type | Concrete |
| Heating Fuel | Natural Gas |
| Heating Type | Forced Air |
| Stories Total | 1 |
| Size Interior | 1,000 - 1,199 Ft2 |
Parking
| Detached Garage | |
| Garage |
Land
| Acreage | No |
| Fence Type | Fenced Yard |
| Land Amenities | Park, Place Of Worship, Public Transit, Schools |
| Landscape Features | Landscaped |
| Size Irregular | . |
| Size Total Text | . |
| Zoning Description | R1 |
Rooms
| Level | Type | Length | Width | Dimensions |
|---|---|---|---|---|
| Basement | Office | 2.94 m | 3 m | 2.94 m x 3 m |
| Basement | Recreational, Games Room | 3.36 m | 4.88 m | 3.36 m x 4.88 m |
| Basement | Bedroom | 4.51 m | 4.13 m | 4.51 m x 4.13 m |
| Basement | Bathroom | 2.92 m | 1.98 m | 2.92 m x 1.98 m |
| Main Level | Kitchen | 2.73 m | 4.27 m | 2.73 m x 4.27 m |
| Main Level | Living Room | 5.24 m | 2.45 m | 5.24 m x 2.45 m |
| Main Level | Bedroom | 4.51 m | 4.13 m | 4.51 m x 4.13 m |
| Main Level | Bathroom | 2.92 m | 1.98 m | 2.92 m x 1.98 m |
| Main Level | Bedroom | 2.94 m | 3.25 m | 2.94 m x 3.25 m |
| Main Level | Bathroom | 1.45 m | 2.47 m | 1.45 m x 2.47 m |
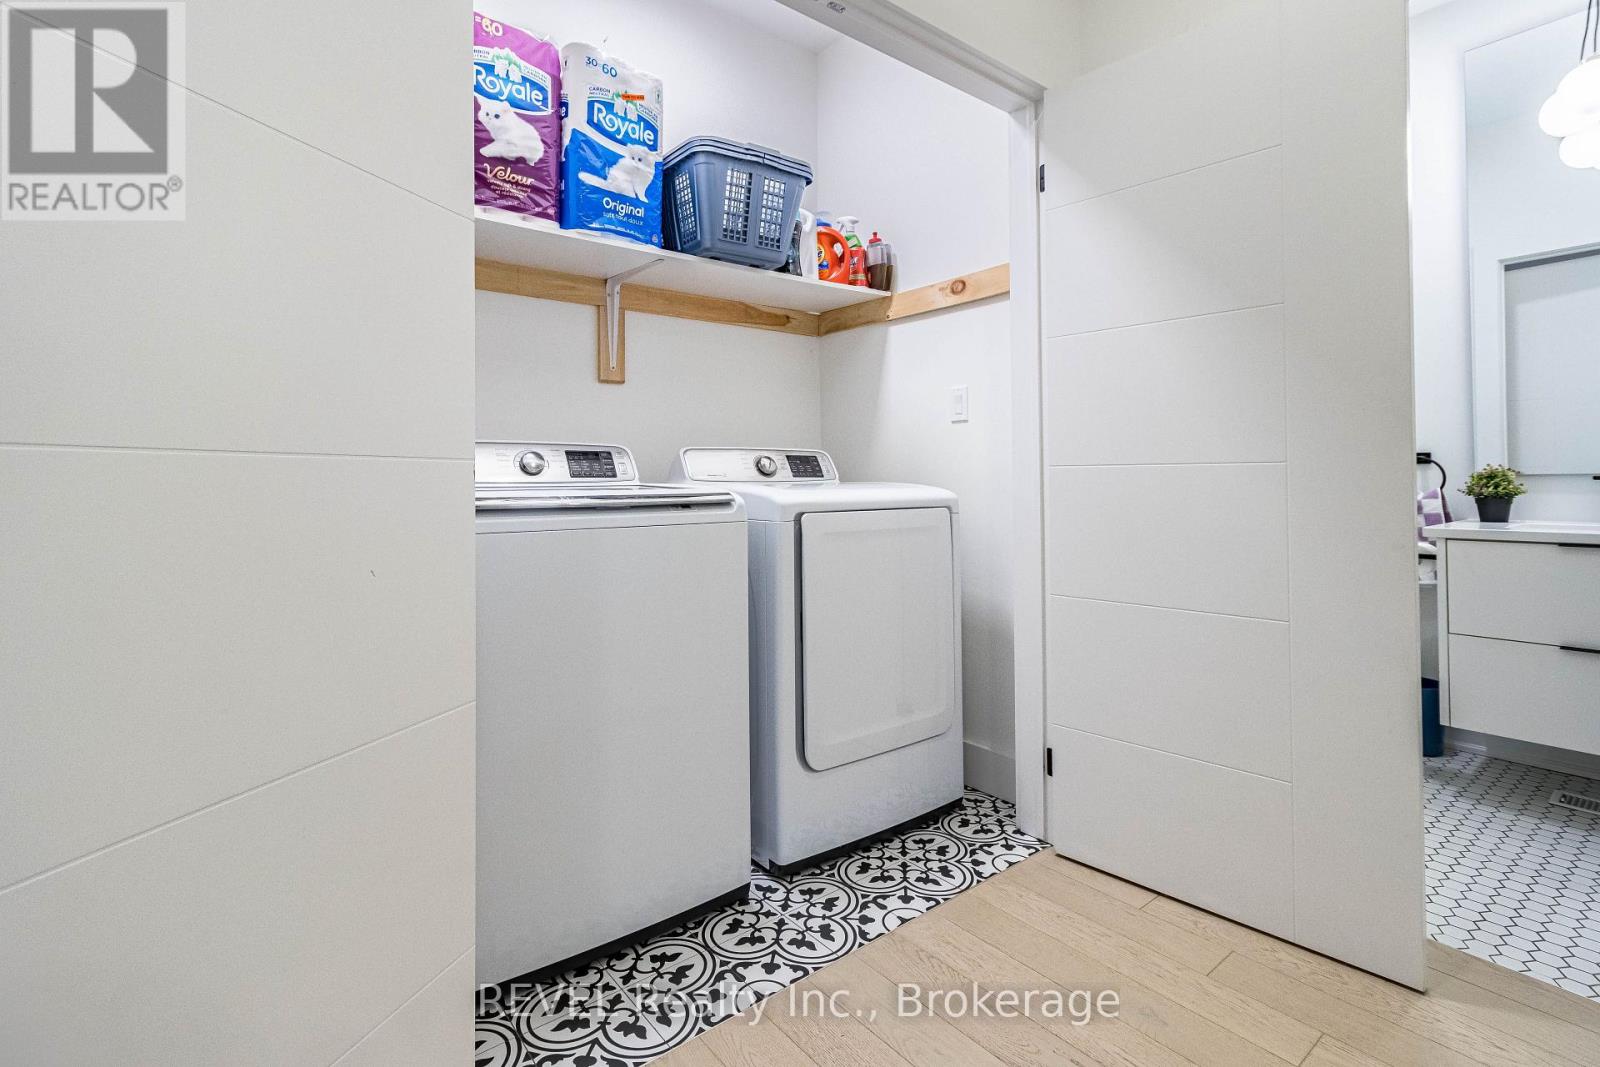
| Main Level | Laundry Room | 3.36 m | 2.02 m | 3.36 m x 2.02 m |
Contact Us
Contact us for more information

The trademarks REALTOR®, REALTORS®, and the REALTOR® logo are controlled by The Canadian Real Estate Association (CREA) and identify real estate professionals who are members of CREA. The trademarks MLS®, Multiple Listing Service® and the associated logos are owned by The Canadian Real Estate Association (CREA) and identify the quality of services provided by real estate professionals who are members of CREA. The trademark DDF® is owned by The Canadian Real Estate Association (CREA) and identifies CREA's Data Distribution Facility (DDF®)
October 15 2026 04:04:53
Niagara Association of REALTORS®
Revel Realty Inc., Brokerage, RE/MAX Realty Services Inc.