
15 Trout Lane Frontenac, Ontario K0H 1T0

$1,320,000
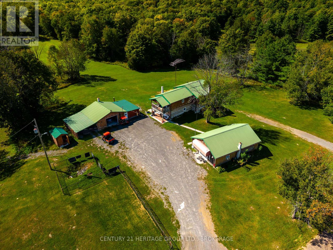
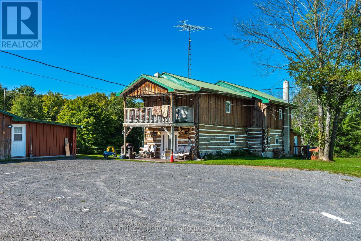
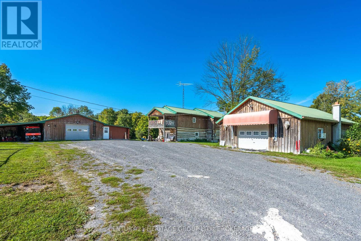
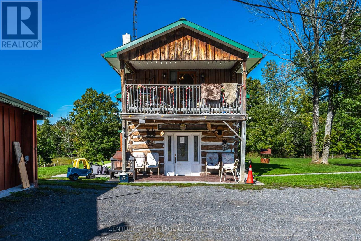
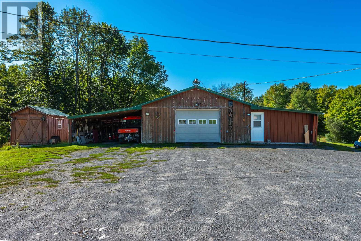
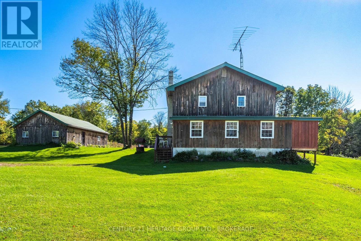
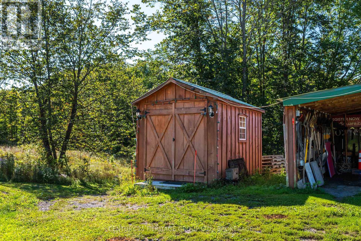
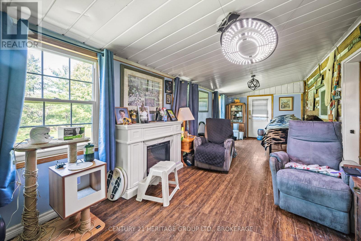
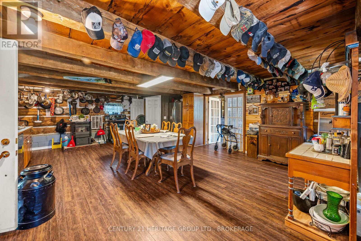
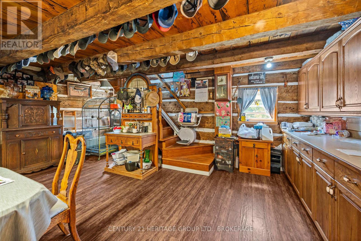
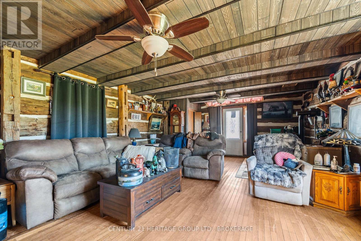
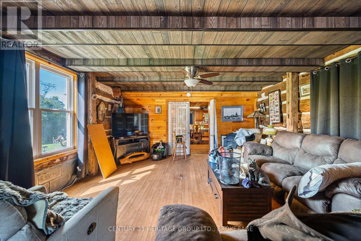
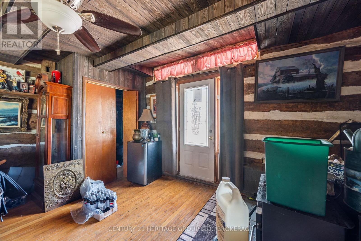
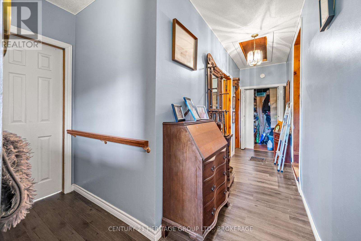
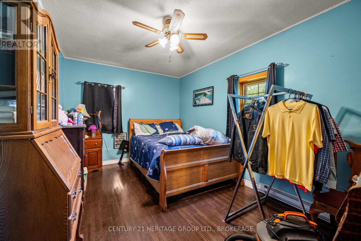
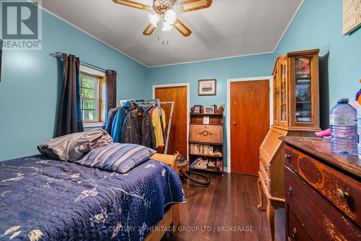
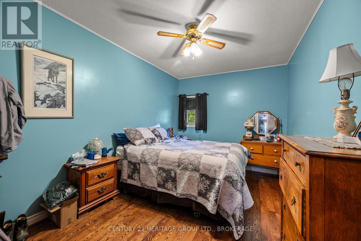
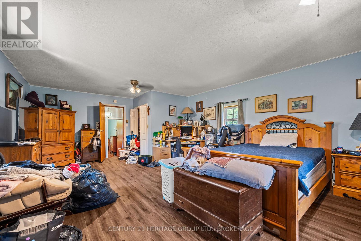
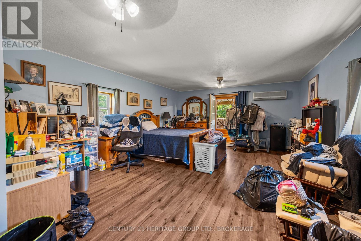
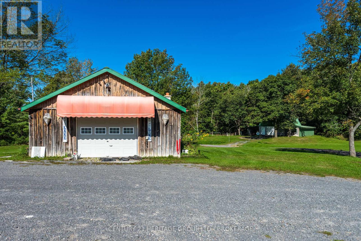
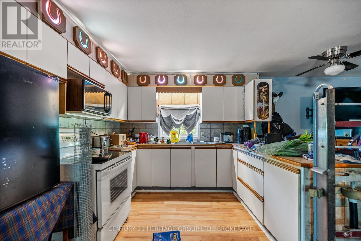
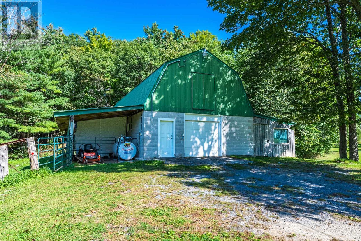
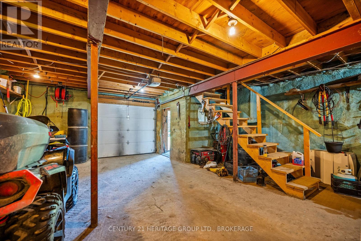
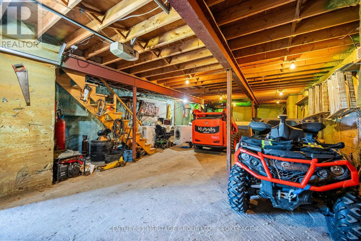
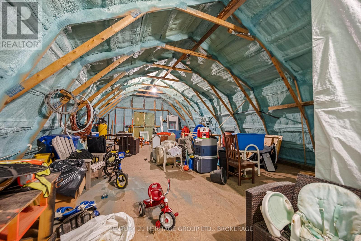
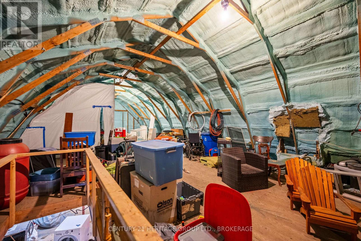
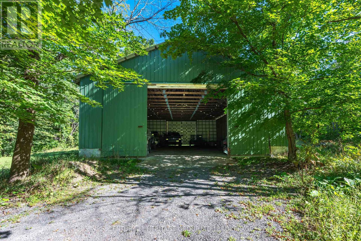
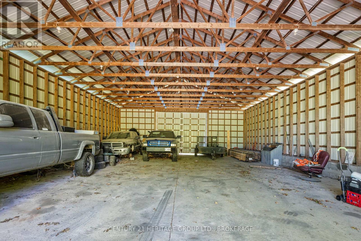
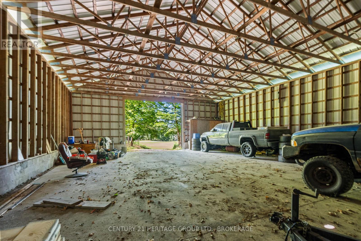
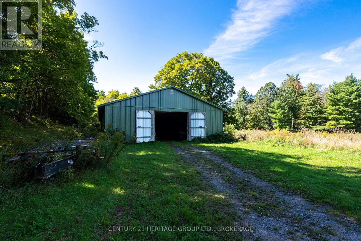
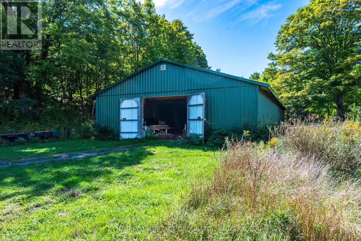
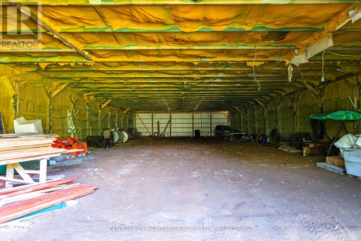
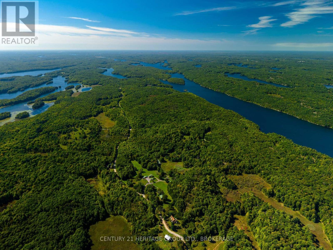
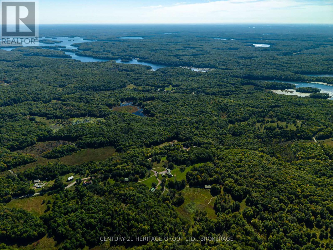
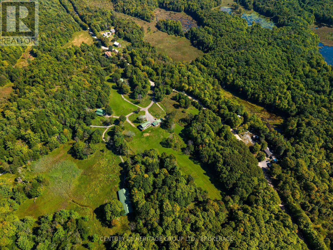
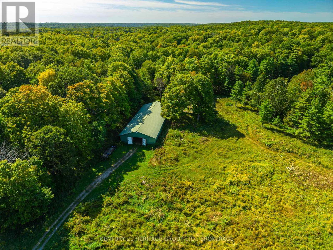
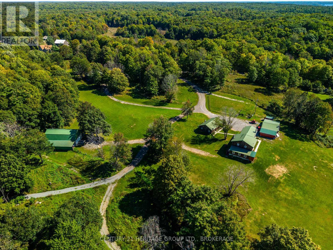
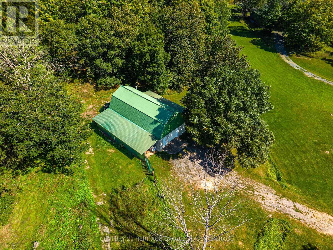
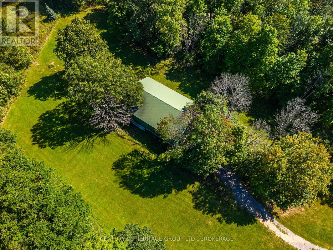
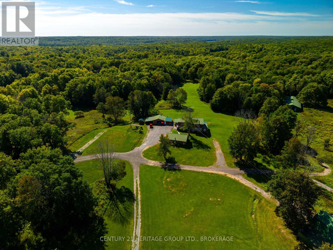
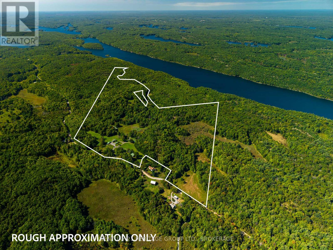
15 Trout lane is an expansive 92-acre country estate presenting exceptional scale, privacy, and endless operational potential in South Frontenac. Tucked into a serene natural landscape, this private parcel offers a dynamic mix of pasture, mature woodland, and classic Frontenac Shield terrain. The property features four substantial outbuildings-providing flexible infrastructure suitable for agricultural ventures, equestrian facilities, machinery storage, or an extensive workshop setup. Complemented by a functional 3-bedroom, 1-bathroom residence ideal as a primary home, guest house, or property manager's quarters, 15 Trout Lane delivers a versatile, high-value land acquisition just minutes from area lakes and within an easy commute to Kingston. (id:62692)
Property Details
| MLS® Number | X13801088 |
| Property Type | Agriculture |
| Community Name | 47 - Frontenac South |
| Equipment Type | Propane Tank |
| Farm Type | Farm |
| Features | Wooded Area, Irregular Lot Size |
| Parking Space Total | 20 |
| Rental Equipment Type | Propane Tank |
| Structure | Barn, Outbuilding, Shed |
Building
| Bathroom Total | 1 |
| Bedrooms Above Ground | 3 |
| Bedrooms Total | 3 |
| Age | 31 To 50 Years |
| Appliances | Water Heater, Dryer, Stove, Washer, Refrigerator |
| Basement Type | None |
| Cooling Type | Wall Unit |
| Exterior Finish | Wood |
| Fireplace Present | Yes |
| Fireplace Total | 2 |
| Foundation Type | Block |
| Heating Fuel | Electric, Wood |
| Heating Type | Baseboard Heaters, Other |
| Stories Total | 2 |
| Size Interior | 2,000 - 2,500 Ft2 |
| Utility Water | Drilled Well |
Parking
| Garage |
Land
| Acreage | Yes |
| Fence Type | Fenced Yard |
| Sewer | Septic System |
| Size Depth | 2818 Ft ,7 In |
| Size Frontage | 1763 Ft |
| Size Irregular | 1763 X 2818.6 Ft |
| Size Total Text | 1763 X 2818.6 Ft|50 - 100 Acres |
Rooms
| Level | Type | Length | Width | Dimensions |
|---|---|---|---|---|
| Second Level | Primary Bedroom | 4.85 m | 7.8 m | 4.85 m x 7.8 m |
| Second Level | Bedroom 2 | 2.93 m | 4.41 m | 2.93 m x 4.41 m |
| Second Level | Bedroom 3 | 3.09 m | 4.38 m | 3.09 m x 4.38 m |
| Second Level | Bathroom | 1.93 m | 2.76 m | 1.93 m x 2.76 m |
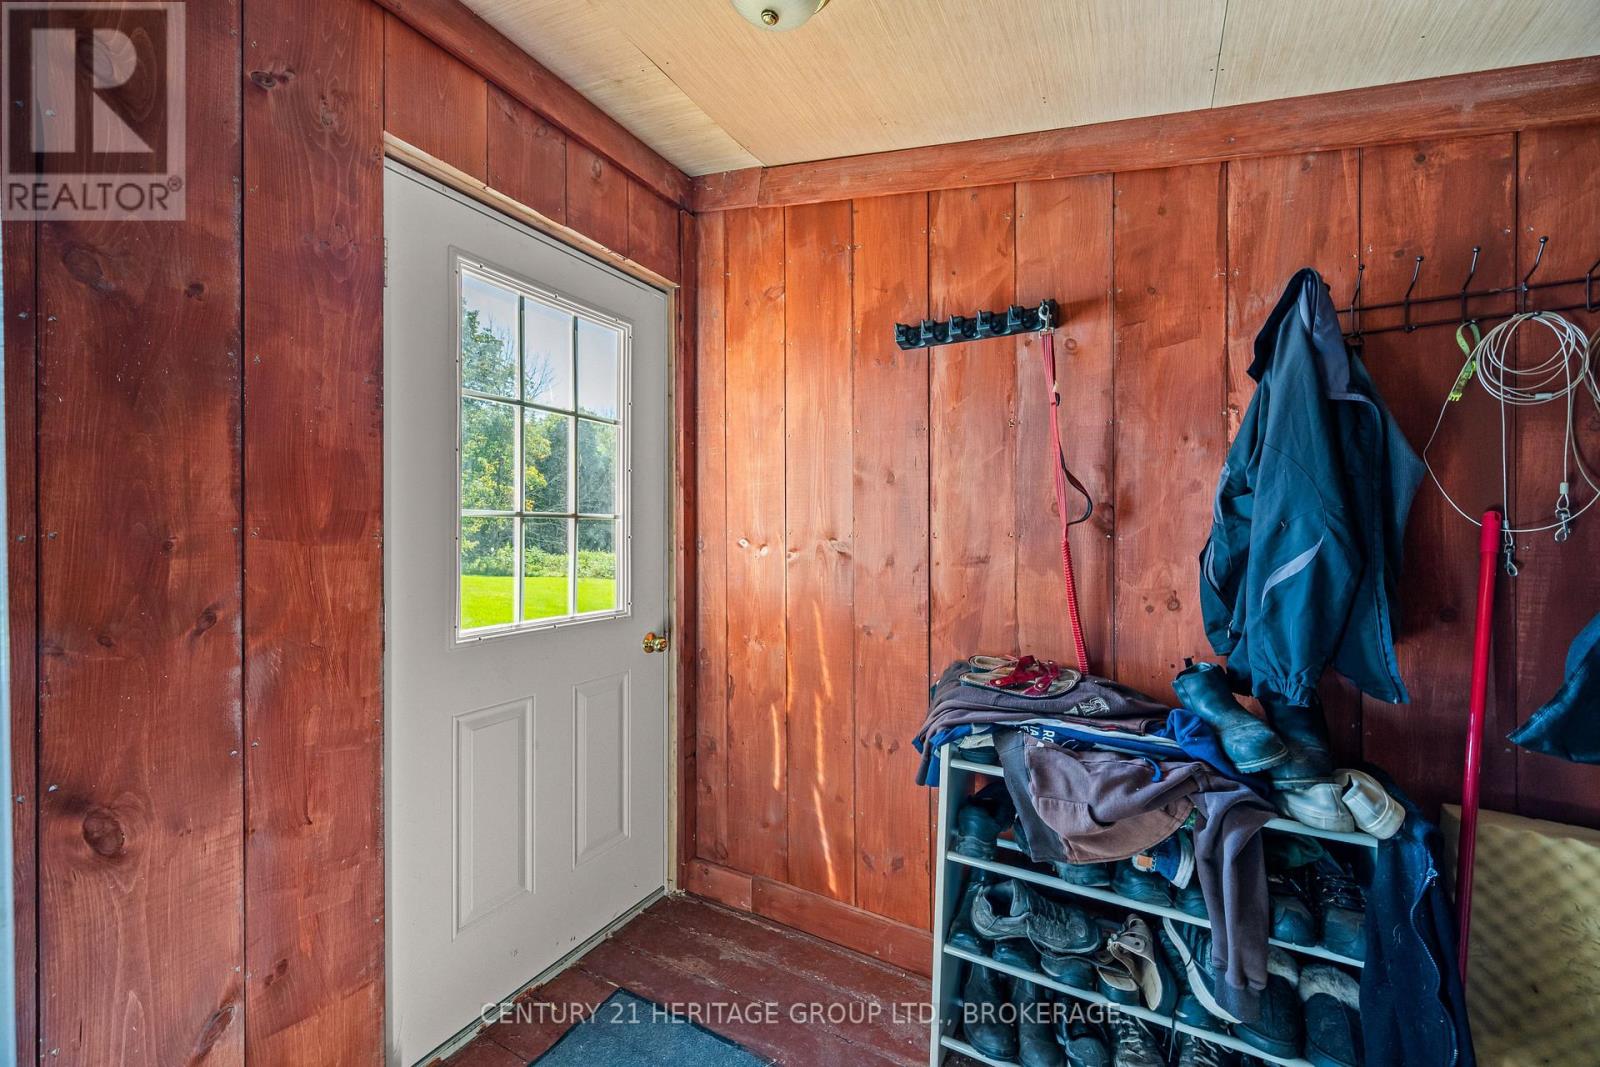
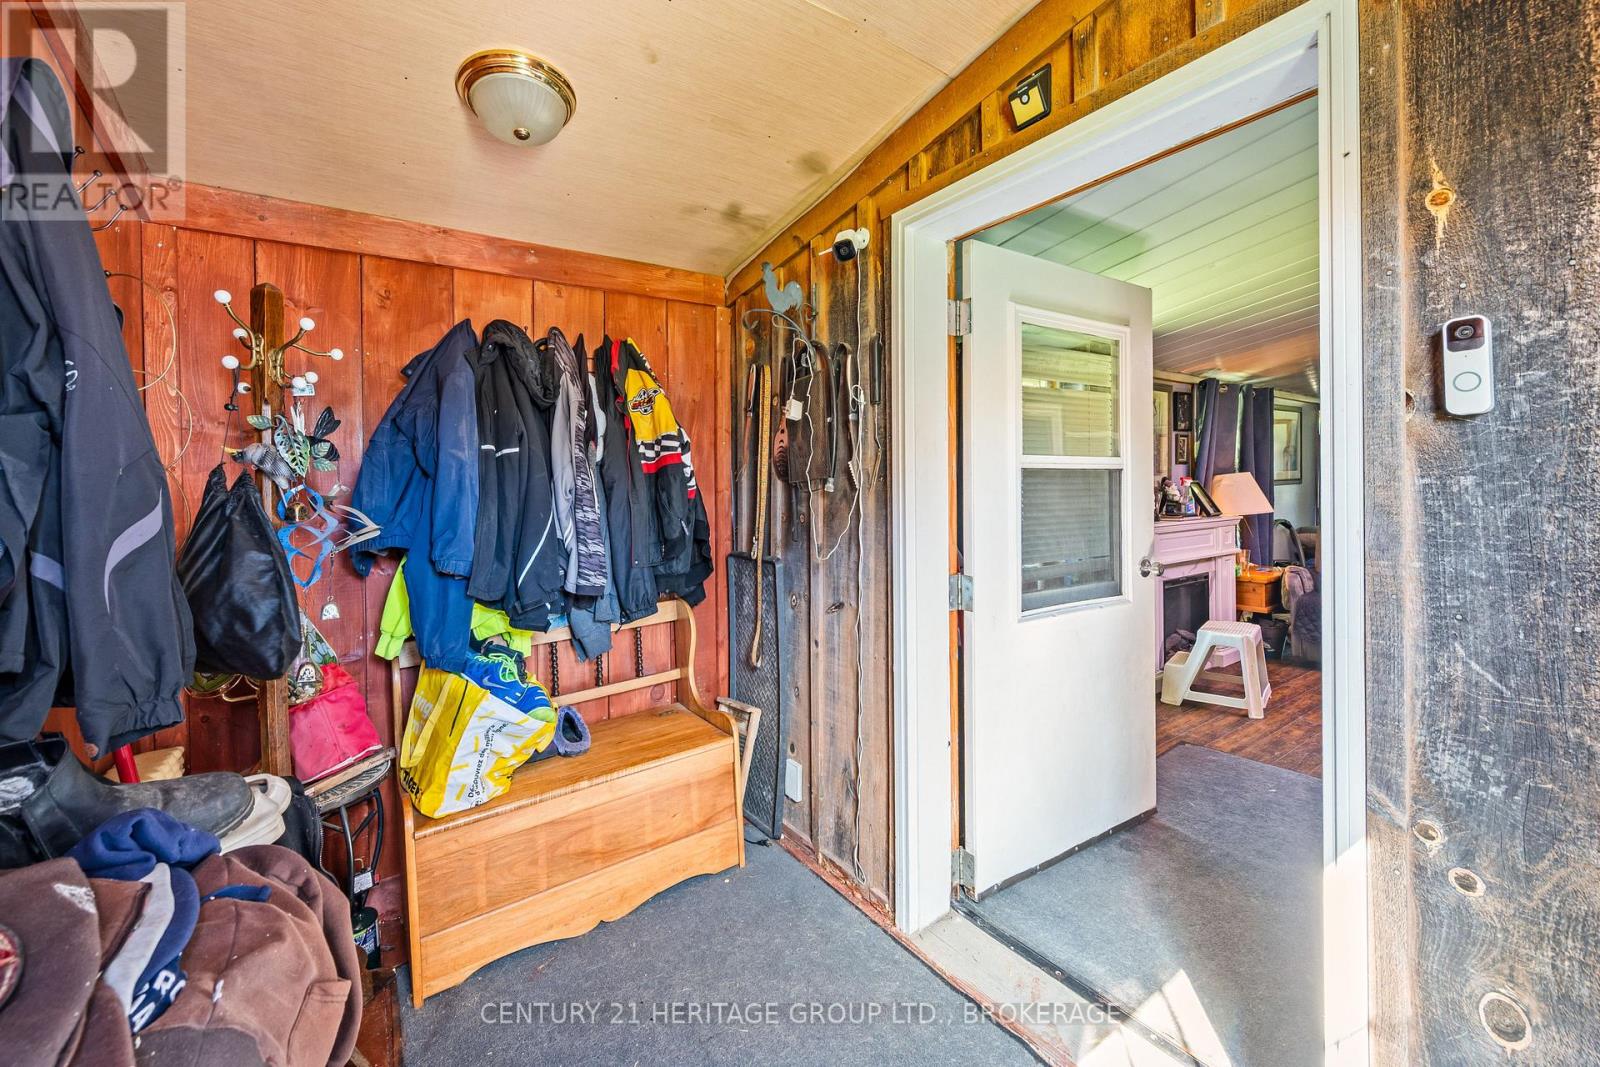
| Main Level | Mud Room | 1.68 m | 2.76 m | 1.68 m x 2.76 m |
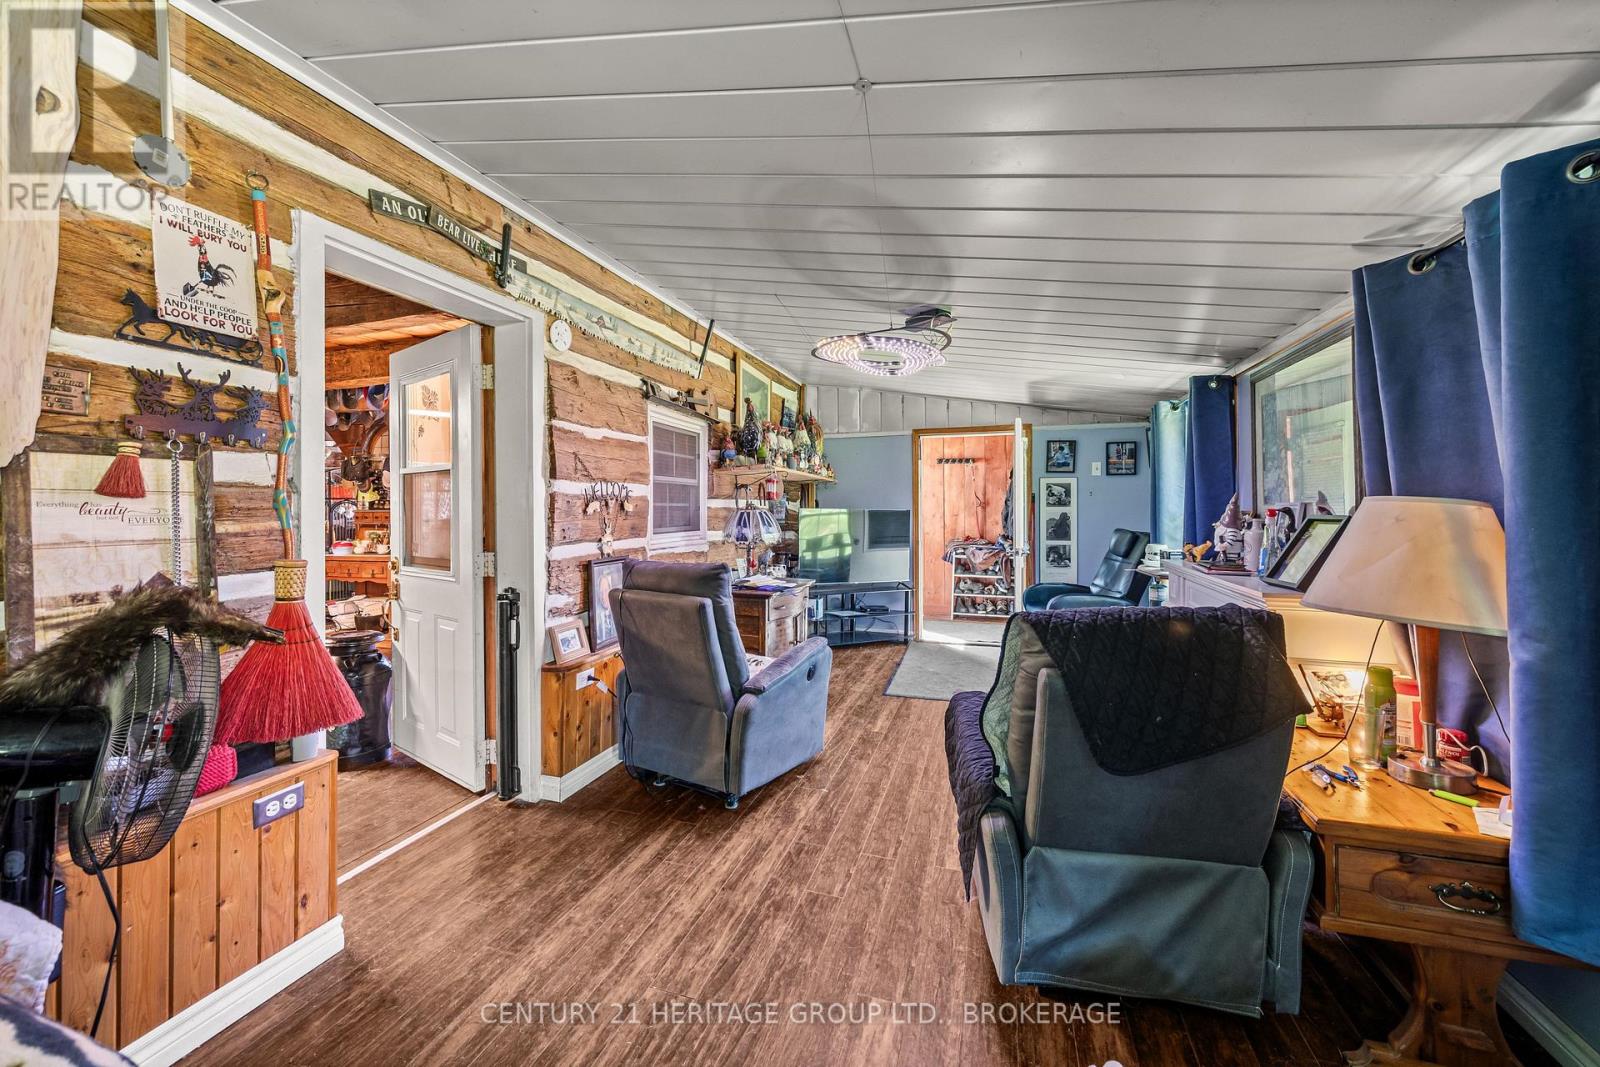
| Main Level | Living Room | 4.88 m | 7.82 m | 4.88 m x 7.82 m |
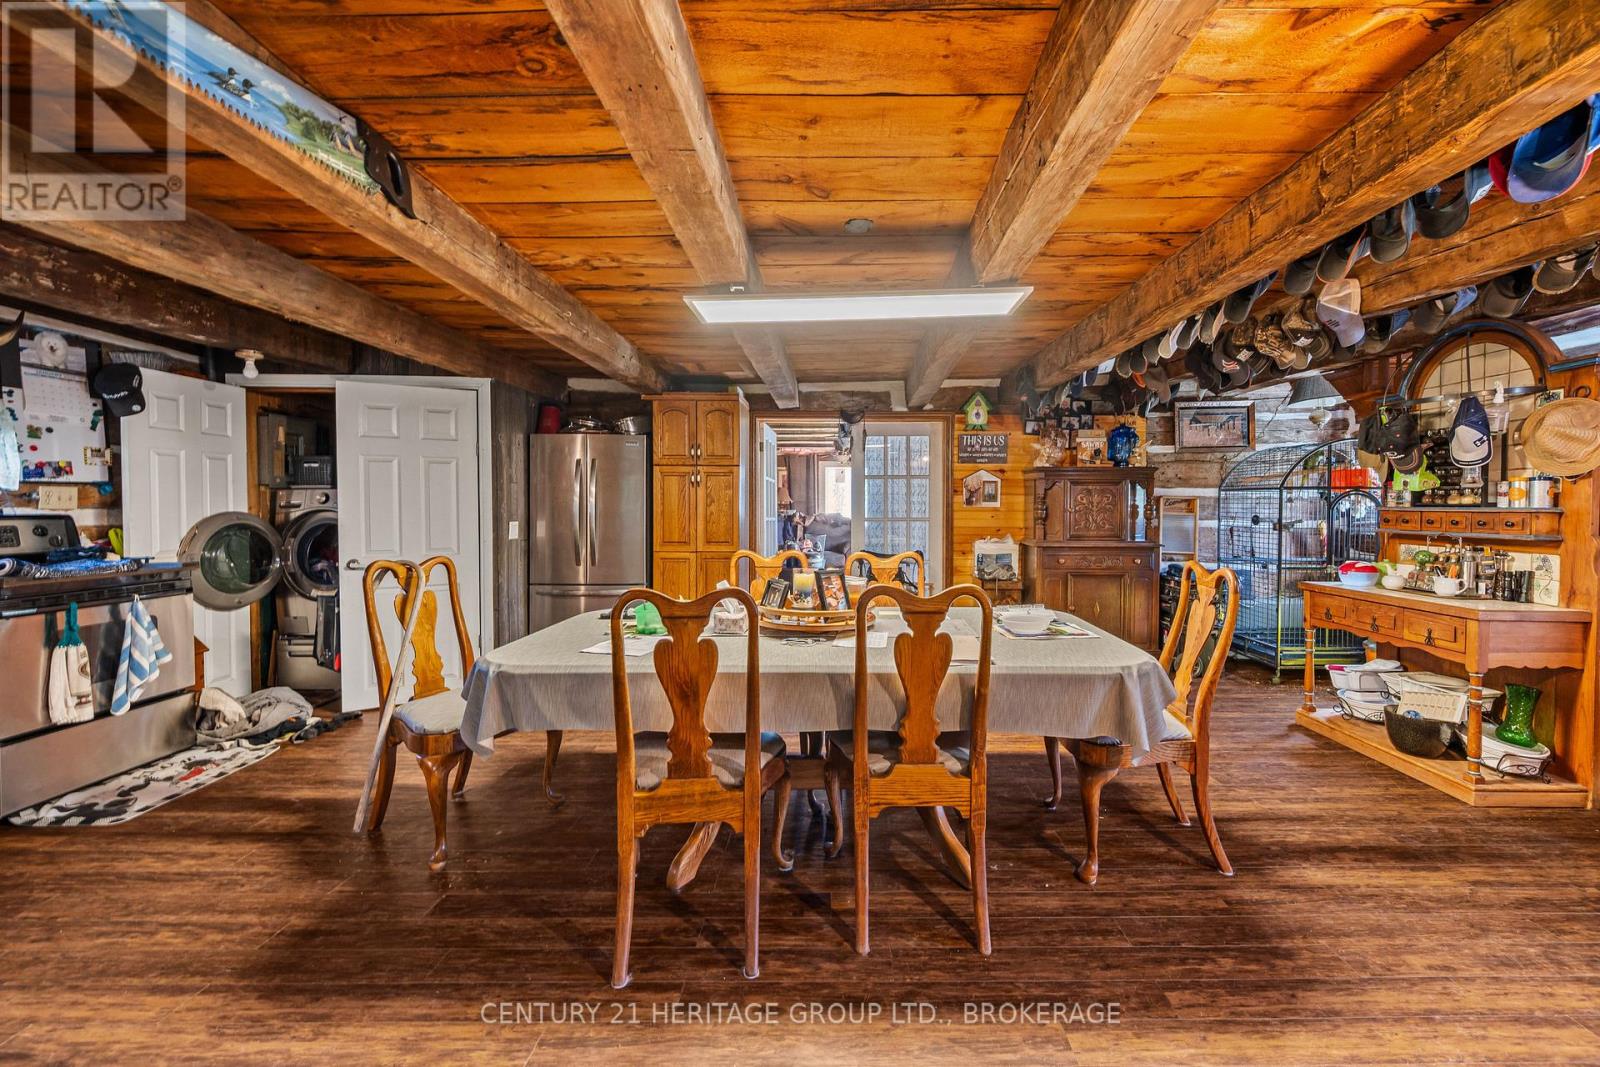
| Main Level | Kitchen | 3.42 m | 7.82 m | 3.42 m x 7.82 m |
| Main Level | Foyer | 2.57 m | 1.71 m | 2.57 m x 1.71 m |
| Main Level | Family Room | 8.23 m | 3.06 m | 8.23 m x 3.06 m |
| Main Level | Dining Room | 4.57 m | 5.66 m | 4.57 m x 5.66 m |
Utilities
| Cable | Installed |
| Electricity | Installed |
Contact Us
Contact us for more information

The trademarks REALTOR®, REALTORS®, and the REALTOR® logo are controlled by The Canadian Real Estate Association (CREA) and identify real estate professionals who are members of CREA. The trademarks MLS®, Multiple Listing Service® and the associated logos are owned by The Canadian Real Estate Association (CREA) and identify the quality of services provided by real estate professionals who are members of CREA. The trademark DDF® is owned by The Canadian Real Estate Association (CREA) and identifies CREA's Data Distribution Facility (DDF®)
September 18 2026 02:49:51
Kingston & Area Real Estate Association
Century 21 Heritage Group Ltd., Brokerage