
846635 Township Road 9 Road Bright, Ontario N0J 1B0

$2,150,000
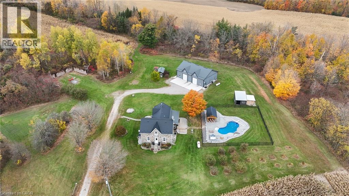
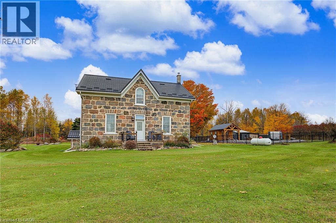
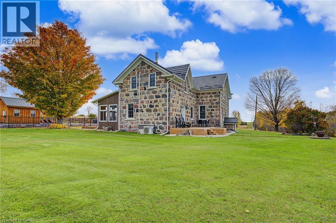
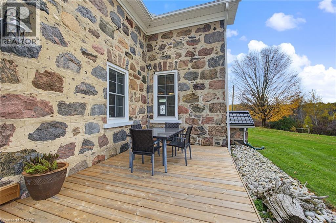
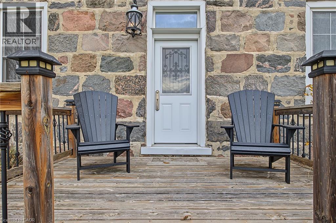
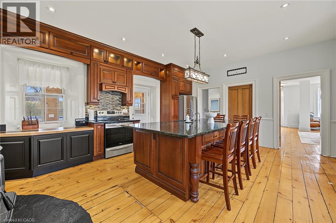
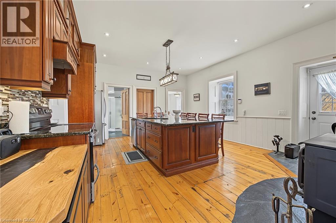
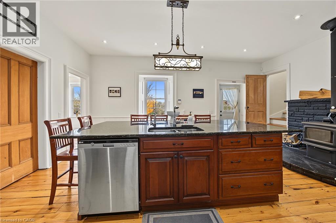
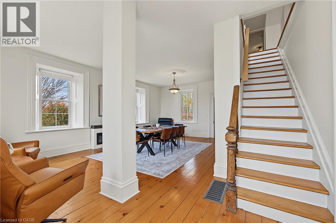
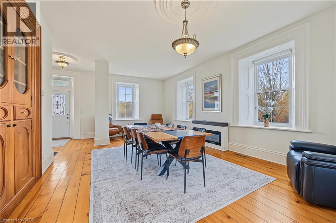
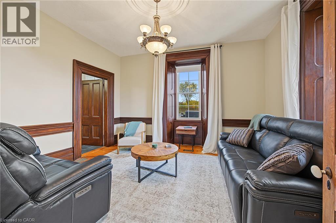
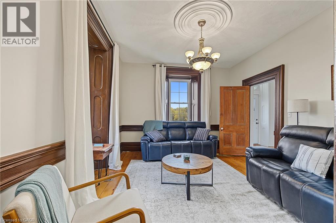
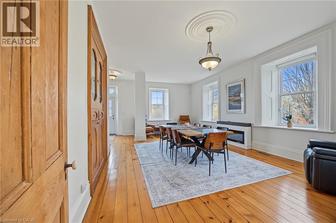
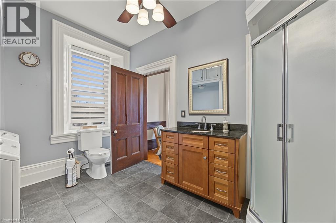
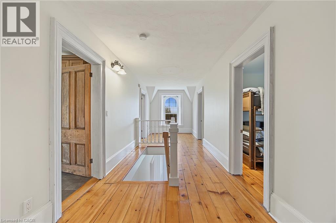
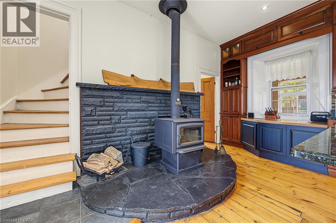
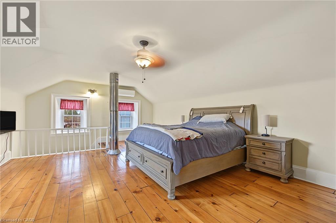
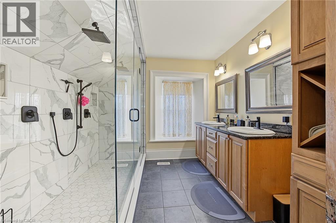
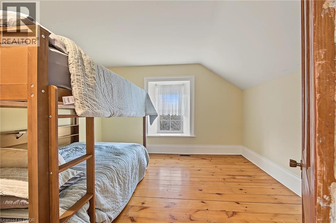
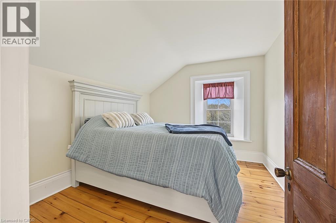
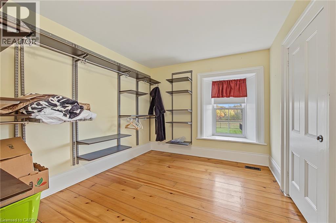
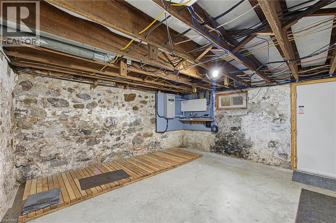
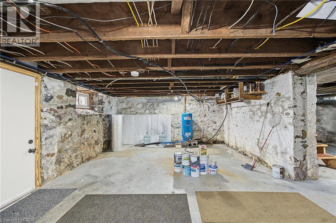
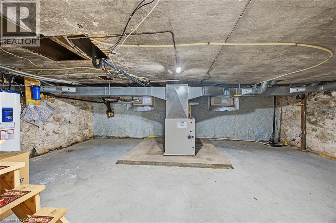
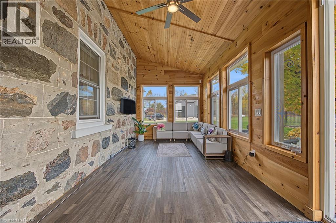
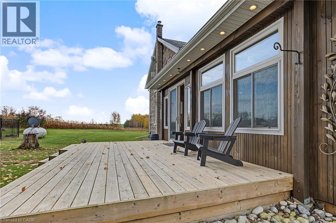
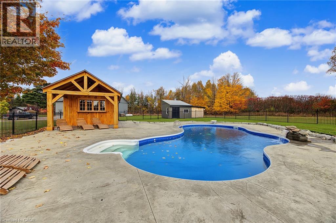
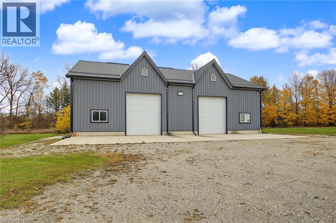
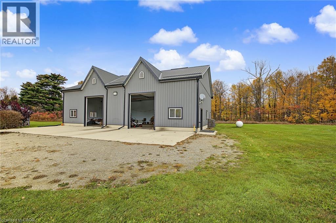
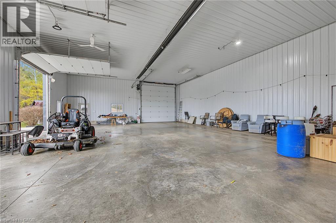
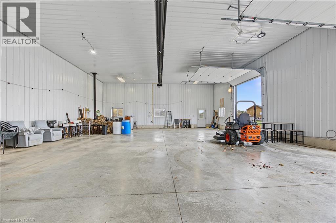
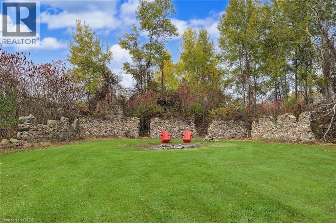
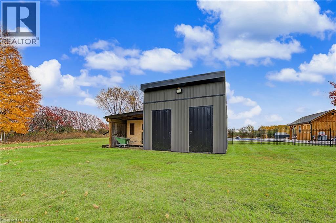
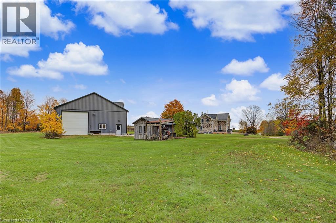
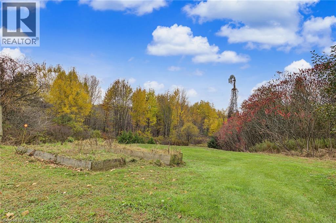
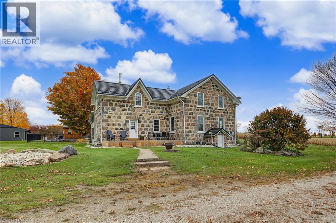
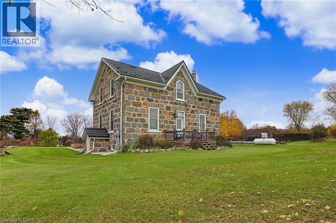
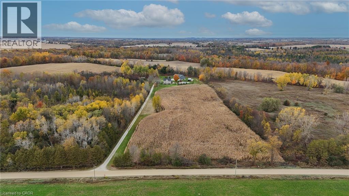
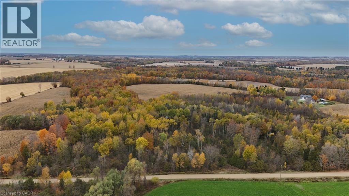
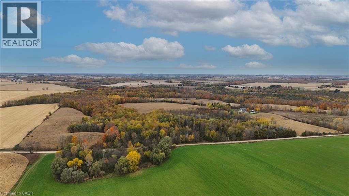
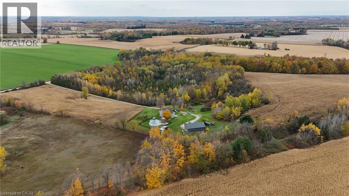
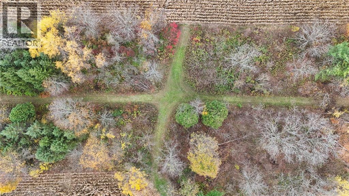
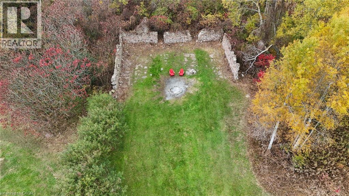
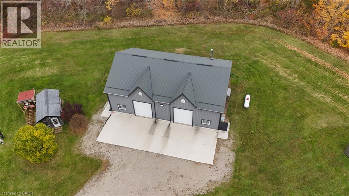
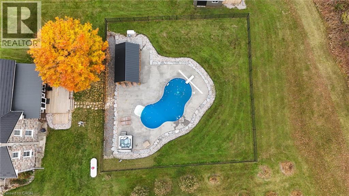
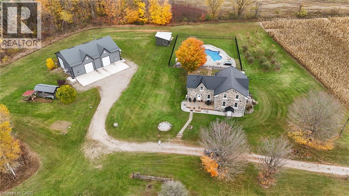
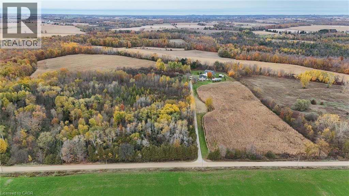
Built in 1873 from local fieldstone, this farmhouse sits well back from Township Road 9 on 78.87 acres and has been carefully updated for modern living. Inside are 2,536 sq ft, 4 bedrooms and 2 baths, with pine plank floors, original woodwork and solid wood doors throughout. Rich cherry cabinetry and a long granite-topped island anchor the kitchen, which opens to the dining area for everyday meals and holiday dinners alike. A wood stove on a stone hearth warms the main floor, and a bright sunroom (windows 2022) looks out over the pool and yard. Both bathrooms have heated floors, and the upstairs bath has a brand-new glass shower. The backyard is set up for summer, with a heated saltwater pool and hot tub installed in 2022, a stamped concrete surround, and a pool house with its own 100-amp service. Across the yard, the 40' x 60' shop built in 2013 has three overhead doors, concrete floors, 60-amp service, and both a wood stove and propane radiant heat for use all year. Of the acreage, 31 acres are workable and currently rented year-to-year for steady income. The rest is a private mix of bush, trails and wetland. The big items are done: 50-year steel roof (2013), windows (2012, sunroom 2022), furnace (2021), ductless cooling, 200-amp service, a 22kW Generac propane backup generator (2022), a new well pump (2026), and UV water system (2023). This rare mix of history, land and income is within easy reach of Woodstock, Cambridge and Kitchener-Waterloo, with immediate possession available. (id:62692)
Property Details
| MLS® Number | 40873803 |
| Property Type | Agriculture |
| Community Features | School Bus |
| Equipment Type | Propane Tank |
| Farm Type | Cash Crop, Hobby Farm |
| Features | Conservation/green Belt, Crushed Stone Driveway, Automatic Garage Door Opener |
| Parking Space Total | 16 |
| Pool Type | Inground Pool |
| Rental Equipment Type | Propane Tank |
Building
| Bathroom Total | 2 |
| Bedrooms Above Ground | 4 |
| Bedrooms Total | 4 |
| Appliances | Dishwasher, Dryer, Refrigerator, Stove, Washer, Hot Tub |
| Architectural Style | Other |
| Basement Development | Unfinished |
| Basement Type | Partial (unfinished) |
| Constructed Date | 1873 |
| Cooling Type | Ductless |
| Exterior Finish | Stone |
| Foundation Type | Stone |
| Heating Fuel | Propane |
| Heating Type | Stove |
| Size Interior | 2,536 Ft2 |
| Utility Water | Dug Well |
Parking
| Detached Garage | |
| Open |
Land
| Access Type | Road Access |
| Acreage | Yes |
| Sewer | Septic System |
| Size Irregular | 78.87 |
| Size Total | 78.87 Ac|50 - 100 Acres |
| Size Total Text | 78.87 Ac|50 - 100 Acres |
| Soil Type | Sand/gravel |
| Zoning Description | A2 |
Rooms
| Level | Type | Length | Width | Dimensions |
|---|---|---|---|---|
| Second Level | Bedroom | 11'6'' x 10'0'' | ||
| Second Level | Bedroom | 11'6'' x 10'3'' | ||
| Second Level | Bedroom | 11'6'' x 13'5'' | ||
| Second Level | Primary Bedroom | 16'2'' x 23'9'' | ||
| Second Level | 4pc Bathroom | 6'9'' x 8' | ||
| Main Level | Sunroom | 10'8'' x 25'6'' | ||
| Main Level | Living Room | 14'1'' x 15'11'' | ||
| Main Level | Dining Room | 14'6'' x 23'11'' | ||
| Main Level | Kitchen | 18'6'' x 20'9'' | ||
| Main Level | 3pc Bathroom | 8'9'' x 5' |
https://www.realtor.ca/real-estate/30454945/846635-township-road-9-road-bright
Contact Us
Contact us for more information

The trademarks REALTOR®, REALTORS®, and the REALTOR® logo are controlled by The Canadian Real Estate Association (CREA) and identify real estate professionals who are members of CREA. The trademarks MLS®, Multiple Listing Service® and the associated logos are owned by The Canadian Real Estate Association (CREA) and identify the quality of services provided by real estate professionals who are members of CREA. The trademark DDF® is owned by The Canadian Real Estate Association (CREA) and identifies CREA's Data Distribution Facility (DDF®)
October 28 2026 10:30:35
REALTORS® Association of Hamilton-Burlington
Hewitt Jancsar Realty Ltd.