
8 - 11655 Mcvean Drive Brampton, Ontario L6P 4N5

$55 Monthly
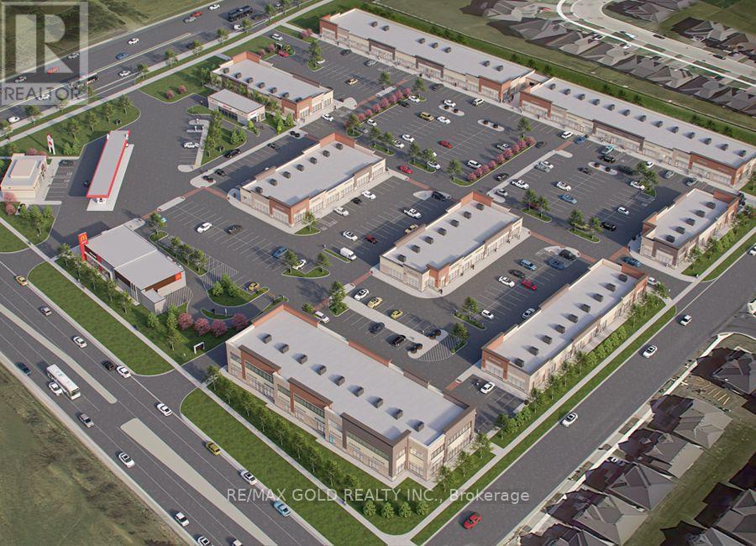
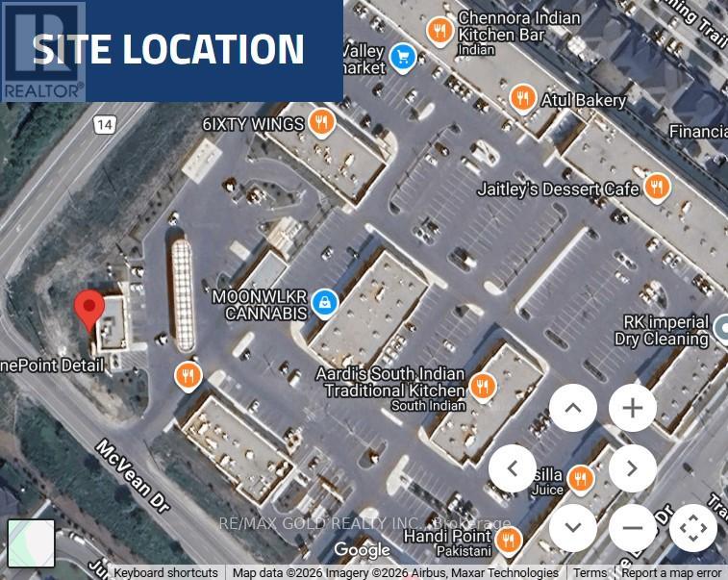
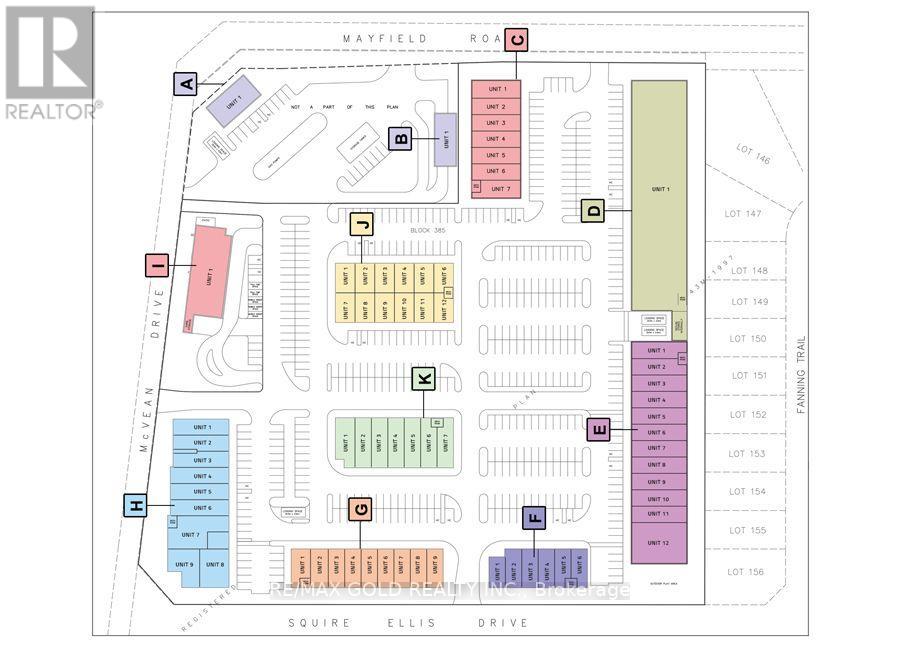
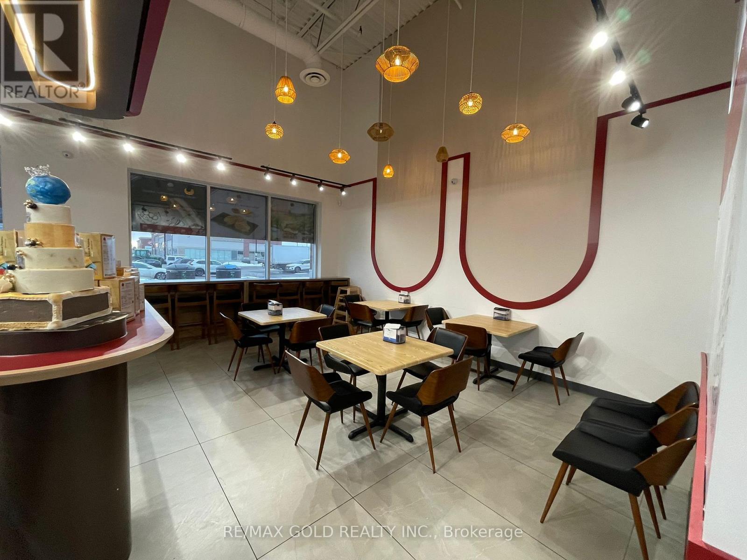
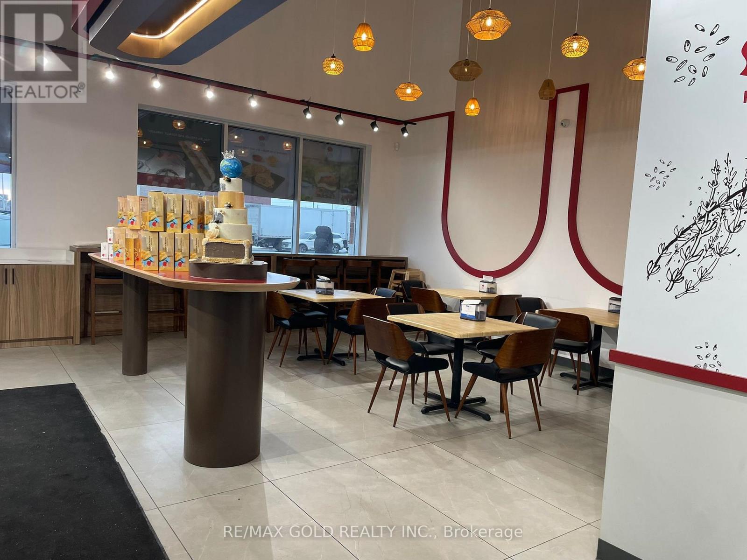
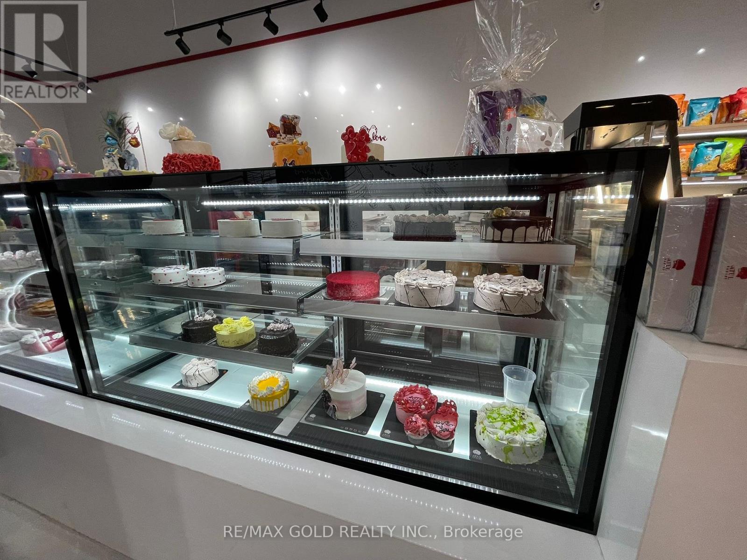
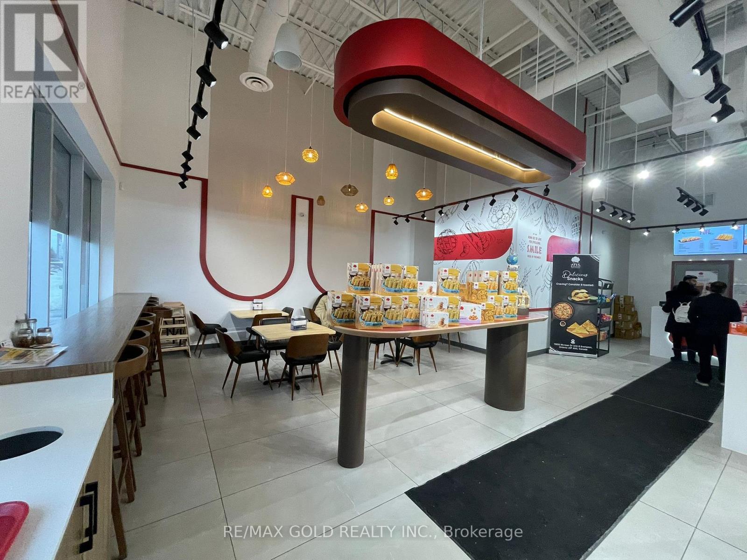
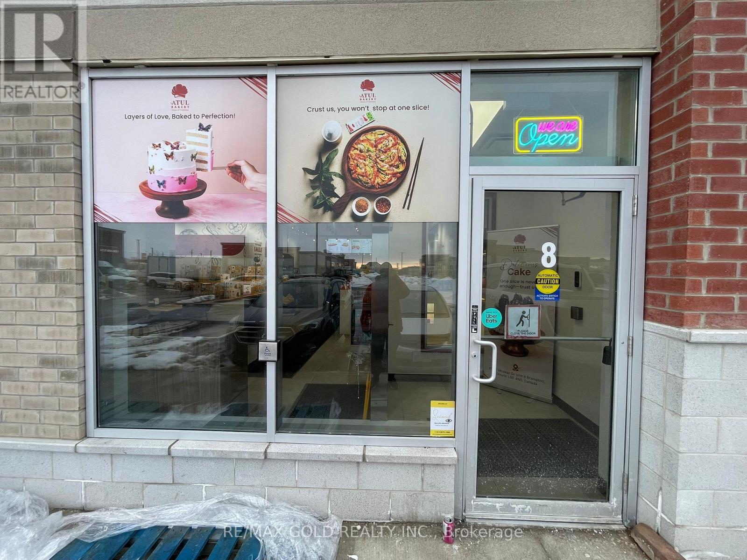
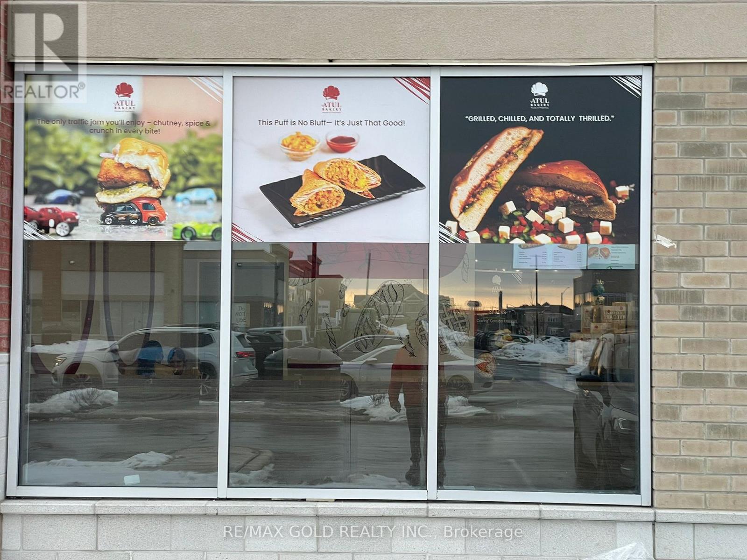
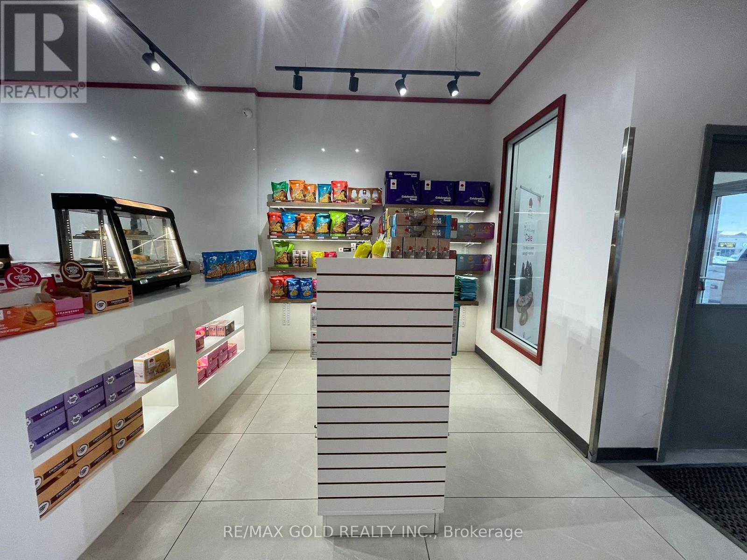
PRIME DUAL-FRONTAGE COMMERCIAL SPACE WITH RESTAURANT-STYLE SEATING AND COMMERCIAL KITCHEN FOR LEASE - 2,057.60 SQ. FT. AT MCVEAN COMMERCIAL CENTRE!! Envision Your Next Franchise Location Here!! Benefit From An Established Commercial Plaza With Existing Customer Foot Traffic, Anchor Stores And Ample Parking For Customers And Staff!! A Great Opportunity For Franchise Operators Looking To Expand Their Brand Presence In The Brampton-Caledon Trade Area!!. Explore This Commercial Space At The Intersection Of McVean Drive And Mayfield Road, Near The Brampton-Caledon Border!! Located Within McVean Commercial Centre, This Space Offers An Opportunity For Retailers, Entrepreneurs And Food-Service Operators!!DUAL FRONTAGE - TWO SHOPFRONTS!! Features Include A Customer Seating Area, A Large Functional Kitchen At The Rear And A Handicapped-Accessible Washroom, Designed To Accommodate Customer Accessibility In Accordance With Applicable City Of Brampton Requirements!!The Layout May Suit A Bakery-Cum-Cafe, Restaurant-Cum-Bar (Subject To Liquor Licence Approval), An Eatery Offering Vegetarian And/Or Non-Vegetarian Options, A Restaurant, Cafe, Takeaway Joint, Snack Shop, Retail Store, Dine-In Concept Or Similar Commercial Venture, Subject To Permitted Use And Applicable Approvals!! FOOD-SERVICE POTENTIAL OF DINE-IN RESTAURANT CUM BAR WITH EXPANDABLE SEATING CAPACITY!! Opportunity To Apply For A Liquor Sales Licence, Subject To Eligibility, Permitted Use And Approval By The Relevant Authorities!! PROPERTY HIGHLIGHTS: Approximately 2,057.60 Sq. Ft. Of Commercial Space; Dual Frontage With Two Shopfronts; Customer Seating Area; Large Functional Rear Kitchen; Handicapped-Accessible Washroom; And A Location Within An Established Commercial Plaza Serving The Surrounding Brampton-Caledon Community!! Prospective Tenants Should Confirm Additional Rent, Utilities, Other Occupancy Costs And Lease Terms!! PREMISES OFFERED ON AN AS-IS, WHERE-IS BASIS!! Long Term Lease for Business Continuity!! (id:62692)
Property Details
| MLS® Number | W14121388 |
| Property Type | Retail |
| Community Name | Toronto Gore Rural Estate |
| Amenities Near By | Highway |
Building
| Age | 0 To 5 Years |
| Cooling Type | Fully Air Conditioned |
| Heating Fuel | Natural Gas |
| Heating Type | Forced Air |
| Size Interior | 2,058 Ft2 |
| Type | Retail |
| Utility Water | Municipal Water |
Land
| Acreage | No |
| Land Amenities | Highway |
| Size Depth | 1 Ft |
| Size Frontage | 1 Ft |
| Size Irregular | Unit=1 X 1 Ft |
| Size Total Text | Unit=1 X 1 Ft |
| Zoning Description | Commercial Retail |
Contact Us
Contact us for more information

The trademarks REALTOR®, REALTORS®, and the REALTOR® logo are controlled by The Canadian Real Estate Association (CREA) and identify real estate professionals who are members of CREA. The trademarks MLS®, Multiple Listing Service® and the associated logos are owned by The Canadian Real Estate Association (CREA) and identify the quality of services provided by real estate professionals who are members of CREA. The trademark DDF® is owned by The Canadian Real Estate Association (CREA) and identifies CREA's Data Distribution Facility (DDF®)
October 27 2026 06:35:25
Toronto Regional Real Estate Board
RE/MAX Gold Realty Inc.