
304 Mansel Hill Road Whitewater Region, Ontario K0J 1K0

$1,099,000
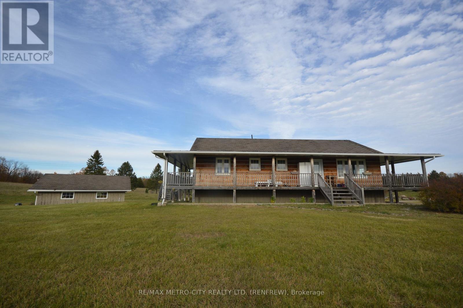
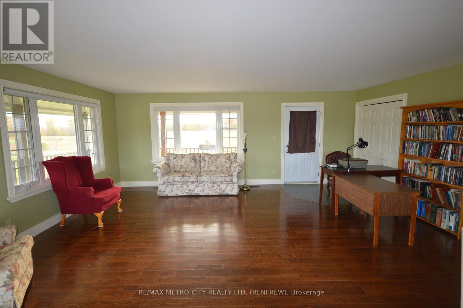
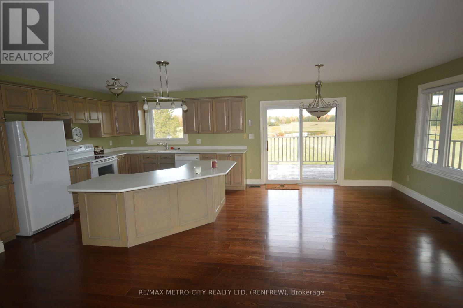
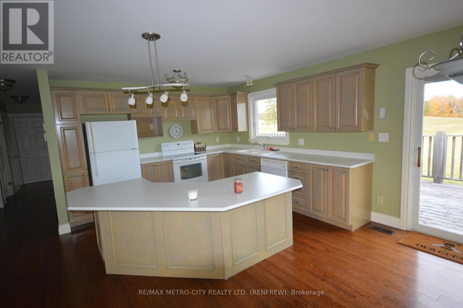
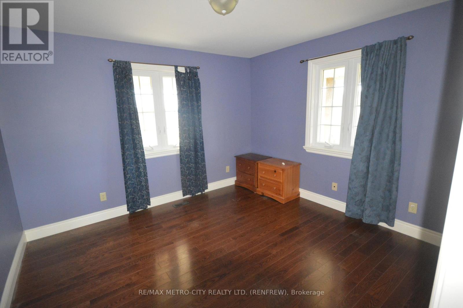
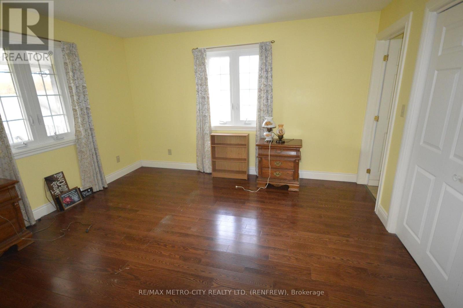
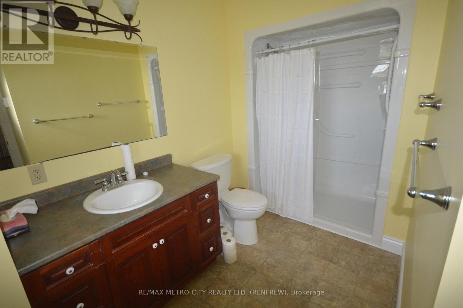
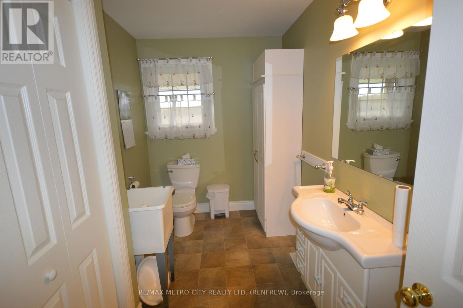
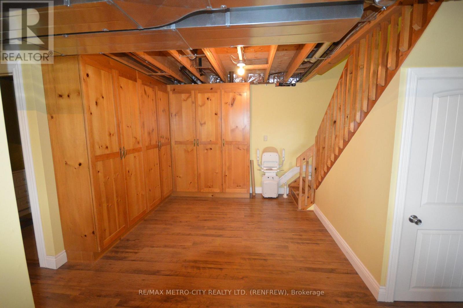
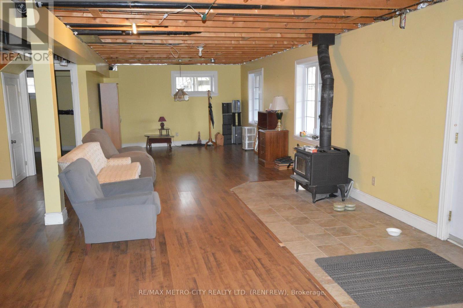
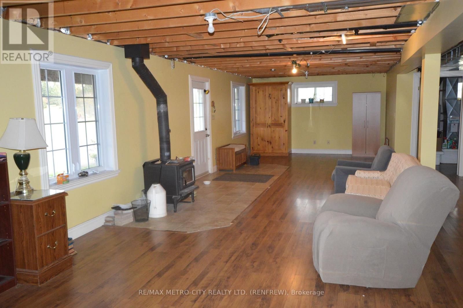
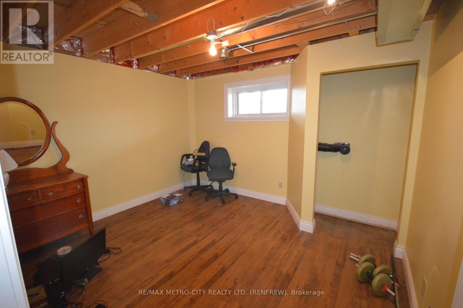
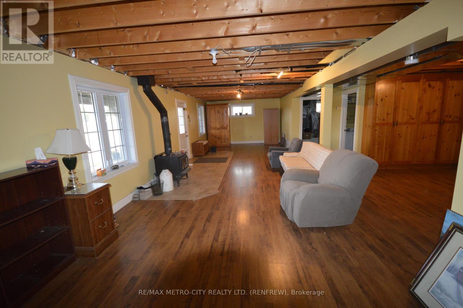
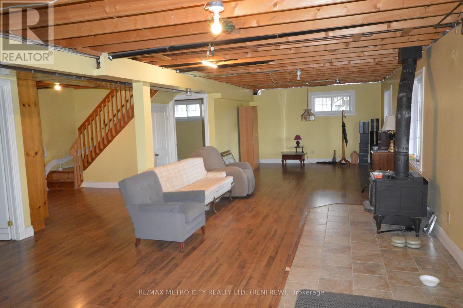
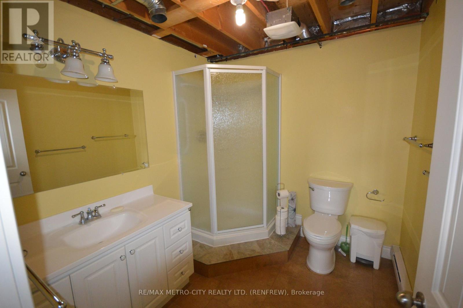
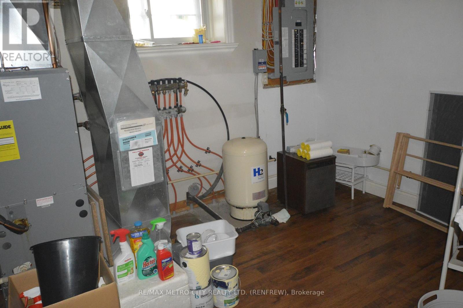
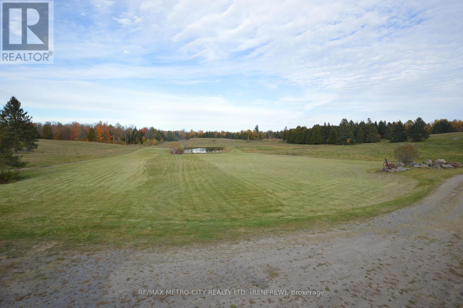
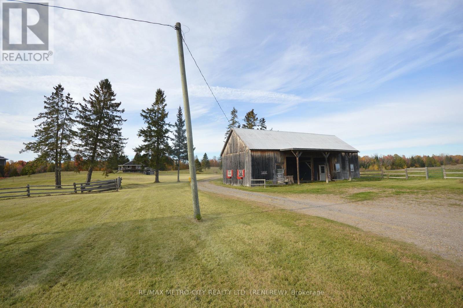
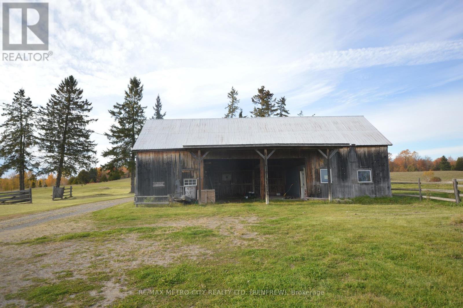
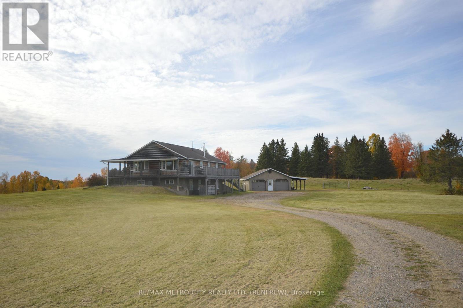
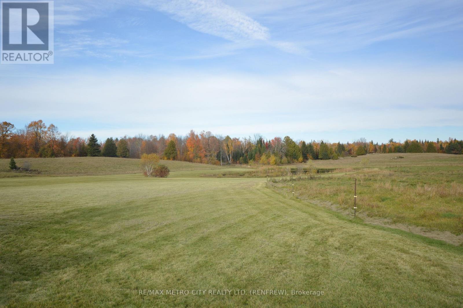
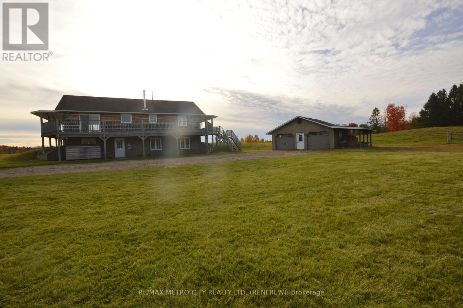
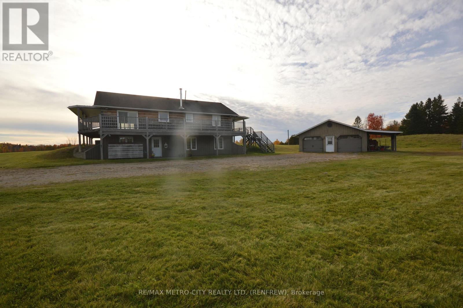
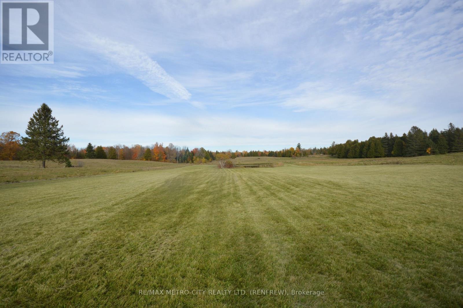
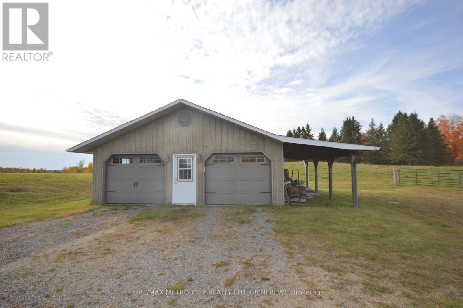
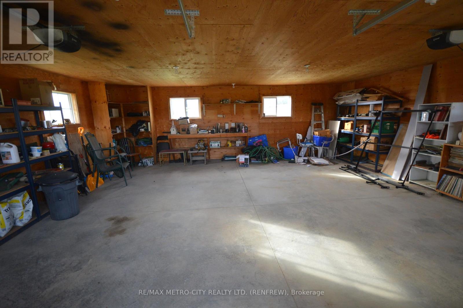
Welcome to 304 Mansell Hill Rd. Raised Bungalow built in 2007 a wrap around deck overlooking a magnificent pond, gives a picturesque setting. Open concept kitchen, dining, living room, separate laundry room, 2 piece bathroom and 2 bedrooms with a 3 piece ensuite in the primary bedroom all on the main level. Full finished basement where you will find a large rec room with an air tight wood stove, 1 bedroom and the utility room all with in floor heating. House is heated with electric baseboard hot water boiler furnace with central air. Detached 2 car garage with a lean too, older frame storage barn also on the property. Land consists of approx 30 acres of pasture land with 58 acres of mature softwood bush. Truly one of a kind hobby farm. (id:62692)
Property Details
| MLS® Number | X14097524 |
| Property Type | Agriculture |
| Community Name | 580 - Whitewater Region |
| Amenities Near By | Golf Nearby, Park, Place Of Worship, Schools |
| Community Features | School Bus |
| Farm Type | Farm |
| Features | Wooded Area, Sloping, Partially Cleared, Open Space, Lane, Dry, Carpet Free |
| Parking Space Total | 20 |
| Structure | Deck, Porch, Drive Shed, Workshop |
Building
| Bathroom Total | 3 |
| Bedrooms Above Ground | 3 |
| Bedrooms Total | 3 |
| Age | 16 To 30 Years |
| Appliances | Central Vacuum, Water Heater, Dishwasher, Dryer, Stove, Washer, Refrigerator |
| Architectural Style | Raised Bungalow |
| Basement Development | Finished |
| Basement Features | Separate Entrance, Walk Out |
| Basement Type | Full, N/a (finished), N/a, N/a |
| Cooling Type | Central Air Conditioning, Air Exchanger |
| Exterior Finish | Wood |
| Fire Protection | Smoke Detectors |
| Fireplace Present | Yes |
| Fireplace Total | 1 |
| Fireplace Type | Woodstove |
| Foundation Type | Poured Concrete |
| Half Bath Total | 1 |
| Heating Fuel | Electric, Wood |
| Heating Type | Baseboard Heaters, Forced Air |
| Stories Total | 1 |
| Size Interior | 1,100 - 1,500 Ft2 |
| Utility Water | Drilled Well |
Parking
| Detached Garage | |
| Garage |
Land
| Acreage | Yes |
| Land Amenities | Golf Nearby, Park, Place Of Worship, Schools |
| Landscape Features | Landscaped |
| Sewer | Septic System |
| Size Depth | 1968 M |
| Size Frontage | 1317 M |
| Size Irregular | 1317 X 1968 M |
| Size Total Text | 1317 X 1968 M|50 - 100 Acres |
| Zoning Description | Rural |
Rooms
| Level | Type | Length | Width | Dimensions |
|---|---|---|---|---|
| Lower Level | Recreational, Games Room | 12.8 m | 3.9 m | 12.8 m x 3.9 m |
| Lower Level | Bedroom | 3.6 m | 3.3 m | 3.6 m x 3.3 m |
| Lower Level | Utility Room | 3.6 m | 3.3 m | 3.6 m x 3.3 m |
| Main Level | Kitchen | 6.7 m | 3.9 m | 6.7 m x 3.9 m |
| Main Level | Living Room | 6 m | 4.5 m | 6 m x 4.5 m |
| Main Level | Laundry Room | 3.3 m | 1 m | 3.3 m x 1 m |
| Main Level | Primary Bedroom | 3.9 m | 3.6 m | 3.9 m x 3.6 m |
| Main Level | Bedroom | 3.3 m | 3.3 m | 3.3 m x 3.3 m |
Utilities
| Electricity | Installed |
Contact Us
Contact us for more information

The trademarks REALTOR®, REALTORS®, and the REALTOR® logo are controlled by The Canadian Real Estate Association (CREA) and identify real estate professionals who are members of CREA. The trademarks MLS®, Multiple Listing Service® and the associated logos are owned by The Canadian Real Estate Association (CREA) and identify the quality of services provided by real estate professionals who are members of CREA. The trademark DDF® is owned by The Canadian Real Estate Association (CREA) and identifies CREA's Data Distribution Facility (DDF®)
October 20 2026 03:22:37
Renfrew County Real Estate Board
RE/MAX Metro-City Realty Ltd. (Renfrew)