
Entire Building - 2869 Lake Shore Boulevard W Toronto, Ontario M8V 1H8

$25 / ft2
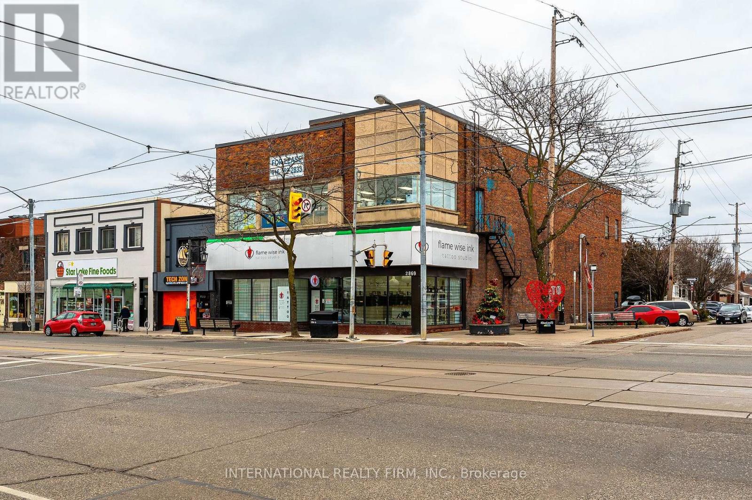
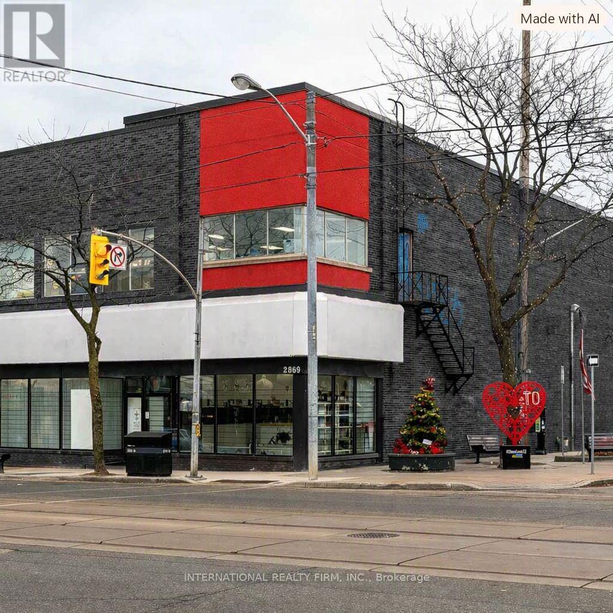
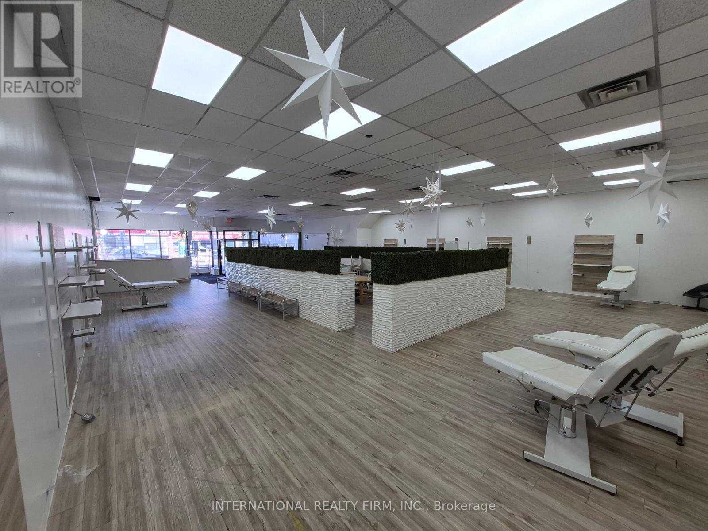
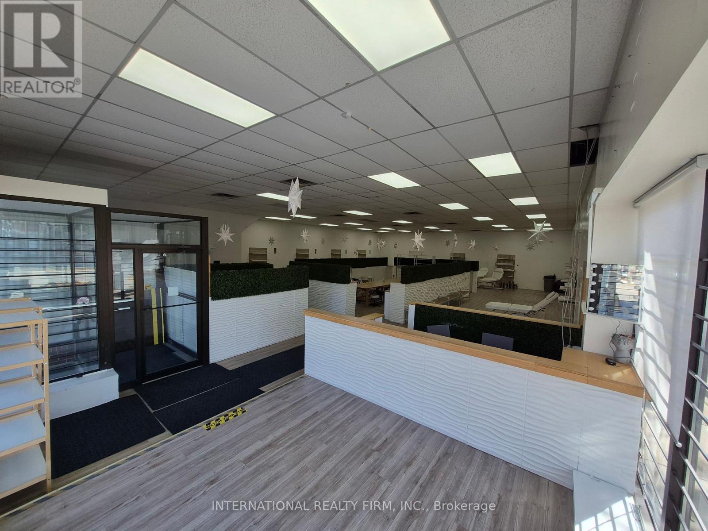
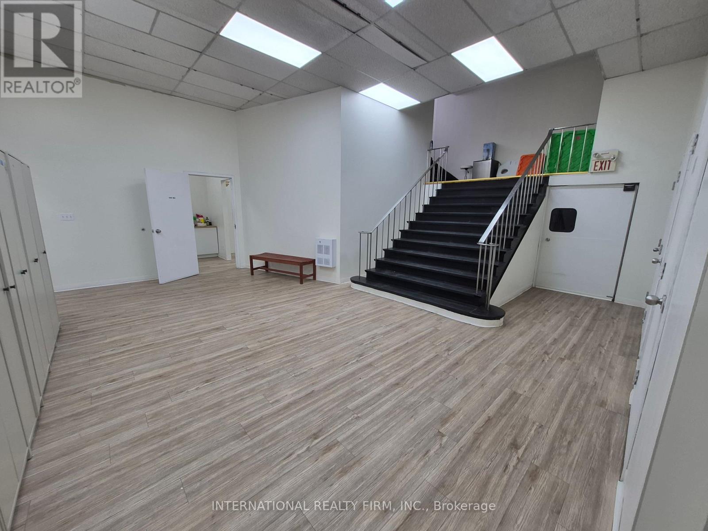
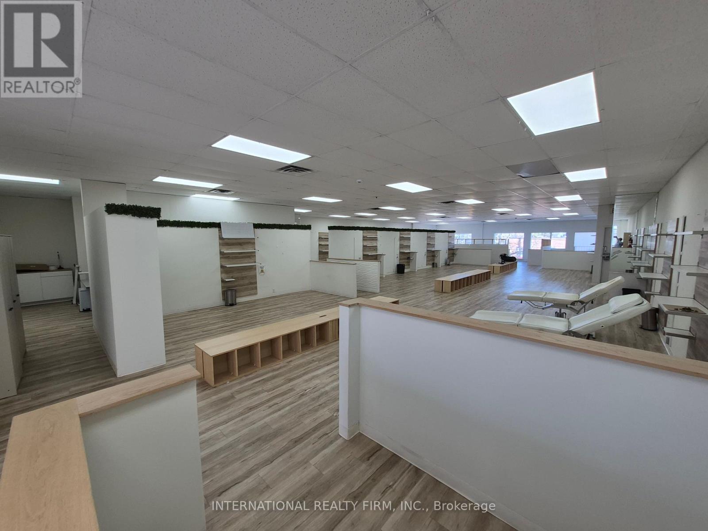
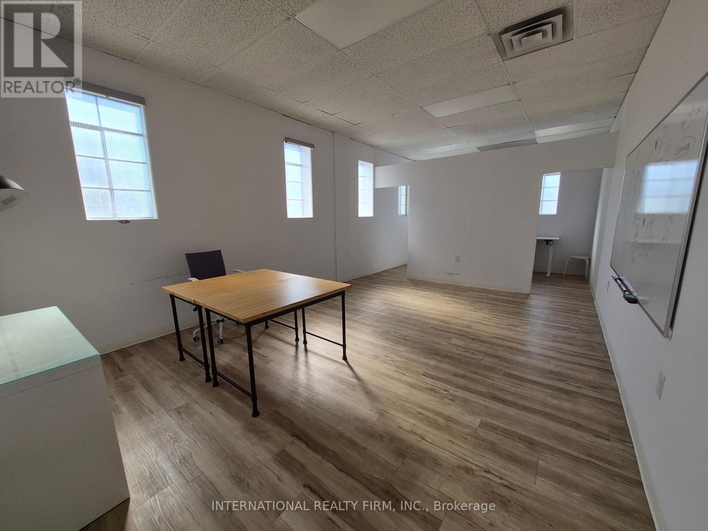
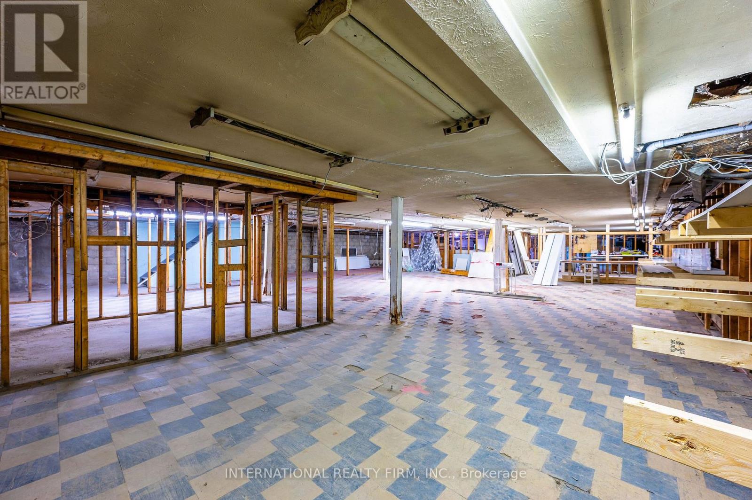
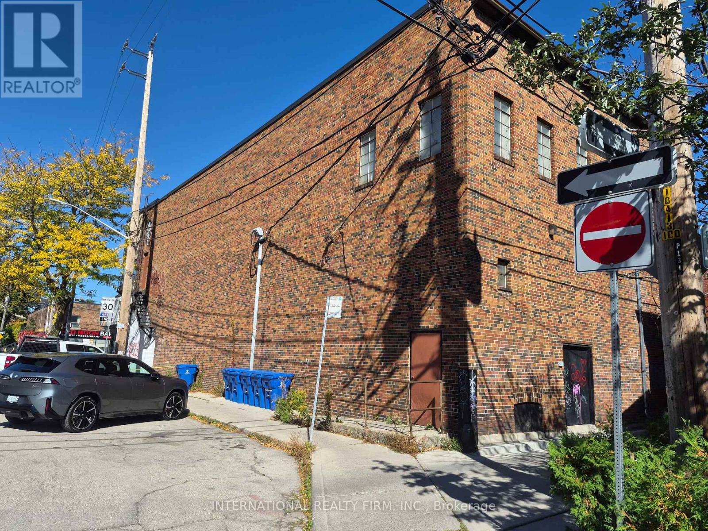
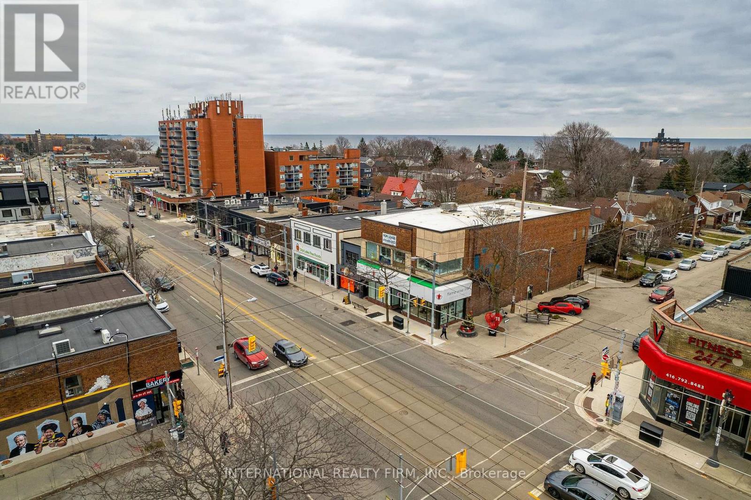
LARGE RETAIL CORNER: A total of 9,054 sq. ft. / 4,425 sq. ft. ground floor with 12-14 ft ceilings / 204 sq. ft. mezzanine / 4,425 sq. ft. second floor with 11 ft ceilings / column free open span / full basement. ***** PARKING: street parking along Lake Shore and Fifth St / Green-P parking lot on Fifth St. ***** LOADING: Rear doors for loading / Rear lane access. ***** BUILD OUT: large open areas with laminate flooring, drop ceiling and LED lights / perfect for medical, professional, educational, personal services and retail uses ***** LOCATION: high traffic location / fronting 24HR Streetcar / minutes to Mimico GO Station / minutes to Gardiner Expy and Hwy 427. ***** UTILITIES: Gas and hydro on tenant account. (id:62692)
Property Details
| MLS® Number | W14084170 |
| Property Type | Retail |
| Neigbourhood | New Toronto |
| Community Name | New Toronto |
Building
| Cooling Type | Fully Air Conditioned |
| Heating Fuel | Natural Gas |
| Heating Type | Forced Air |
| Size Interior | 9,054 Ft2 |
| Utility Water | Municipal Water |
Land
| Acreage | No |
| Size Depth | 100 Ft |
| Size Frontage | 44 Ft ,9 In |
| Size Irregular | 44.75 X 100 Ft |
| Size Total Text | 44.75 X 100 Ft |
| Zoning Description | Cr |
Contact Us
Contact us for more information

The trademarks REALTOR®, REALTORS®, and the REALTOR® logo are controlled by The Canadian Real Estate Association (CREA) and identify real estate professionals who are members of CREA. The trademarks MLS®, Multiple Listing Service® and the associated logos are owned by The Canadian Real Estate Association (CREA) and identify the quality of services provided by real estate professionals who are members of CREA. The trademark DDF® is owned by The Canadian Real Estate Association (CREA) and identifies CREA's Data Distribution Facility (DDF®)
October 15 2026 10:32:00
Toronto Regional Real Estate Board
International Realty Firm, Inc.